- Overview
- Description
- Property Details
- Location
- Facts & Features
- Getting Around
- Nearby Homes


$432,000
Monthly Est:$2,150
 4 Beds
 3 Baths
3 full baths
 2,086sqft
1261 Bootleg Rd, Centerton, AR 72713
$432,000
$2,150/moEst:
Get Pre-Approved
Single Family Residence
Built in 2022
$-- HOA
0.19 acre lot
$207/sq.ft
Description
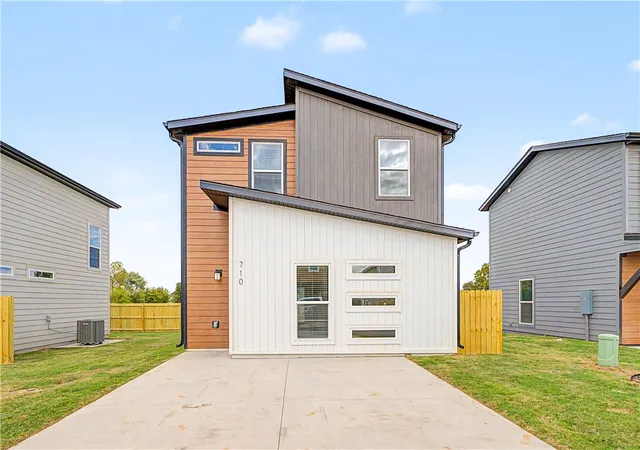
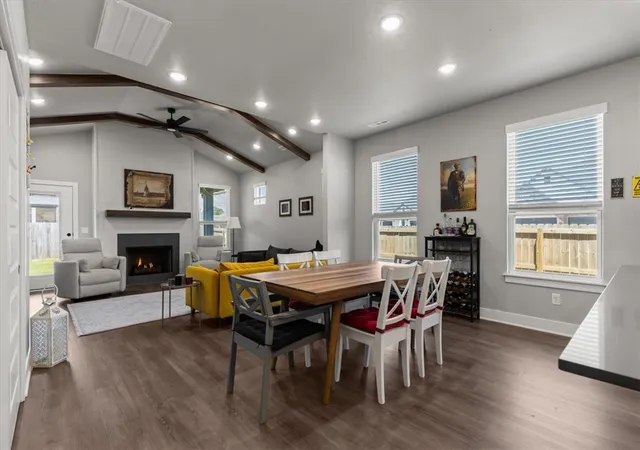
**$2500 TO BUYERS CLOSING COSTS**Welcome to 1261 Bootleg Rd in Centerton! This beautiful east-facing, 4-bedroom, 3-bath home was built in 2022 and offers a spacious open-concept floor plan. The main level features the primary suite, an additional bedroom, and a dedicated office. Upstairs, you’ll find another bedroom with a full bath plus a versatile flex space perfect for a game room, media room, or additional living area. Conveniently located near schools and everyday amenities, the home sits near the end of a quiet cul-de-sac street with minimal through traffic. A great combination of newer construction, flexible living space, and a desirable Centerton location!
- Houzeo last checked: 11 minutes ago
- Listing updated: October 9, 2026 at 1:15 pm
- Listing Provided by: Susana Hurtado (479) 340-6879 DRE #SA00084703 | Fathom Realty (479) 381-0550
- Source: ArkansasOne MLS-AR | MLS#: 1359986

Property Details
Status
Active
Type
Single Family Residence
No. of Stories
2
County
City
Neighborhood
--
Year Built
2022
HOA Fees
-
Finished Area
2,086 sqft
Lot Size
0.19 acre lot
Basement Area
- sqft
MLS Name
ArkansasOne MLS
MLS Number
1359986
MLS Status
Active
Days on Market
57
Cumulative Days on Market
46

Continue Your Journey in App
Find your dream home, receive real-time updates, and many more!
Download App
Continue Your Journey in App
Find your dream home, receive real-time updates, and many more!
Location
Facts & Features
Rooms
Bedrooms & bathrooms
Bedrooms: 4
Bathrooms: 3
Interior
Window Features
Blinds
Flooring
Carpet, Tile
Sewer
Public Sewer
Exterior Features
Concrete Driveway
Interior Features
Attic, Built In Features, Ceiling Fans, Granite Counters, Pantry, Storage, Walk In Closets, Window Treatments
Heating
Central
Appliances
Dishwasher, Gas Cooktop, Disposal, Gas Oven, Gas Water Heater, Microwave
Cooling
Central Air
Construction
Year Built
Year Built: 2022
Home type
Single Family Residence
Foundation Details
Slab
Construction Materials
Brick, Vinyl Siding
Roof
Architectural, Shingle
Architectural Style
Traditional
Utilities & Energy
Water Source
Public
Parking Features
Attached, Garage, Garage Door Opener
Laundry Features
Washer Hookup, Dryer Hookup
Fireplace Features
Electric
Security Features
Smoke Detectors
Utilities
Electricity Available, Natural Gas Available, Sewer Available, Water Available
Other Features
Disclosures
Seller Disclosure
Patio And Porch Features
Covered
Lot Features
City Lot, Subdivision
Community Features
Near Schools
Subdivision Name
Annika Estates
Price History
| Date | Event | Price |
|---|---|---|
10/08/2026 Source: | Price Decreased | $432,000 -1.19% $207/sqft |
09/18/2026 Source: | Price Decreased | $437,200 -2.24% $210/sqft |
08/25/2026 Source: | Listed for Sale | $447,200 +22.50% $214/sqft |
08/23/2022 Source: | Sold | $365,050 $175/sqft |


Nearby Homes
Find Homes by Property Features in Centerton, AR
Nearby New Homes For Sale

Based on information from the Northwest Arkansas Board of REALTORS® through Oct 22, 2026, 04:45AM. Information is provided exclusively for personal, non-commercial use, and may not be used for any purpose other than to identify prospective properties consumers may be interested in purchasing. This website may not include listings or property addresses of sellers who have directed their listing brokers to withhold their listing or their property address from display on the Internet. All information deemed reliable but not guaranteed. ©2026 Northwest Arkansas Board of REALTORS®. All Rights Reserved.
 Advertising Broker: William Johnson | William Johnson Brokerage
