- Overview
- Description
- Property Details
- Location
- Facts & Features
- Getting Around
- Nearby Homes


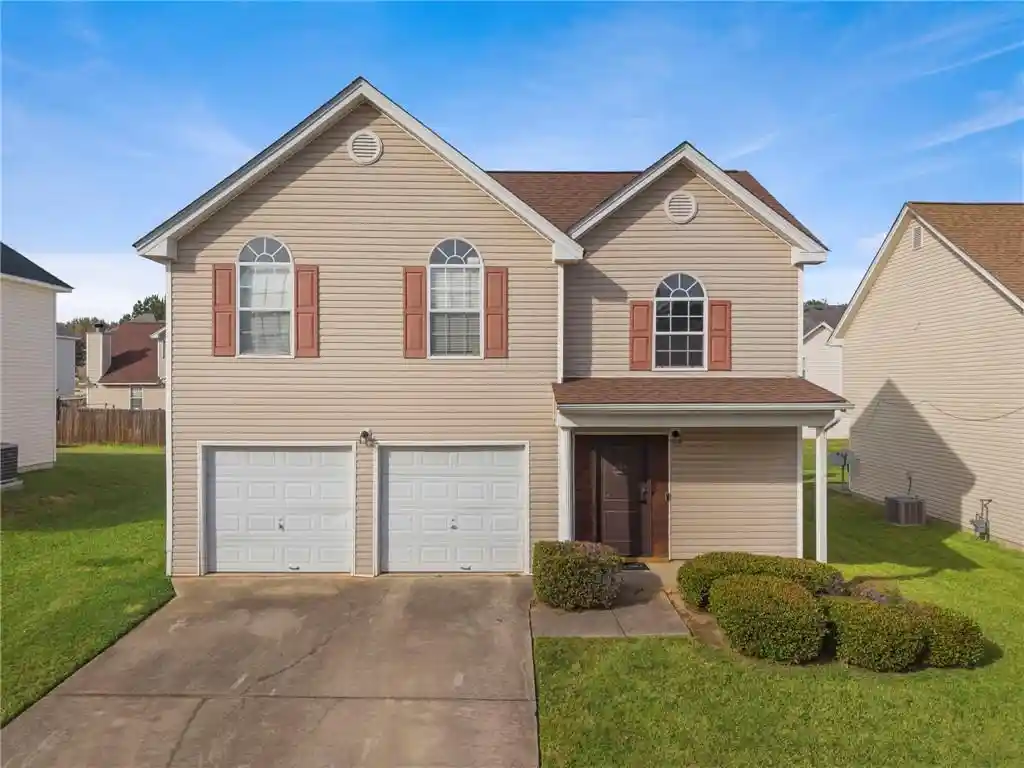


$269,900
Monthly Est:$1,343
 4 Beds
 3 Baths
2 full baths + 1 half bath
 2,227sqft
1261 Partridge Ln, Riverdale, GA 30296
$269,900
$1,343/moEst:
Get Pre-Approved
Single Family Residence
Built in 2003
$-- HOA
6,520.93 sqft lot
$121/sq.ft
Description
Welcome to a home that offers a functional layout with inviting spaces for everyday living and entertaining. The main level features a separate formal dining room and an open-concept family room with a gas starter fireplace and views into the kitchen. The kitchen includes stainless steel appliances, laminate countertops, a pantry, and a breakfast area, with a conveniently located laundry room just off the kitchen. A half bath and two-car garage add everyday convenience. Upstairs, you'll find four bedrooms and two full bathrooms, providing flexibility for a variety of living arrangements. Major updates include an architectural shingle roof in 2020 and a water heater installed in 2025. Listed below appraised value, this home presents an opportunity worth exploring. Conveniently located just minutes from I-75, Atlanta International Airport, Southern Regional Medical Center, shopping, and restaurants galore. Schedule your private showing today!
- Houzeo last checked: 5 minutes ago
- Listing updated: October 31, 2026 at 3:01 am
- Listing Provided by: RAQUEL LAVENDER | Keller Williams Realty ATL Part (770) 692-0888
- Source: First Multiple Listing Service-GA | MLS#: 7857729

Property Details
Status
Active
Type
Single Family Residence
No. of Stories
-
County
City
Neighborhood
--
Year Built
2003
HOA Fees
-
Finished Area
2,227 sqft
Lot Size
6,520.93 sqft lot
Basement Area
- sqft
MLS Name
First Multiple Listing Service
MLS Number
7857729
MLS Status
Active
Days on Market
1

Continue Your Journey in App
Find your dream home, receive real-time updates, and many more!
Continue Your Journey in App
Find your dream home, receive real-time updates, and many more!
Location
Facts & Features
Rooms
Bedrooms & bathrooms
Bedrooms: 4
Bathrooms: 3
Interior
Window Features
None
Interior Features
Entrance Foyer, Walk In Closet(s)
Flooring
Carpet, Luxury Vinyl
Heating
Central
Cooling
Ceiling Fan(s), Central Air
Exterior Features
None
Sewer
Public Sewer
Appliances
Dishwasher, Microwave, Refrigerator
Construction
Year Built
Year Built: 2003
Home type
Single Family Residence
Roof
Shingle
Foundation Details
Slab
Construction Materials
Brick Front, Vinyl Siding
Architectural Style
Traditional
Property Condition
Resale
Utilities & Energy
Parking Features
Attached, Garage
Laundry Features
In Kitchen, Laundry Room, Main Level
Electric
None
Security Features
Smoke Detector(s)
Water Source
Public
Pool Features
None
Fireplace Features
Family Room, Gas Starter
Utilities
Electricity Available, Sewer Available, Underground Utilities, Water Available
Basement
None
Other Features
Community Features
Near Shopping, Sidewalks, Street Lights
Lot Features
Level
Patio And Porch Features
Front Porch, Patio
Subdivision Name
Sage Creek Estates
Price History
| Date | Event | Price |
|---|---|---|
10/31/2026 Source: | Listed for Sale | $269,900 $121/sqft |

Getting Around 1261 Partridge Ln
Bike Score®

Somewhat Bikeable
25/100
Walk Score®

Car-Dependent
0/100
Data provided by Redfin
Nearby Homes
Find Homes by Property Features in Riverdale, GA
Nearby New Homes For Sale

Listings identified with the FMLS IDX logo come from FMLS and are held by brokerage firms other than the owner of this website. The listing brokerage is identified in any listing details. Information is deemed reliable but is not guaranteed. If you believe any FMLS listing contains material that infringes your copyrighted work, please click here to review our DMCA policy and learn how to submit a takedown request. © 2026 First Multiple Listing Service, Inc.
The listing broker’s offer of compensation is made only to participants of the MLS where the listing is filed.
 Advertising Broker: Fred McGill | Simple Showing, Inc
