Realty Solution
Powered by 
- 17
- Overview
- Description
- Property Details
- Location
- HOA Management
- Facts & Features
- Getting Around
- Nearby Homes
 Hot
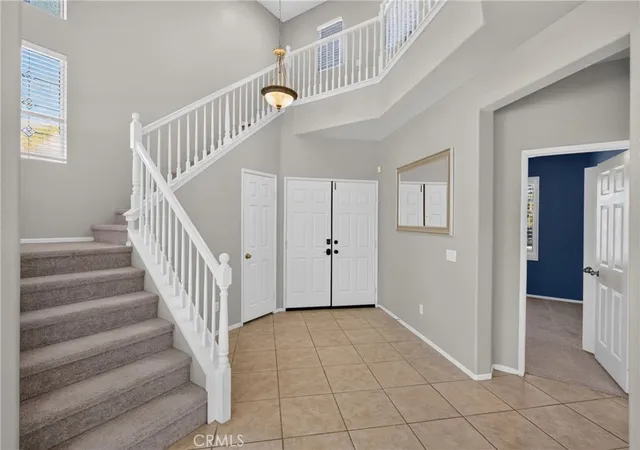

Street View
Listed by: Christopher Sayegh (909) 784-8181 DRE #01496366 | Keller Williams Realty (951) 271-3000
$859,999
Monthly Est:$4,281
 5 Beds
 3 Baths
3 full baths
 2,919sqft
12611 Avocado Wy, Riverside, CA 92503
$859,999
$4,281/moEst:
Get Pre-Approved
Single Family Residence
Built in 2001
$186/mo HOA
7,841 sqft lot
$295/sq.ft
Description
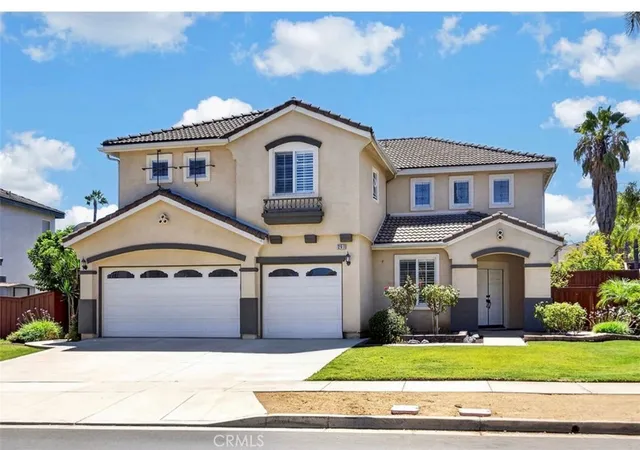
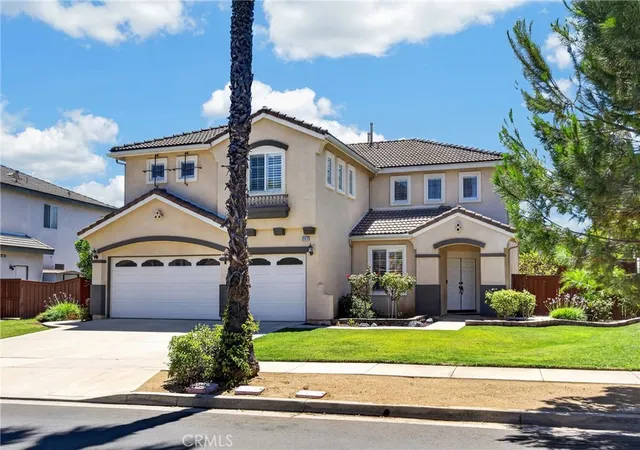
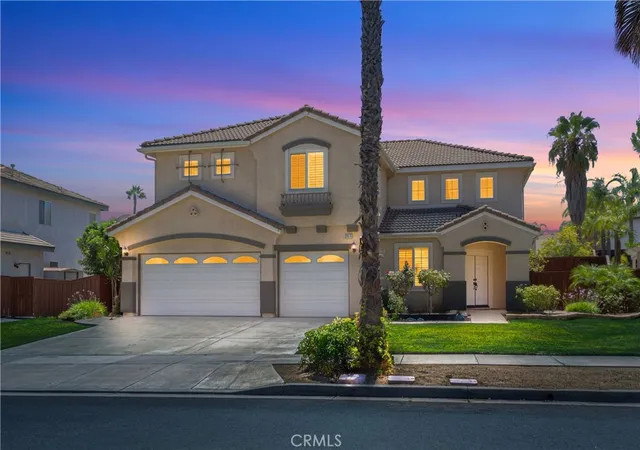
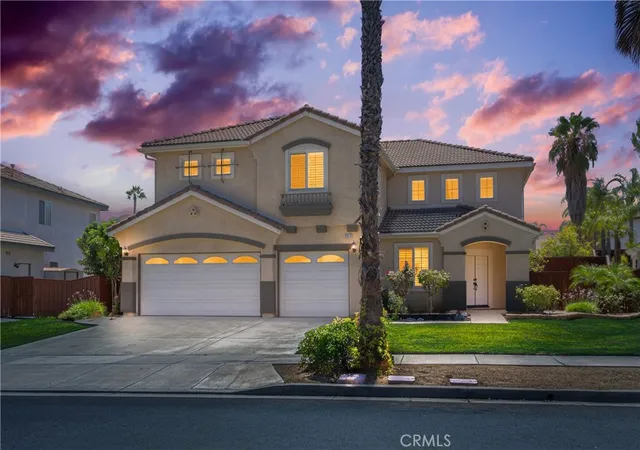
Welcome to this stunning 5 bedroom, 3 bathroom home offering over 2,900 square feet of beautifully maintained living space. As you step inside through the impressive double door entry, you will be greeted by high ceilings, a grand living room featuring lead crystal windows, and plantation shutters providing excellent light control and privacy throughout the home.
Flow into the family room, highlighted by a cozy electric fireplace, which opens seamlessly into the fully remodeled kitchen, a true chef's showcase featuring sleek quartz counters, a stylish glass tile backsplash, a large center island, premium KitchenAid stainless steel appliances, a double oven, a convection oven/microwave, a walk in pantry, and a convenient hands free sensor kitchen sink faucet.
On the first floor, you will also find a convenient bedroom and full bathroom, ideal for guests or a home office. Head upstairs to find the expansive master suite featuring an en suite bathroom with dual sinks and a vanity, a soaking tub, a separate shower, and an expansive walk in closet. Three additional generous sized bedrooms, a versatile upstairs loft including new built in cabinetry for abundant storage space, a functional laundry room, and a full bathroom complete the second floor.
Step outside into the spacious entertainer's backyard, showcasing a built in BBQ, mature lemon and orange trees yielding abundant fruit, and plenty of room for outdoor gatherings. The gorgeous covered Alumawood patio features an outdoor fan and offers wonderful shade for relaxing with family and friends, an electric roll up blind at the backdoor, potential for RV parking, and the spacious 3 car garage with added storage racks.
Recent upgrades continue throughout the property, including a freshly painted interior, new carpet, new bathroom and laundry room tile, new Kohler toilets, updated fixtures, and updated HVAC system equipped with a Google Nest thermostat and recent professional duct cleaning maintenance.
Situated within walking distance of Lake Mathews Elementary School, this home is nestled in an exceptionally vibrant, family friendly neighborhood within the renowned Victoria Grove community, famous for its picturesque orange tree oasis, numerous parks, and a community pool area. This is more than just a house, it is the lifestyle your family has been waiting for. Schedule your tour today before it is gone!
El Sobrante Rd & Cajalco Rd, easy access to 91/215/15 freeways/La Sierra Metrolink.
- Houzeo last checked: 0 minutes ago
- Listing updated: October 4, 2026 at 9:17 pm
- Source: California Regional MLS-CA | MLS#: IG26185813

Property Details
Status
Active
Type
Single Family Residence
No. of Stories
2
County
City
Neighborhood
--
Year Built
2001
HOA Fees
$186/mo
Finished Area
2,919 sqft
Lot Size
7,841 sqft lot
Basement Area
- sqft
MLS Name
California Regional MLS
MLS Number
IG26185813
MLS Status
Active
Days on Market
65
Cumulative Days on Market
38

Continue Your Journey in App
Find your dream home, receive real-time updates, and many more!
Continue Your Journey in App
Find your dream home, receive real-time updates, and many more!
Location
HOA Management
Victoria Grove
HOA Fees
$186/ Monthly
Amenities
 Amenities and services may be covered by one or multiple associations and service providers.
 Pool
 Spa
Disclaimer: Amenities are based on third-party information and may vary; buyers must independently verify all amenities, as information is deemed reliable but not guaranteed.
Facts & Features
Rooms
Bedrooms & bathrooms
Bedrooms: 5
Bathrooms: 3
Interior
Exterior Features
Barbecue
Heating
Central, Fireplaces
Interior Features
Ceiling Fans, High Ceilings, Open Floorplan, Pantry, Quartz Counters, Recessed Lighting, Loft, Walk In Closets
Cooling
Central Air
Appliances
Six Burner Stove, Built In Range, Convection Oven, Double Oven, Dishwasher
Sewer
Public Sewer
Window Features
Blinds, Shutters
Utilities & Energy
Security Features
Gated Community, Smoke Detectors
Association Amenities
Pool, Spa Hot Tub
Pool Features
Association
Laundry Features
Electric Dryer Hookup, Gas Dryer Hookup, Upper Level
Water Source
Public
Electric
Volts220in Laundry
Fireplace Features
Family Room
Other Features
Community Features
Gutters, Park, Gated
Lot Features
Sprinkler System
Price History
| Date | Event | Price |
|---|---|---|
08/27/2026 Source: | Listed for Sale | $859,999 $295/sqft |
08/26/2026 Source: | Coming Soon | $859,999 $295/sqft |

Getting Around 12611 Avocado Wy
Bike Score®

Somewhat Bikeable
26/100
Walk Score®

Car-Dependent
8/100
Data provided by Redfin
Nearby Homes

Find Homes by Property Features in Riverside, CA
Nearby New Homes For Sale


Based on information from California Regional Multiple Listing Service, Inc. as of Nov 01, 2026, 02:30AM and /or other sources. All data, including all measurements and calculations of area, is obtained from various sources and has not been, and will not be, verified by broker or MLS. All information should be independently reviewed and verified for accuracy. Properties may or may not be listed by the office/agent presenting the information. Information being provided is for consumers’ personal, non-commercial use and may not be used for any purpose other than to identify prospective properties consumers may be interested in purchasing. This website may not include listings or property addresses of sellers who have directed their listing brokers to withhold their listing or their property address from display on the Internet. © 2026 California Regional Multiple Listing Service. All Rights Reserved.
 Advertising Broker: William Johnson DRE #01463271 | William Johnson Brokerage
