- Overview
- Description
- Property Details
- Location
- HOA Management
- Facts & Features
- Getting Around
- Nearby Homes



$300,000
Monthly Est:$1,493
 4 Beds
 3 Baths
2 full baths + 1 half bath
 2,357sqft
12618 Prude Ranch, San Antonio, TX 78254
$300,000
$1,493/moEst:
Get Pre-Approved
Single Family Residence
Built in 2008
$-- HOA
5,445 sqft lot
$127/sq.ft
Description
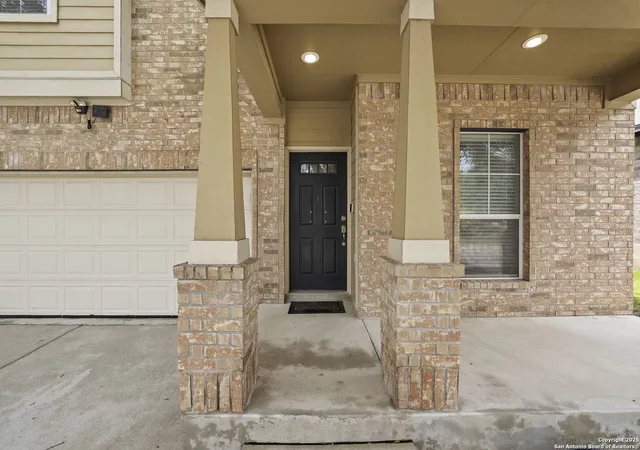
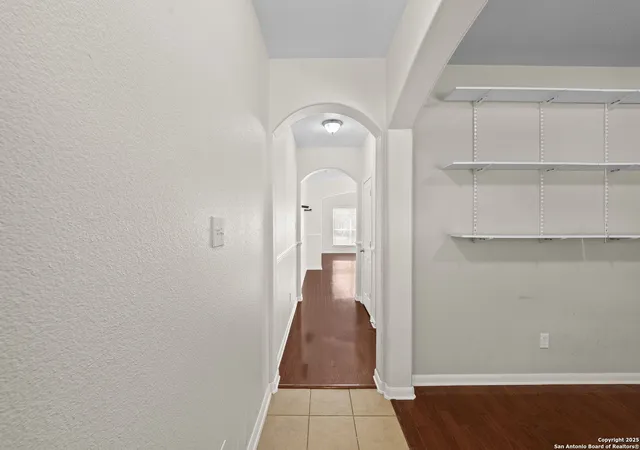
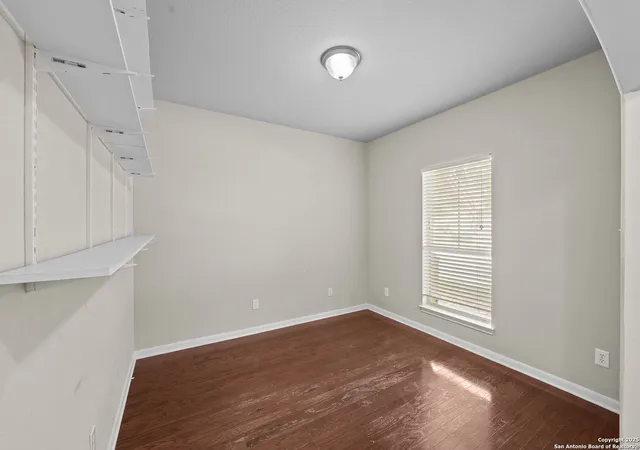
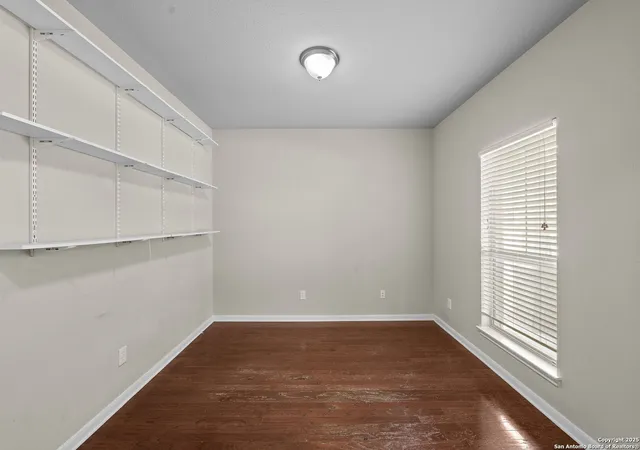
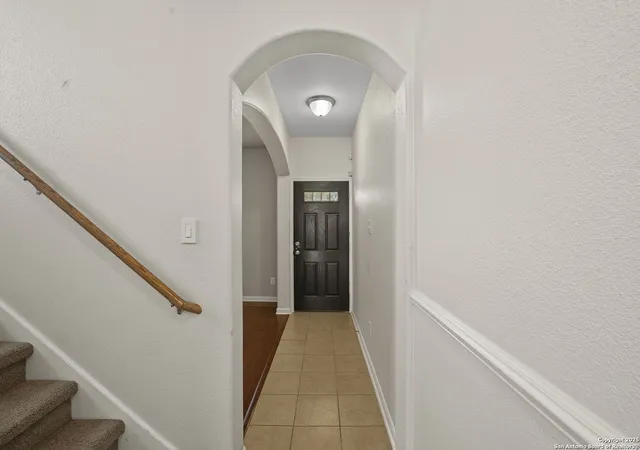
With an assumable VA loan at just 2.375%, this is a rare opportunity for qualified buyers to lock in long-term savings in one of San Antonio's most desirable neighborhoods. This four-bedroom, two-and-a-half-bath home is located in Stillwater Ranch and was built by Imagine Homes with energy efficiency in mind. The open-concept layout features elegant wood floors and ceramic tile throughout the main level. A private study and formal dining room offer functional flexibility, while the spacious family room connects seamlessly to the kitchen. The kitchen includes black appliances, a tumbled stone backsplash, a deep basin farmhouse sink, and a custom breakfast table built directly off the island, offering both charm and practicality. Upstairs, all four bedrooms are thoughtfully arranged along with a second living area, ideal for movie nights, homework, or quiet reading. Recent updates include a roof replacement in June 2023, a tankless water heater installed in October 2021, a water softener added in July 2022, and an updated microwave in February 2022. Students attend top-rated schools in Northside ISD, with the elementary school located within the community. Stillwater Ranch offers exceptional amenities, including a walk-in pool, fitness center, tennis courts, basketball courts, and a playground. Positioned near major highways, grocery stores, and local restaurants, this move-in ready home offers convenience, value, and community all at an amazing below market price.
- Houzeo last checked: 12 hours ago
- Listing updated: September 10, 2025 at 12:09 pm
- Listing Provided by: Tamara Price | Real Broker, LLC (855) 450-0442
- Source: LERA MLS-TX | MLS#: 1875520

Property Details
Status
Pending
Type
Single Family Residence
No. of Stories
-
County
City
Neighborhood
--
Year Built
2008
HOA Fees
-
Finished Area
2,357 sqft
Lot Size
5,445 sqft lot
Basement Area
- sqft
MLS Name
LERA MLS
MLS Number
1875520
MLS Status
PND
Days on Market
508

Continue Your Journey in App
Find your dream home, receive real-time updates, and many more!
Continue Your Journey in App
Find your dream home, receive real-time updates, and many more!
Location
HOA Management
STILLWATER RANCH HOA
HOA Fees
$710.82/
Amenities
 Amenities and services may be covered by one or multiple associations and service providers.
 Park Playground
 Pool
 Tennis
 Bike Trails
 Basket Ball
 Sports Court
Disclaimer: Amenities are based on third-party information and may vary; buyers must independently verify all amenities, as information is deemed reliable but not guaranteed.
Facts & Features
Rooms
Bedrooms & bathrooms
Bedrooms: 4
Bathrooms: 3
Interior
Window Features
All
Utilities & Energy
Fireplace Features
Na
Association Amenities
Pool, Tnnis, Park, Trail, Court, Bballct
Other Features
Subdivision Name
Stillwater Ranch
Price History
| Date | Event | Price |
|---|---|---|
12/08/2025 Source: | Listing Removed | $315,000 +5.00% $134/sqft |
09/10/2025 Source: | Pending | $300,000 +14219.81% $127/sqft |
09/05/2025 Source: | Listed for Sale | $2,095 $1/sqft |
09/05/2025 Source: | Listing Removed | $2,095 -99.30% $1/sqft |
08/30/2025 Source: | Contingent (Active Under Contract) | $300,000 +14219.81% $127/sqft |


Show more
Nearby Homes









Find Homes by Property Features in San Antonio, TX

Based on information from the San Antonio Board of REALTORS® MLS through Nov 02, 2026, 02:15PM. Information is provided exclusively for consumers’ personal, non-commercial use, and it may not be used for any purpose other than to identify prospective properties consumers may be interested in purchasing. The data is deemed reliable but is not guaranteed. © 2026 San Antonio Board of REALTORS - All Rights Reserved.
 Advertising Broker: David Montalvo | CapTex Realty
