- Overview
- Description
- Property Details
- Location
- Facts & Features
- Getting Around
- Nearby Homes



$1,299,000
Monthly Est:$6,466
 6 Beds
 5 Baths
 4,689sqft
12621 E Blanchard Rd, Elk, WA 99009
$1,299,000
$6,466/moEst:
Get Pre-Approved
Single Family Residence
Built in 1997
$-- HOA
10 acres lot
$277/sq.ft
Description
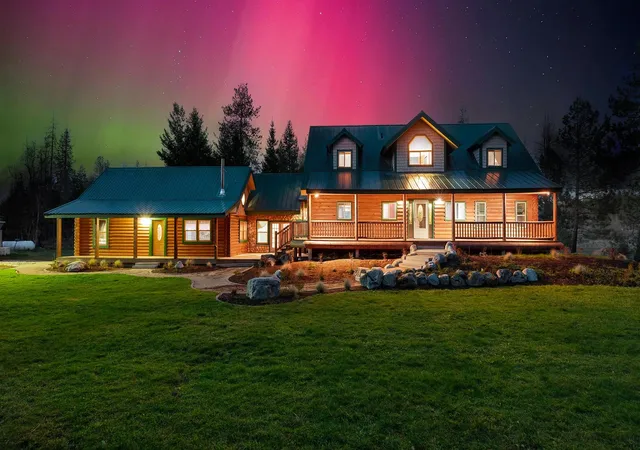
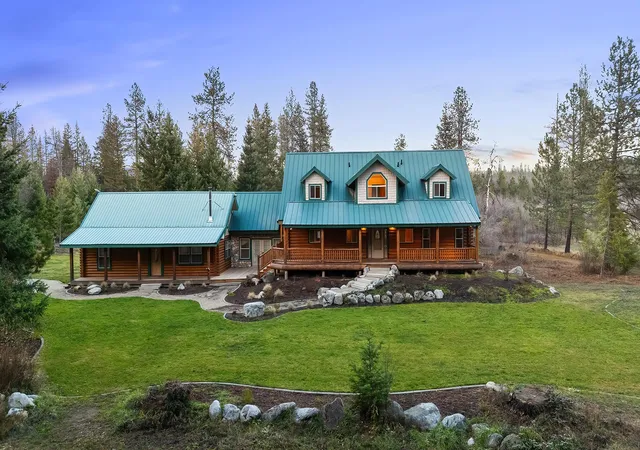
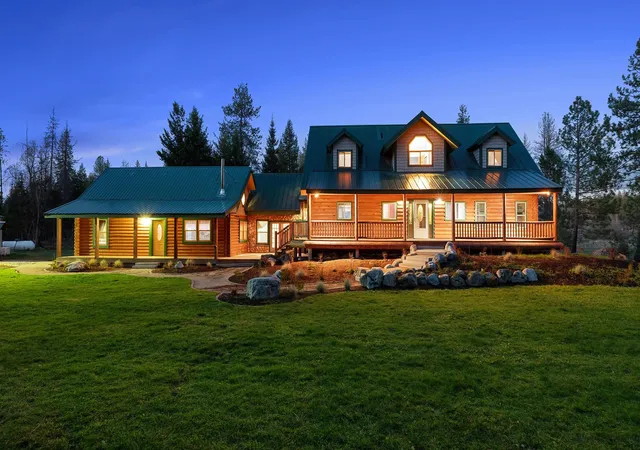
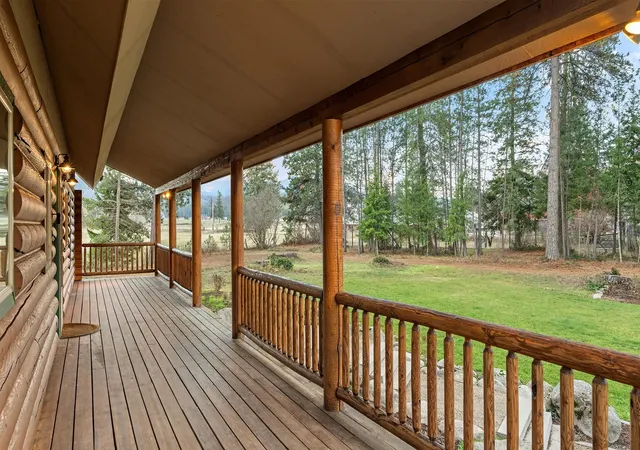
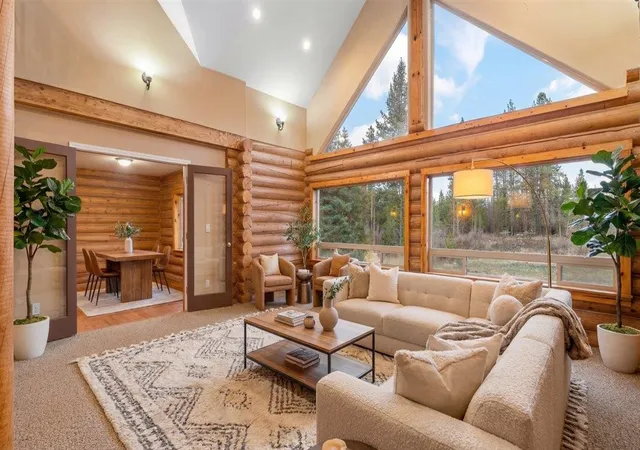
Exquisite, one of a kind property! Country home with attached 2nd home perfect for in law setup. The two homes are connected by an enclosed breezeway. The main house has a beautiful huge kitchen with gas cooktop, lots of storage and large island. Main floor primary bedroom and full bath. Floor to ceiling windows create a great view. Upstairs has 2 bed/1 bath. Full finished daylight basement has 2 bed/1 bath and big family room Small house has 2 bed/1bath, wood stove, and sub-floor radiant heat. More features include 30x72 shop, a 24x36 shop and a 24x24 studio/hobby home. There is also a seasonal stream and pond! A large fenced garden area and it all sits on 10 acres MOL in a very private setting. An excellent well at 15gpm and high speed internet available through Starlink. Generac Generator stays with the property. A must see in person to really get the full picture.
- Houzeo last checked: 5 hours ago
- Listing updated: October 5, 2026 at 3:06 pm
- Listing Provided by: Shelly Monahan Cain | Windermere North (509) 467-6640
- Source: Spokane MLS-WA | MLS#: 202624942

Property Details
Status
Active
Type
Single Family Residence
No. of Stories
2
County
City
Neighborhood
--
Year Built
1997
HOA Fees
-
Finished Area
4,689 sqft
Lot Size
10 acres lot
Basement Area
- sqft
MLS Name
Spokane MLS
MLS Number
202624942
MLS Status
Active
Days on Market
11

Continue Your Journey in App
Find your dream home, receive real-time updates, and many more!
Download App
Continue Your Journey in App
Find your dream home, receive real-time updates, and many more!
Location
Facts & Features
Rooms
Bedrooms & bathrooms
Bedrooms: 6
Bathrooms: 5
Basement
Level: Basement
First Floor
Level: First
Second Floor
Level: Second
Accessory Dwelling Unit
Level: 1043
Interior
Interior Features
Solarium/atrium, Other, Pantry, Kitchen Island, Central Vacuum, In Law Floorplan
Appliances
Gas Range, Dishwasher, Refrigerator, Disposal, Microwave, Washer, Dryer
Window Features
Bay Window(s), Vinyl Frames
Flooring
Wood
Heating
Electric, Radiant Floor
Construction
Year Built
Year Built: 1997
Home type
Single Family Residence
Roof
Metal
Construction Materials
Log, Wood Siding
Utilities & Energy
Basement
Full, Finished, Daylight, Rec/family Area, Laundry, Walk Out Access
Parking Features
Detached, Rv Access/parking, Garage Door Opener, Oversized
Other Features
Patio And Porch Features
Deck, Patio
Lot Features
Sprinkler Partial, Treed, Level, Secluded, Horses Allowed, Garden
Price History
| Date | Event | Price |
|---|---|---|
09/28/2026 Source: | Listed for Sale | $1,299,000 $277/sqft |
07/24/2026 Source: | Listing Removed | $1,299,000 $277/sqft |
03/20/2026 Source: | Price Decreased | $1,299,000 -13.34% $277/sqft |
03/20/2026 Source: | Listing Removed | $1,499,000 $320/sqft |
11/24/2025 Source: | Listed for Sale | $1,499,000 +222.37% $320/sqft |

Show more
Nearby Homes



Find Homes by Property Features in Elk, WA


Based on information from the Spokane Association of REALTORS® through Oct 09, 2026, 02:31PM. IDX information is provided exclusively for consumers’ personal, non-commercial use, that it may not be used for any purpose other than to identify prospective properties consumers may be interested in purchasing. Information is deemed reliable but is not guaranteed accurate. ©2026 Spokane Association of REALTORS®. All Rights Reserved.
 Advertising Broker: Christy Lee-Naumann | Real Estate by You LLC