- Overview
- Description
- Property Details
- Location
- HOA Management
- Facts & Features
- Getting Around
- Nearby Homes



$298,000
Monthly Est:$1,483
 2 Beds
 3 Baths
2 full baths + 1 half bath
 1,278sqft
12621 Somerset Oaks St, Orlando, FL 32828
$298,000
$1,483/moEst:
Get Pre-Approved
Townhouse
Built in 2004
$258.33/mo HOA
1,700 sqft lot
$233/sq.ft
Description
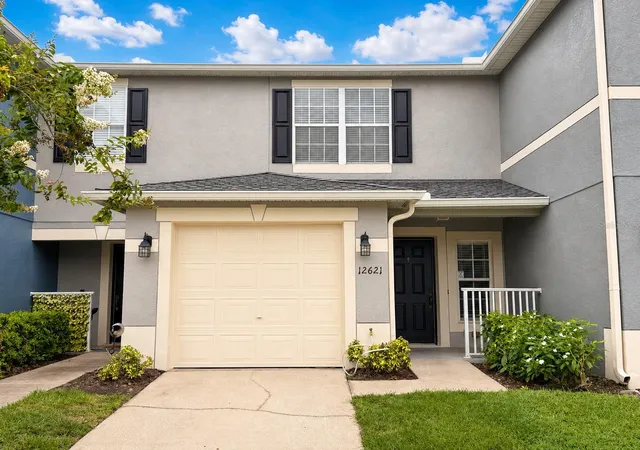
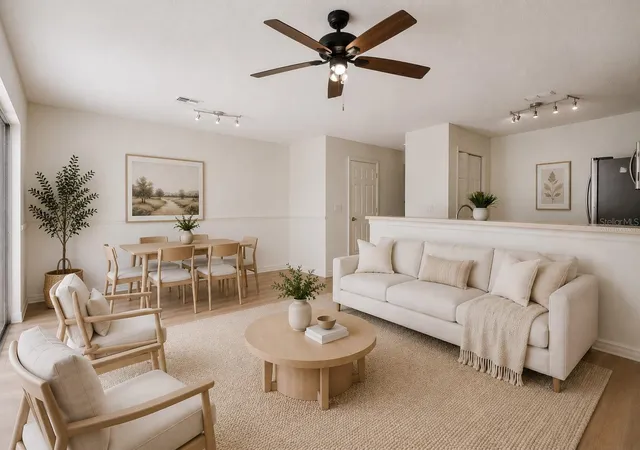
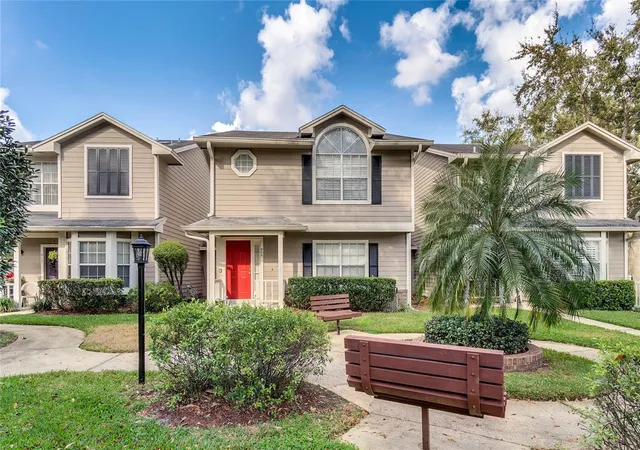
Under contract-accepting backup offers. Virtually Staged. Welcome home to the perfect blend of comfort, style, and convenience! This 2 bedroom, 2.5 bathroom townhome is truly move in ready and offers TWO SPACIOUS PRIMARY SUITES, each with its OWN PRIVATE BATHROOM and generous WALK-IN CLOSET, creating the perfect layout for guests, roommates, or simply enjoying your own private retreat.
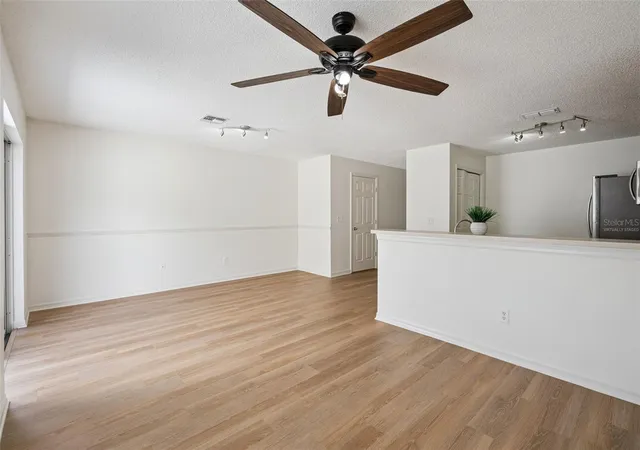
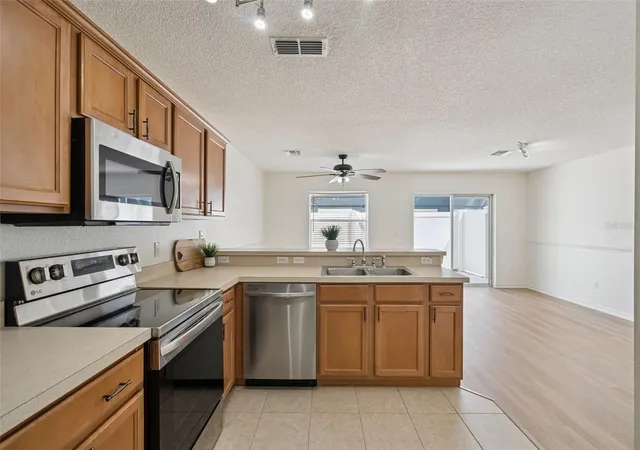
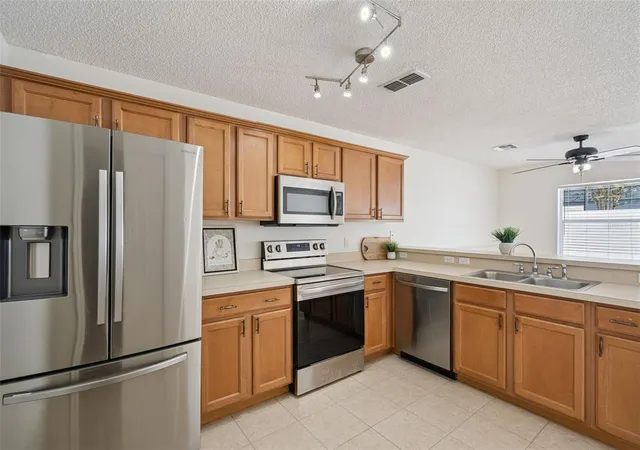
From the moment you walk through the door, you'll love the bright, fresh feel created by the NEWLY PAINTED INTERIOR and gorgeous VINYL PLANK FLOORING throughout with absolutely NO CARPET. The inviting kitchen features stainless steel appliances, including a NEWER refrigerator and NEW dishwasher, & NEW WASHER AND DRYER are also included, making settling into your new home effortless. Thoughtful updates such as new toilets, sinks, faucets, and ceiling fans, along with a ONE YEAR OLD HVAC system and 2020 ROOF provide peace of mind for years to come.
Step outside to your PRIVATE FENCED PATIO, the perfect spot to enjoy your morning coffee, unwind after a long day, or host friends for a weekend barbecue. The attached one car garage adds convenience, while the gated community offers the easy, low maintenance lifestyle you've been looking for with exterior maintenance handled by the HOA. Residents also enjoy fantastic amenities including GATE, a community POOL, PLAYGROUND, and BASKETBALL COURT, included in the AFFORDABLE HOA DUES.
LOCATION TRULY SETS THIS HOME APART. Imagine walking across the street to your favorite restaurants, grabbing coffee, fitting in a workout at the gym, shopping just steps away, or enjoying nearby recreation at Pop Stroke or Keg Social, all while having quicker access to the 408 Expressway than further south inside Avalon Park communities, which makes for much quicker commute across Central Florida.
Whether you're buying your first home, downsizing, or looking for a smart investment in a highly desirable location, this exceptional townhome offers the lifestyle you've been waiting for. Simply unpack, settle in, and start making it your own!
- Houzeo last checked: 0 minutes ago
- Listing updated: October 10, 2026 at 12:52 pm
- Listing Provided by: Jennifer Gibbons (407) 924-6764 , Karen Wilkins | THE WILKINS WAY LLC (407) 874-0230
- Source: Stellar MLS-FL | MLS#: O6430066

Property Details
Status
Active Under Contract
Type
Townhouse
No. of Stories
2
County
City
Neighborhood
--
Year Built
2004
HOA Fees
$258.33/mo
Finished Area
1,278 sqft
Lot Size
1,700 sqft lot
Basement Area
- sqft
MLS Name
Stellar MLS
MLS Number
O6430066
MLS Status
Pending
Days on Market
69
Cumulative Days on Market
13

Continue Your Journey in App
Find your dream home, receive real-time updates, and many more!
Download App
Continue Your Journey in App
Find your dream home, receive real-time updates, and many more!
Location
HOA Management
Emily Taylor
HOA Fees
$775/ Quarterly
Amenities
 Amenities and services may be covered by one or multiple associations and service providers.
 Maintenance
 Security Gate
 Pool
Pool
 Basket Ball
 Recreational Facilities
Private Road
Disclaimer: Amenities are based on third-party information and may vary; buyers must independently verify all amenities, as information is deemed reliable but not guaranteed.
Facts & Features
Rooms
Bedrooms & bathrooms
Bedrooms: 2
Bathrooms: 3
Primary Bedroom
Level: Second
Area: 162.00 Square Feet
Dimensions: 13.5x12
Primary Bedroom 2
Level: Second
Area: 186.00 Square Feet
Dimensions: 15.5x12
Living Room
Level: First
Area: 281.20 Square Feet
Dimensions: 14.8x19
Kitchen
Level: First
Area: 99.00 Square Feet
Dimensions: 11x9
Balcony/Porch/Lanai
Level: First
Area: 190.00 Square Feet
Dimensions: 19x10
Interior
Heating
Central, Electric
Cooling
Central Air
Flooring
Ceramic Tile, Luxury Vinyl
Exterior Features
Rain Gutters
Interior Features
L Dining, Primary Bedroom Upstairs, Thermostat, Walk In Closet(s)
Window Features
Blinds
Appliances
Dishwasher, Disposal, Dryer, Microwave, Range, Refrigerator, Washer
Sewer
Public Sewer
Construction
Year Built
Year Built: 2004
Home type
Townhouse
Construction Materials
Block, Stucco
Roof
Shingle
Foundation Details
Slab
Utilities & Energy
Utilities
Cable Connected, Electricity Available, Electricity Connected, Public, Sewer Connected, Underground Utilities
Water Source
Public
Laundry Features
Laundry Closet, Upper Level
Parking Features
Driveway, Guest
Association Amenities
Basketball Court, Gated
Other Features
Community Features
Community Mailbox, Deed Restrictions, Gated Community No Guard, Playground, Pool, Sidewalks
Subdivision Name
Waterford Villas 51 103
Patio And Porch Features
Patio
Price History
| Date | Event | Price |
|---|---|---|
08/20/2026 Source: #MFRO6430066 | Contingent (Active Under Contract) | $298,000 $233/sqft |
08/07/2026 Source: | Listed for Sale | $298,000 $233/sqft |
08/02/2026 Source: | Coming Soon | $298,000 +75.29% $233/sqft |
12/17/2004 Source: | Sold | $170,000 $133/sqft |

Nearby Homes

Find Homes by Property Features in Orlando, FL
Nearby New Homes For Sale

Based on information from Stellar MLS® through Oct 11, 2026, 04:15AM as submitted to and distributed by MLS GRID. All data is obtained from various sources and may not have been verified by the broker or MLS GRID. Supplied Open House Information is subject to change without notice. All information should be independently reviewed and verified for accuracy. Properties may or may not be listed by the office/agent presenting the information. IDX information is provided exclusively for consumers’ personal non-commercial use. It may not be used for any purpose other than to identify prospective properties consumers may be interested in purchasing. The data is deemed reliable but is not guaranteed by MLS GRID. The use of the MLS GRID Data may be subject to an end-user license agreement prescribed by the Member Participant’s applicable MLS, if any, and as amended from time to time. © 2026 Stellar MLS. All Rights Reserved.
 Advertising Broker: Fred McGill | Simple Showing, Inc