- Overview
- Description
- Property Details
- Location
- HOA Management
- Facts & Features
- Getting Around
- Nearby Homes



$329,900
Monthly Est:$1,642
 3 Beds
 2 Baths
2 full baths
 1,444sqft
1263 Sand Trap Ct, Daytona Beach, FL 32124
$329,900
$1,642/moEst:
Get Pre-Approved
Single Family Residence
Built in 2023
$60/mo HOA
7,379 sqft lot
$228/sq.ft
Description
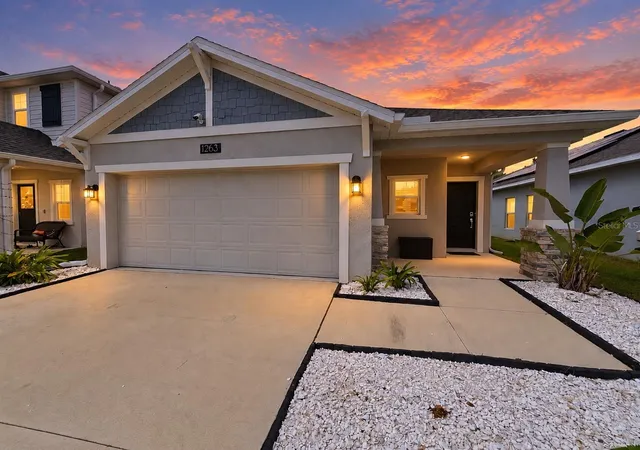
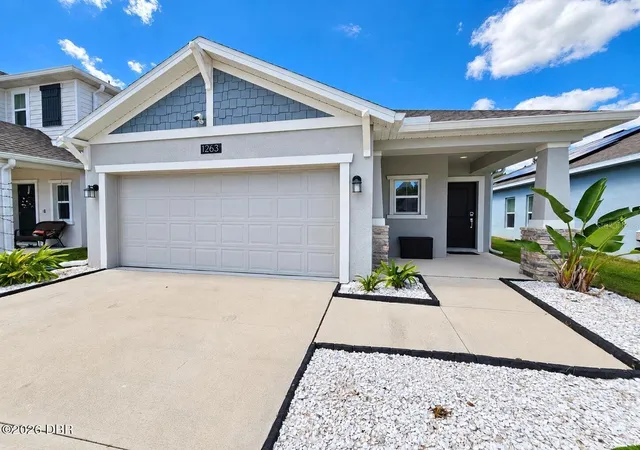
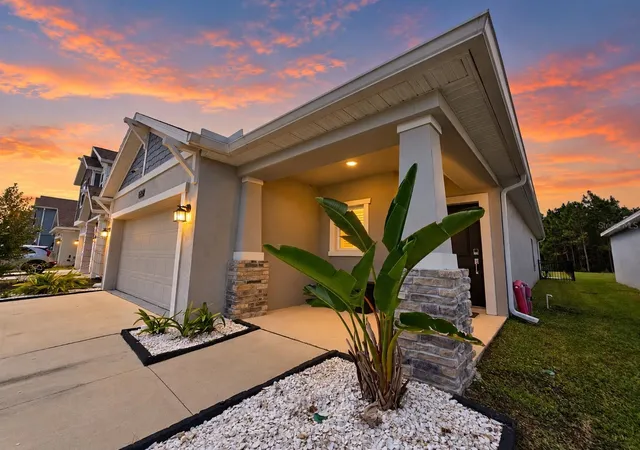
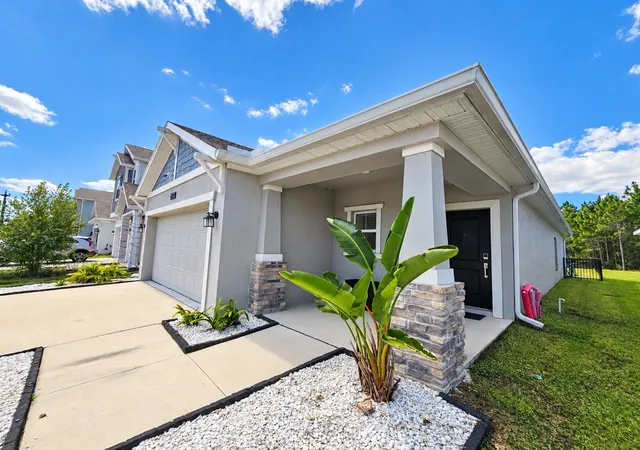
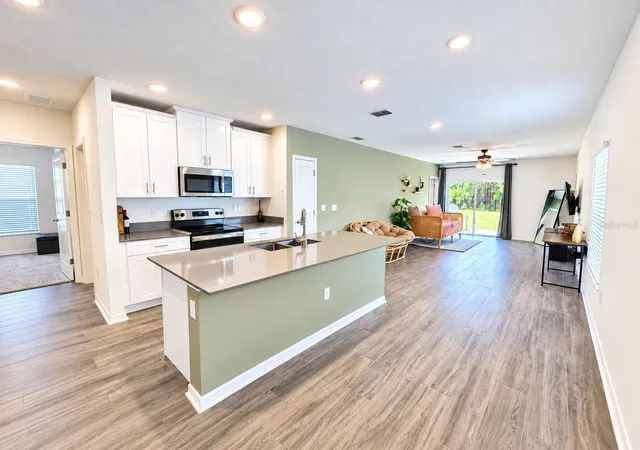
Welcome to 1263 Sand Trap Court, where newer construction, thoughtful upgrades and a surprisingly peaceful backyard come together in a home that feels easy to settle into from the moment you arrive. Built in 2023 and beautifully maintained, this 3-bedroom, 2-bath home offers a bright, open layout with comfortable spaces that feel both fresh and inviting. The kitchen sits at the heart of the home with crisp white cabinetry, stainless steel appliances, generous counter space and a large island overlooking the living area. Natural light carries through the open floor plan, while sliding glass doors draw your eye straight out to the backyard and create an easy connection between indoor and outdoor living. The primary suite offers plenty of room to unwind, along with a private bath featuring dual sinks and a walk-in shower. One of the nicest surprises is the spacious walk-in closet, already outfitted with an upgraded organization system for added storage and function.
Step outside and the backyard may quickly become a favorite part of the home. The large, fully fenced yard is framed by a beautiful tree-lined backdrop, creating a peaceful setting with plenty of room for outdoor dining, gardening, entertaining or simply enjoying the Florida sunshine. The owners have already added ornamental aluminum fencing, seamless gutters and professionally completed grading and drainage improvements. The thoughtful upgrades continue throughout the home. Solar panels are already in place for added energy efficiency, with the existing solar agreement transferring with the property. The HVAC system has been professionally maintained and includes a UV light and hard-start kit. You'll also find built-in Taexx pest control, hardwired Ethernet throughout, hardwired security-camera capability, Ring-ready security, a smart front-door lock and a smart garage-door opener. Just three years young, this is a home that offers the benefits of newer construction with many of the extras already taken care of. Bright, comfortable, well cared for and conveniently located near Daytona Beach shopping, dining, recreation and everyday conveniences, 1263 Sand Trap Court is ready for its next chapter.
*Information provided is deemed reliable but not guaranteed. It is the Buyer and Buyers agents responsibility to verify all details prior to closing.*
- Houzeo last checked: 4 minutes ago
- Listing updated: October 5, 2026 at 6:12 pm
- Listing Provided by: Summer Burkhart (386) 331-0444 | LPT REALTY, LLC (877) 366-2213
- Source: Stellar MLS-FL | MLS#: O6445957

Property Details
Status
Active
Type
Single Family Residence
No. of Stories
-
County
City
Neighborhood
--
Year Built
2023
HOA Fees
$60/mo
Finished Area
1,444 sqft
Lot Size
7,379 sqft lot
Basement Area
- sqft
MLS Name
Stellar MLS
MLS Number
O6445957
MLS Status
Active
Days on Market
9
Cumulative Days on Market
6
Open House

Continue Your Journey in App
Find your dream home, receive real-time updates, and many more!
Download App
Continue Your Journey in App
Find your dream home, receive real-time updates, and many more!
Location
HOA Management
Solaris Management Inc
HOA Fees
$60/ Monthly
Disclaimer: Amenities are based on third-party information and may vary; buyers must independently verify all amenities, as information is deemed reliable but not guaranteed.
Facts & Features
Rooms
Bedrooms & bathrooms
Bedrooms: 3
Bathrooms: 2
Primary Bedroom
Level: First
Area: 192.00 Square Feet
Dimensions: 16x12
Bedroom 2
Level: First
Area: 110.00 Square Feet
Dimensions: 10x11
Bedroom 3
Level: First
Area: 110.00 Square Feet
Dimensions: 11x10
Kitchen
Level: First
Area: 210.00 Square Feet
Dimensions: 14x15
Living Room
Level: First
Area: 144.00 Square Feet
Dimensions: 12x12
Dining Room
Level: First
Area: 144.00 Square Feet
Dimensions: 12x12
Interior
Cooling
Central Air
Heating
Central
Exterior Features
Rain Gutters, Sidewalk
Sewer
Public Sewer
Appliances
Dishwasher, Dryer, Electric Water Heater, Microwave, Range, Refrigerator, Washer
Interior Features
Built In Features, Ceiling Fans(s), In Wall Pest System, Kitchen/family Room Combo, Open Floorplan, Smart Home, Split Bedroom, Thermostat, Walk In Closet(s)
Flooring
Carpet, Tile
Construction
Year Built
Year Built: 2023
Home type
Single Family Residence
Roof
Shingle
Construction Materials
Block, Concrete, Stucco
Foundation Details
Slab
Utilities & Energy
Water Source
None
Utilities
Electricity Connected, Sewer Connected, Water Connected
Laundry Features
Inside, Laundry Room
Security Features
Closed Circuit Camera(s), Secured Garage/parking, Security System Owned, Smoke Detector(s)
Other Features
Subdivision Name
The Preserve At Lpga
Price History
| Date | Event | Price |
|---|---|---|
09/29/2026 Source: | Listed for Sale | $329,900 $228/sqft |

Nearby Homes





Find Homes by Property Features in Daytona Beach, FL
Nearby New Homes For Sale

Based on information from Stellar MLS® through Oct 09, 2026, 12:00PM as submitted to and distributed by MLS GRID. All data is obtained from various sources and may not have been verified by the broker or MLS GRID. Supplied Open House Information is subject to change without notice. All information should be independently reviewed and verified for accuracy. Properties may or may not be listed by the office/agent presenting the information. IDX information is provided exclusively for consumers’ personal non-commercial use. It may not be used for any purpose other than to identify prospective properties consumers may be interested in purchasing. The data is deemed reliable but is not guaranteed by MLS GRID. The use of the MLS GRID Data may be subject to an end-user license agreement prescribed by the Member Participant’s applicable MLS, if any, and as amended from time to time. © 2026 Stellar MLS. All Rights Reserved.
 Advertising Broker: Fred McGill | Simple Showing, Inc