- Overview
- Description
- Property Details
- Location
- HOA Management
- Facts & Features
- Getting Around
- Nearby Homes


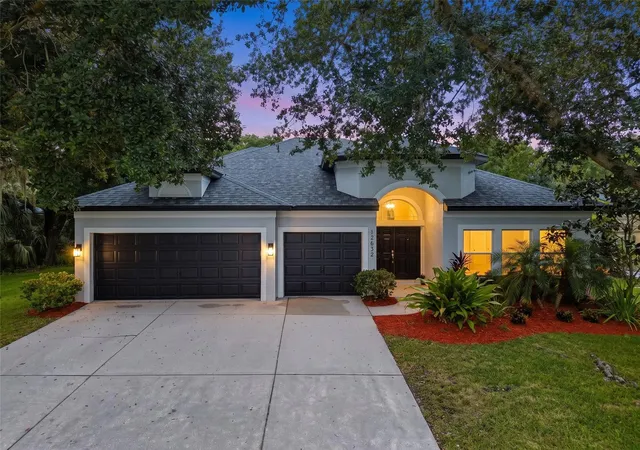


$550,000
Monthly Est:$2,738
 4 Beds
 3 Baths
3 full baths
 3,004sqft
12632 Flamingo Pkwy, Spring Hill, FL 34610
$550,000
$2,738/moEst:
Get Pre-Approved
Single Family Residence
Built in 2006
$158.33/mo HOA
10,898 sqft lot
$183/sq.ft
Description
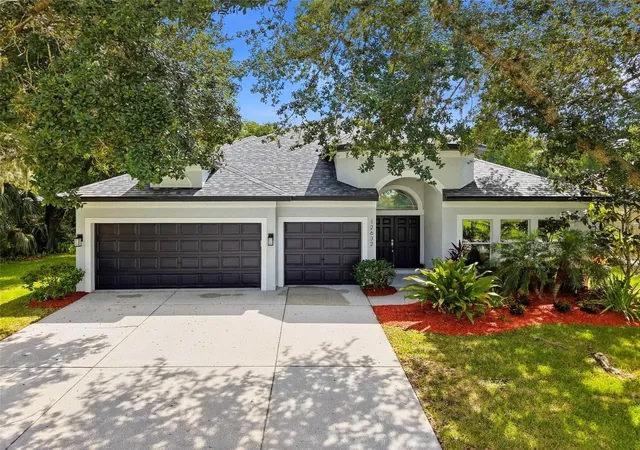
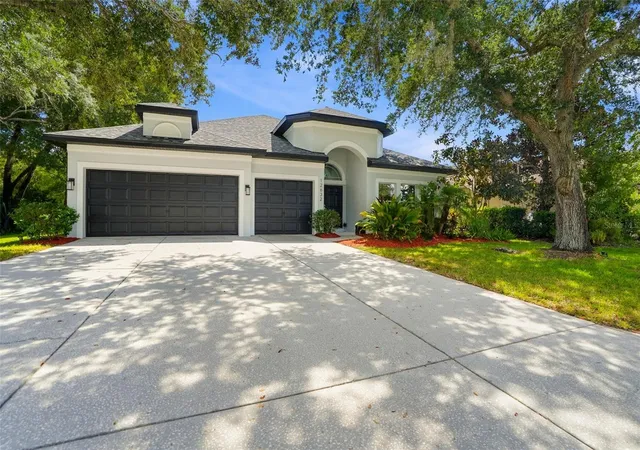
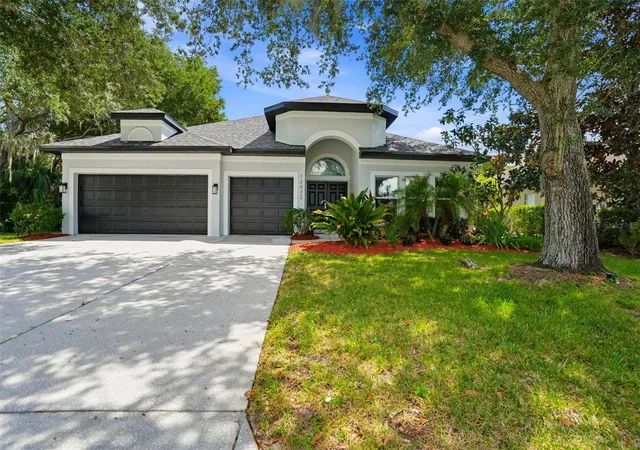
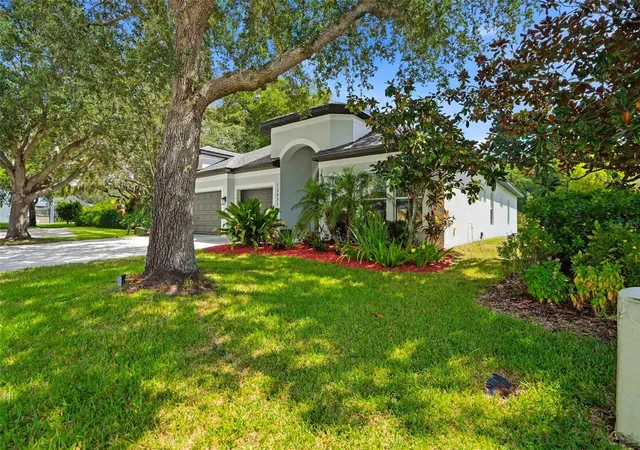
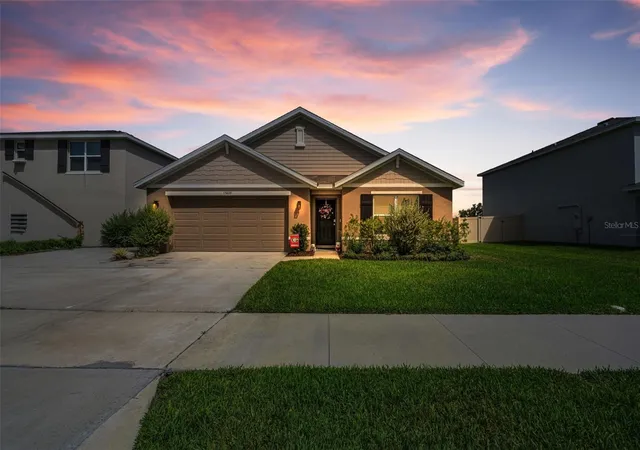
NO CDD, NO REAR NEIGHBORS, NEW ROOF AND SPARKLING SALT WATER POOL!!! Welcome to 12632 Flamingo Parkway, a spacious 4-bedroom, 3-bath sparkling saltwater pool home offering approximately 3,004 square feet in the gated community of Quail Ridge. Set on an oversized 80-foot lot with no rear neighbors, Oversized 3-car-wide driveway with parking for up to 6 vehicles. The property offers generous indoor and outdoor living space with convenient access to the greater Tampa Bay area. Inside, the flexible floor plan provides plenty of room to gather, entertain, work from home or simply spread out. The kitchen features Black Stainless-Steel Appliances, Zodiac countertops, 20x20 tile flooring and convenient slide-out shelving in the lower cabinets. Rounded corner beads add a subtle architectural detail throughout, while a central vacuum system, radiant barrier TechShield and 52-gallon water heater add everyday functionality. The primary suite features a garden tub with decorative Listello surround, and Corian countertops are found in the bathrooms. "Primary and hall bathrooms feature comfort-height toilets for added convenience. Outdoors, a private pool and spa create a relaxing setting for quiet mornings, afternoons in the sun or evenings with family and friends. Recent major improvements include a roof replacement completed in September 2026, a main HVAC system installed in July 2025 and a dedicated bonus-room system installed in August 2026. Both HVAC systems include transferable 10-year parts and labor warranties from their respective installation dates. "Surge Assure" whole-home surge protector, a great way to safeguard your home electronics and appliances! Quail Ridge offers gated access, a community playground, Paved walking and jogging paths and mailbox kiosks, with Spectrum cable and trash/recycling pickup included through the HOA. Located in Pasco County near State Road 52 and the Suncoast Parkway, the community provides convenient access to shopping, dining, medical facilities and destinations throughout the Tampa Bay area. With room to live comfortably, thoughtful features throughout, significant recent improvements and a backyard designed to enjoy Florida living.
- Houzeo last checked: 12 hours ago
- Listing updated: September 26, 2026 at 2:47 pm
- Listing Provided by: Nick Davis (813) 300-7116 , Cynthia Davis | RE/MAX PREMIER GROUP (813) 929-7600
- Source: Stellar MLS-FL | MLS#: TB8549608

Property Details
Status
Active
Type
Single Family Residence
No. of Stories
-
County
City
Neighborhood
--
Year Built
2006
HOA Fees
$158.33/mo
Finished Area
3,004 sqft
Lot Size
10,898 sqft lot
Basement Area
- sqft
MLS Name
Stellar MLS
MLS Number
TB8549608
MLS Status
Active
Days on Market
11
Cumulative Days on Market
4

Continue Your Journey in App
Find your dream home, receive real-time updates, and many more!
Download App
Continue Your Journey in App
Find your dream home, receive real-time updates, and many more!
Location
HOA Management
Qualified Property Management
HOA Fees
$475/ Quarterly
Amenities
 Amenities and services may be covered by one or multiple associations and service providers.
 Security Gate
 Trash Pickup
 Park Playground
 Cable TV
Disclaimer: Amenities are based on third-party information and may vary; buyers must independently verify all amenities, as information is deemed reliable but not guaranteed.
Facts & Features
Rooms
Bedrooms & bathrooms
Bedrooms: 4
Bathrooms: 3
Bedroom 2
Level: First
Area: 132.00 Square Feet
Dimensions: 11x12
Bedroom 3
Level: First
Area: 132.00 Square Feet
Dimensions: 11x12
Bedroom 4
Level: First
Area: 168.00 Square Feet
Dimensions: 12x14
Bonus Room
Level: Second
Area: 324.00 Square Feet
Dimensions: 18x18
Dining Room
Level: First
Area: 156.00 Square Feet
Dimensions: 13x12
Family Room
Level: First
Area: 320.00 Square Feet
Dimensions: 16x20
Kitchen
Level: First
Area: 168.00 Square Feet
Dimensions: 12x14
Living Room
Level: First
Area: 156.00 Square Feet
Dimensions: 13x12
Primary Bedroom
Level: First
Area: 238.00 Square Feet
Dimensions: 17x14
Dinette
Level: First
Area: 120.00 Square Feet
Dimensions: 12x10
Interior
Heating
Central, Electric, Heat Pump, Zoned
Sewer
Public Sewer
Interior Features
Cathedral Ceiling(s), Eat In Kitchen, High Ceilings, Kitchen/family Room Combo, Living Room/dining Room Combo, Primary Bedroom Main Floor, Split Bedroom, Vaulted Ceiling(s), Walk In Closet(s)
Flooring
Carpet, Ceramic Tile
Window Features
Blinds
Appliances
Dishwasher, Disposal, Electric Water Heater, Microwave, Range, Refrigerator
Cooling
Central Air, Zoned
Construction
Year Built
Year Built: 2006
Home type
Single Family Residence
Foundation Details
Slab
Construction Materials
Block, Stucco
Roof
Shingle
Architectural Style
Contemporary
Utilities & Energy
Utilities
Bb/hs Internet Available, Cable Available, Cable Connected, Public, Sprinkler Meter, Underground Utilities
Security Features
Gated Community, Security System Owned, Smoke Detector(s)
Association Amenities
Gated, Playground
Pool Features
Gunite
Laundry Features
Inside
Water Source
Public
Other Features
Subdivision Name
Quail Ridge
Community Features
Deed Restrictions, Gated Community No Guard, Golf Carts Ok, Street Lights
Lot Features
Conservation Area, In County, On Golf Course, Paved
Patio And Porch Features
Covered, Deck, Patio, Porch
Vegetation
Oak Trees, Trees/landscaped
Price History
| Date | Event | Price |
|---|---|---|
09/22/2026 Source: | Listed for Sale | $550,000 +71.88% $183/sqft |
12/06/2006 Source: | Sold | $319,990 $107/sqft |

Nearby Homes


Find Homes by Property Features in Spring Hill, FL
Nearby New Homes For Sale

Based on information from Stellar MLS® through Oct 02, 2026, 09:00AM as submitted to and distributed by MLS GRID. All data is obtained from various sources and may not have been verified by the broker or MLS GRID. Supplied Open House Information is subject to change without notice. All information should be independently reviewed and verified for accuracy. Properties may or may not be listed by the office/agent presenting the information. IDX information is provided exclusively for consumers’ personal non-commercial use. It may not be used for any purpose other than to identify prospective properties consumers may be interested in purchasing. The data is deemed reliable but is not guaranteed by MLS GRID. The use of the MLS GRID Data may be subject to an end-user license agreement prescribed by the Member Participant’s applicable MLS, if any, and as amended from time to time. © 2026 Stellar MLS. All Rights Reserved.
 Advertising Broker: Fred McGill | Simple Showing, Inc