
Powered by 
- 0
- 6
- Overview
- Description
- Property Details
- Location
- HOA Management
- Facts & Features
- Getting Around
- Nearby Homes


Street View
$449,000
Monthly Est:$2,235
 4 Beds
 3 Baths
2 full baths + 1 half bath
 --sqft
12636 W Reade Ave, Litchfield Park, AZ 85340
$449,000
$2,235/moEst:
Get Pre-Approved
Single Family Residence
Built in 2002
$72/mo HOA
4,618 sqft lot
--/sqft
Description
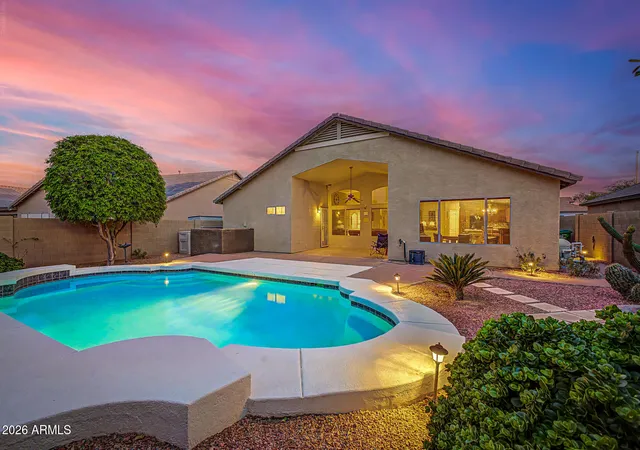
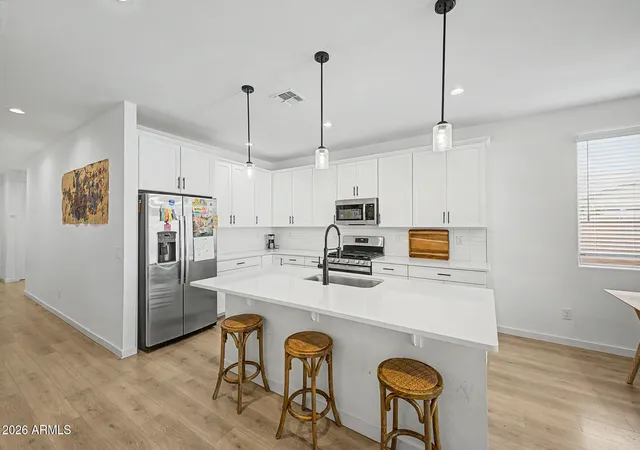
Move In Ready Wigwam Creek home in desirable Litchfield Park! This spacious, light-filled home features elegant plantation shutters throughout, new carpet in oversized bedrooms, generous Primary bed & bath with walk-in closet & custom built-ins, excellent storage & versatile upstairs loft. The upgraded kitchen shines with stainless steel appliances, pantry, large island, custom tile backsplash & pot filler. Step outside to your private backyard oasis featuring a refreshed swimming pool & shaded pergola, perfect for year-round entertaining. Enjoy prime West Valley living just 20 miles from downtown Phoenix with convenient Loop 101 & I-10 access. Located minutes from Wildlife World Zoo, historic Wigwam golf & outdoor recreation at Estrella Mountain & White Tanks Regional Parks! Welcome home! Experience West Valley living in this exceptional 4-bedroom, 2.5-bathroom home in the Wigwam Creek neighborhood. Offering 2,232 square feet of interior space, this residence combines upgraded finishes, open living areas and a private backyard pool. Interior Upgrades & Layout
Upgraded Kitchen: Features upgraded countertops, a stylish backsplash, a convenient pot filler, stainless steel appliances, large island and a pantry.
Fresh Flooring & Storage: Brand-new carpeting in oversized bedrooms and built-in storage options across both levels.
Versatile Upstairs Loft: A flexible space ideal for a home office, media room, or play area.
Backyard Oasis
Refreshed Swimming Pool: A private pool ready for warm Arizona days. Shaded Pergola: Dedicated outdoor space for dining and poolside entertaining.
Low-Maintenance Yard: Block-fenced perimeters for privacy and low-upkeep landscaping.
Vibrant Litchfield Park Lifestyle
Situated 20 miles from downtown Phoenix in Litchfield Park (incorporated in 1987), this location offers close proximity to key regional landmarks and outdoor amenities.
Attractions: Near Luke Air Force Base, the Wildlife World Zoo, Aquarium & Safari Park, and the historic Wigwam Resort--home to Arizona's first golf course.
Outdoor Recreation: Short drive to both Estrella Mountain Regional Park and White Tanks Regional Park, offering hiking, horseback riding, camping, and additional golf courses.
Commuting Convenience: Quick access to the Loop 101, I-10, and major corridors across the Phoenix metropolitan area.
- Houzeo last checked: 2 minutes ago
- Listing updated: October 5, 2026 at 6:50 pm
- Listing Provided by: Lisa Glomski (602) 786-5051 , Anne Gilster (623) 236-1405 | Realty ONE Group (623) 236-1414
- Source: Arizona Regional Multiple Listing Service-AZ | MLS#: 7088673

Property Details
Status
Active
Type
Single Family Residence
No. of Stories
2
County
City
Neighborhood
--
Year Built
2002
HOA Fees
$72/mo
Finished Area
- sqft
Lot Size
4,618 sqft lot
Basement Area
- sqft
MLS Name
Arizona Regional Multiple Listing Service
MLS Number
7088673
MLS Status
Active
Days on Market
2
Open House

Continue Your Journey in App
Find your dream home, receive real-time updates, and many more!
Download App
Continue Your Journey in App
Find your dream home, receive real-time updates, and many more!
Location
HOA Management
Wigwan Creek North
HOA Fees
$72/ Monthly
Amenities
 Amenities and services may be covered by one or multiple associations and service providers.
 Maintenance
Disclaimer: Amenities are based on third-party information and may vary; buyers must independently verify all amenities, as information is deemed reliable but not guaranteed.
Facts & Features
Rooms
Bedrooms & bathrooms
Bedrooms: 4
Bathrooms: 3
Interior
Heating
Natural Gas
Sewer
Public Sewer
Appliances
Dishwasher, Disposal, Refrigerator, Microwave, Electric Oven, Electric Range, Washer, Dryer
Cooling
Ceiling Fan(s), Central Air
Interior Features
Full Bth Master Bdrm, Double Vanity, Pantry, Granite Counters, High Speed Internet, Upstairs
Window Features
Dual Pane
Flooring
Carpet, Tile
Construction
Year Built
Year Built: 2002
Home type
Single Family Residence
Construction Materials
Wood Frame, Painted, Stucco
Foundation Details
Slab
Roof
Tile
Utilities & Energy
Parking Features
Garage Door Opener, Direct Access, Attached Garage
Water Source
Public
Pool Features
Outdoor
Other Features
Lot Features
North/south Exposure, Desert Front, Desert Back, Sprinklers In Front, Sprinklers In Rear, Auto Timer H2o Front, Auto Timer H2o Back
Subdivision Name
Wigwam Creek North Phase 1
Disclosures
Seller Discl Avail
Community Features
Playground
Price History
| Date | Event | Price |
|---|---|---|
10/02/2026 Source: | Listed for Sale | $449,000 +71.05% $0/sqft |
08/10/2019 Source: | Price Increased | $262,500 +1.00% $0/sqft |
08/10/2019 Source: | Price Increased | $259,900 +19151.85% $0/sqft |
06/24/2014 Source: | Price Increased | $1,350 +3.85% $0/sqft |
05/31/2013 Source: | Price Decreased | $1,300 -99.18% $0/sqft |

Show more
Nearby Homes



Find Homes by Property Features in Litchfield Park, AZ
Nearby New Homes For Sale

Based on information from the Arizona Regional Multiple Listing Service through Oct 06, 2026, 05:15AM. All information should be verified by the recipient and none is guaranteed as accurate by ARMLS. Listing Information presented by local MLS brokerage: Sell Your Home Services, local REALTOR®- Dan Demers (774) 265-0879. Information is provided exclusively for personal, non-commercial use. It may not be used for any purpose other than to identify prospective properties consumers may be interested in purchasing. This website may not include listings or property addresses of sellers who have directed their listing brokers to withhold their listing or their property address from display on the Internet. © 2026 Arizona Regional Multiple Listing Service, Inc. All rights reserved.
 Advertising Broker: Daniel Demers (267) 341-8337 | Sell Your Home Services