- Overview
- Description
- Property Details
- Location
- Facts & Features
- Getting Around
- Nearby Homes




$475,000
Monthly Est:$2,364
 4 Beds
 3 Baths
3 full baths
 3,369sqft
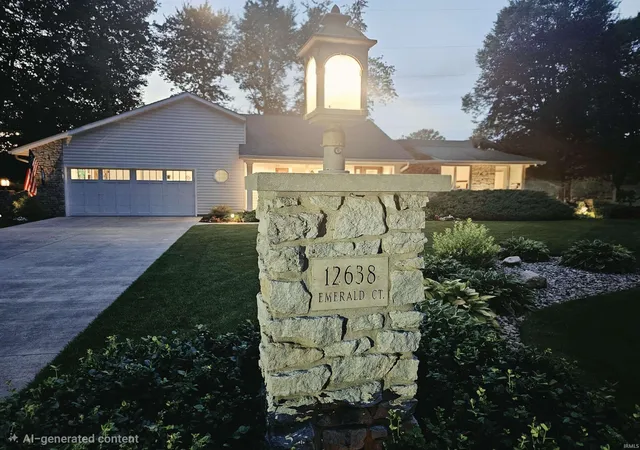
12638 Emerald Ct, Plymouth, IN 46563
$475,000
$2,364/moEst:
Get Pre-Approved
Manufactured On Land
Built in 1989
$-- HOA
37,462 sqft lot
$141/sq.ft
Description
Exquisite Craftsmanship Meets Modern Living!
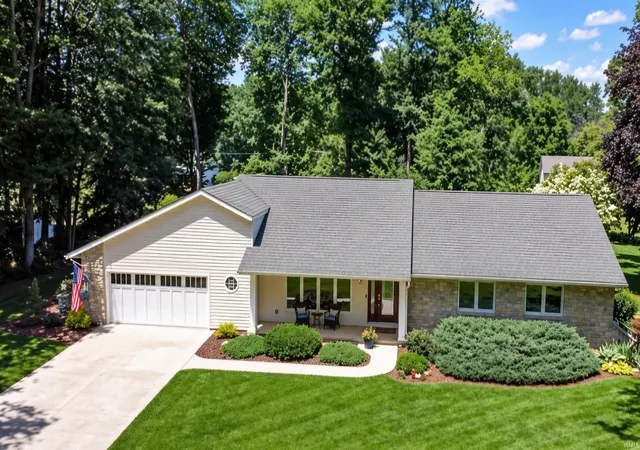
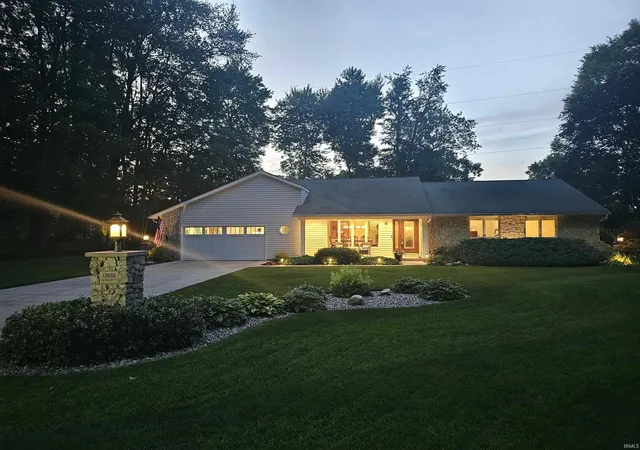
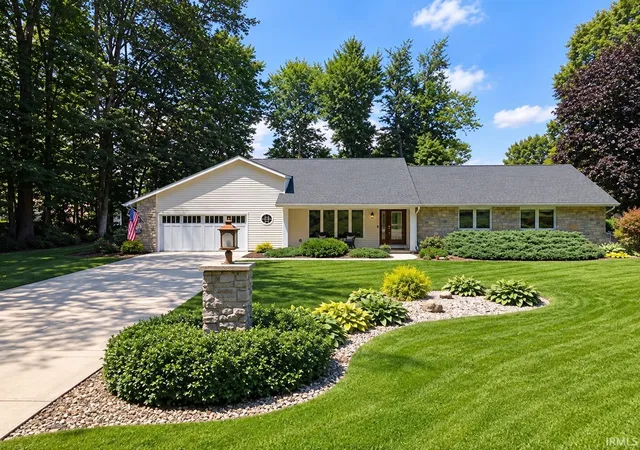
Privately nestled on two beautifully irrigated lots totaling just under one acre, this stunning 4-bedroom, 3-bath ranch offers luxury, comfort, and exceptional design in better-than-new condition.
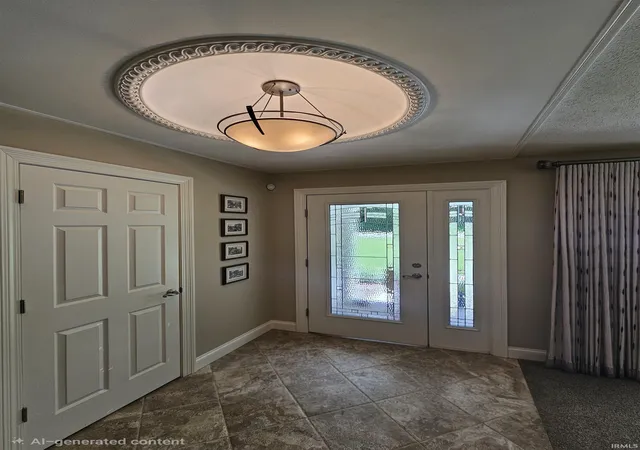
Step through elegant leaded glass doors into a breathtaking domed, illuminated entry that immediately sets the tone for the sophistication found throughout. The professionally remodeled kitchen is a true centerpiece, featuring custom Bertch/Lowery cabinetry, gorgeous quartz countertops, and premium KitchenAid appliances.
Rich hardwood flooring and ceramic tile flow seamlessly throughout the home, complemented by built-in surround speakers for an elevated living experience. Unwind in the inviting family room, highlighted by a full masonry gas fireplace, or retreat to the unique octagon room with power blinds—ideal for enjoying year-round views of the meticulously manicured grounds.
Additional highlights include California Closets for optimal organization, security system, reverse osmosis, and a whole-house generator for peace of mind. The partially finished basement expands your living space with a wet bar, built-in entertainment system and an alluring egress window. Enjoy grilling and the beautifully landscaped grounds from the covered porch located just off of the kitchen. The exceptional garage is a standout with an epoxy floor, sleek diamond plate paneling accents and both hot & cold water.
Potential exists for relocating laundry back to the main level in the 4th bedroom/office where water lines have been left behind the drywall.
First time offered for this truly one-of-a-kind property combines quality, privacy, comfort and luxury—an extraordinary opportunity you won’t want to miss!
- Houzeo last checked: 11 minutes ago (November 4, 2026 at 3:00 am)
- Listing updated: October 23, 2026 at 4:47 pm
- Listing Provided by: Michelle Langdon (574) 952-3701 | COLLINS and CO REALTORS - PLYMOUTH
- Source: Indiana Regional MLS-IN | MLS#: 202624469

Property Details
Status
Pending
Type
Manufactured Mobile Home
No. of Stories
-
County
--
City
Neighborhood
--
Year Built
1989
HOA Fees
-
Finished Area
3,369 sqft
Lot Size
37,462 sqft lot
Basement Area
- sqft
MLS Name
Indiana Regional MLS
MLS Number
202624469
MLS Status
Pending
Days on Market
135

Continue Your Journey in App
Find your dream home, receive real-time updates, and many more!
Continue Your Journey in App
Find your dream home, receive real-time updates, and many more!
Location
Facts & Features
Rooms
Bedrooms & bathrooms
Bedrooms: 4
Bathrooms: 3
Interior
Sewer
Septic Tank
Flooring
Tile
Appliances
Microwave, Refrigerator, Window Treatments, Air Purifier/air Filter, Gas Range, Window Treatment Blinds
Cooling
Central Air
Interior Features
1st Bdrm En Suite, Alarm System Security, Breakfast Bar, Sound System, Closet(s) Walk In, Countertops Solid Surf, Eat In Kitchen, Garage Door Opener, Jet Tub, Generator Built In, Irrigation System, Landscaped, Laundry Chute, Open Floorplan, Patio Open, Six Panel Doors, Twin Sink Vanity, Stand Up Shower, Tub And Separate Shower, Tub/shower Combination, Main Level Bedroom Suite, Formal Dining Room
Heating
Natural Gas, Conventional, Forced Air
Construction
Year Built
Year Built: 1989
Home type
Manufactured On Land
Foundation Details
Concrete Perimeter
Construction Materials
Stone, Vinyl Siding
Architectural Style
Ranch
Roof
Shingle
Utilities & Energy
Fireplace Features
Great Room, Gas Log
Parking Features
Concrete
Basement
Full, Partially Finished
Water Source
Well
Other Features
Lot Features
Corner Lot, Partially Wooded, 0 2.9999, Wooded
Subdivision Name
Oak Crest
Price History
| Date | Event | Price |
|---|---|---|
10/22/2026 Source: | Pending | $475,000 -4.43% $107/sqft |

Nearby Homes
Find Homes by Property Features in Plymouth, IN


IDX information is provided exclusively for consumer's personal, non-commercial use and may not be used for any purpose other than to identify prospective properties that consumers may be interested in purchasing. Data is deemed reliable but is not guaranteed accurate by the MLS.
 Advertising Broker: Jonah Hartsburg | Hoosier Hub Realty
