- Overview
- Description
- Property Details
- Location
- Facts & Features
- Getting Around
- Nearby Homes



$259,000
Monthly Est:$1,289
 5 Beds
 3 Baths
3 full baths
 2,280sqft
12647 SE 102nd Avenue, Belleview, FL 34420
$259,000
$1,289/moEst:
Get Pre-Approved
Manufactured Home
Built in 2004
$-- HOA
23,522 sqft lot
$114/sq.ft
Description
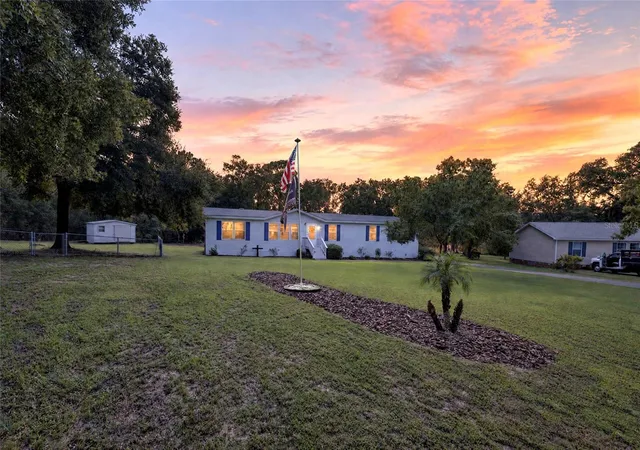
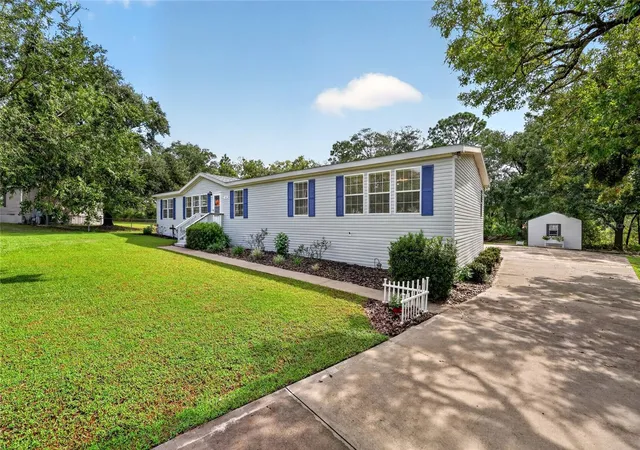
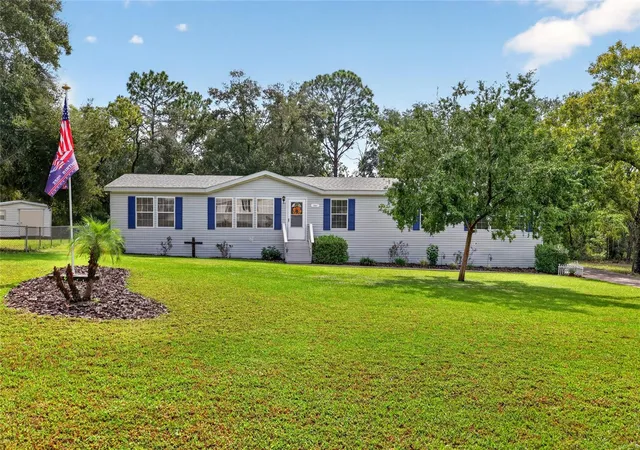
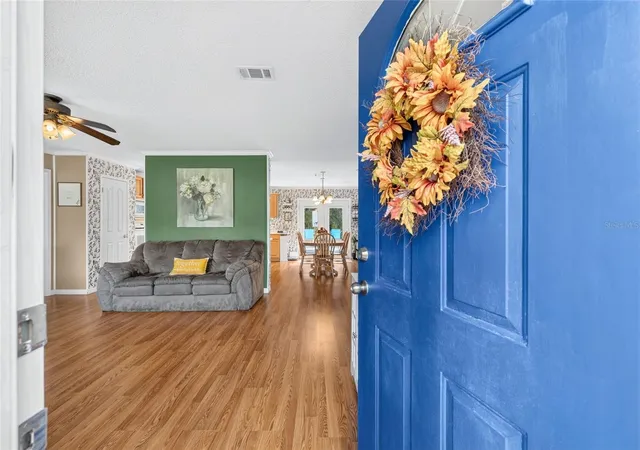
No HOA community with a .54-acre lot! Roof 2021, HVAC 2014. Rare opportunity to find a five-bedroom, three-bath manufactured home that offers spacious living, updated finishes and room for your outdoor interests. Updated laminate flooring runs throughout, while the updated kitchen features quartz countertops and appliances, with an easy flow into the living room for everyday living and entertaining. The generous bedroom count offers flexibility for guests, home offices or multi-generational living, complemented by a convenient rear entry from the parking area. French doors off the dining room open to a large deck, ideal for morning coffee or relaxing while enjoying privacy of the oversized yard. A long driveway and large parking pad provide ample space for multiple vehicles, a boat and recreational toys, while the 12-by-30-foot storage shed offers additional room for tools and hobby equipment. Only 5.4 miles to Lake Weir and 3.6 miles to Carney Island Recreation & Conservation Area provide opportunities for boating, swimming and outdoor recreation. Schedule your showing today.
- Houzeo last checked: 1 minute ago
- Listing updated: November 2, 2026 at 8:26 pm
- Listing Provided by: Madeline Franco-Sofield (352) 843-2424 | PREMIER SOTHEBY'S INTERNATIONAL REALTY (352) 509-6455
- Source: Stellar MLS-FL as distributed by MLS GRID | MLS#: OM733981

Property Details
Status
Active
Type
Manufactured Mobile Home
No. of Stories
1
County
City
Neighborhood
--
Year Built
2004
HOA Fees
-
Finished Area
2,280 sqft
Lot Size
23,522 sqft lot
Basement Area
- sqft
MLS Name
Stellar MLS
MLS Number
OM733981
MLS Status
Active
Days on Market
22
Cumulative Days on Market
18

Continue Your Journey in App
Find your dream home, receive real-time updates, and many more!
Continue Your Journey in App
Find your dream home, receive real-time updates, and many more!
Location
Facts & Features
Rooms
Bedrooms & bathrooms
Bedrooms: 5
Bathrooms: 3
Kitchen
Level: First
Area: 180.00 Square Feet
Dimensions: 12x15
Dining Room
Level: First
Area: 300.00 Square Feet
Dimensions: 10x30
Living Room
Level: First
Area: 270.00 Square Feet
Dimensions: 15x18
Family Room
Level: First
Area: 226.50 Square Feet
Dimensions: 15.1x15
Primary Bedroom
Level: First
Area: 234.00 Square Feet
Dimensions: 15.6x15
Primary Bathroom
Level: First
Area: 141.00 Square Feet
Dimensions: 9.4x15
Bedroom 2
Level: First
Area: 113.40 Square Feet
Dimensions: 10.8x10.5
Bedroom 3
Level: First
Area: 102.60 Square Feet
Dimensions: 10.8x9.5
Bedroom 4
Level: First
Area: 112.00 Square Feet
Dimensions: 11.2x10
Bedroom 5
Level: First
Area: 95.40 Square Feet
Dimensions: 10.6x9
Interior
Exterior Features
Storage
Sewer
Septic Tank
Interior Features
Crown Molding, Living Room/dining Room Combo, Split Bedroom, Walk In Closet(s)
Flooring
Laminate
Window Features
Double Pane Windows
Heating
Central
Appliances
Built In Oven, Convection Oven, Dishwasher, Dryer, Electric Water Heater, Microwave, Range, Refrigerator, Washer
Cooling
Central Air
Construction
Year Built
Year Built: 2004
Home type
Manufactured Home
Property Condition
Completed
Architectural Style
Ranch
Construction Materials
Vinyl Siding, Frame
Foundation Details
Pillar/post/pier
Roof
Shingle
Utilities & Energy
Laundry Features
Inside, Laundry Room
Parking Features
Driveway, Parking Pad
Water Source
Public
Utilities
Electricity Connected
Basement
Crawl Space
Other Features
Lot Features
Oversized Lot, Paved
Subdivision Name
Lake Weir Heights
Community Features
None
Patio And Porch Features
Deck
Vegetation
Trees/landscaped
Price History
| Date | Event | Price |
|---|---|---|
10/15/2026 Source: | Listed for Sale | $259,000 $114/sqft |
10/15/2026 Source: | Listing Removed | $259,000 $114/sqft |

Nearby Homes
Find Homes by Property Features in Belleview, FL

Based on information from Stellar MLS® through Nov 07, 2026, 09:15AM as submitted to and distributed by MLS GRID. All data is obtained from various sources and may not have been verified by the broker or MLS GRID. Supplied Open House Information is subject to change without notice. All information should be independently reviewed and verified for accuracy. Properties may or may not be listed by the office/agent presenting the information. IDX information is provided exclusively for consumers’ personal non-commercial use. It may not be used for any purpose other than to identify prospective properties consumers may be interested in purchasing. The data is deemed reliable but is not guaranteed by MLS GRID. The use of the MLS GRID Data may be subject to an end-user license agreement prescribed by the Member Participant’s applicable MLS, if any, and as amended from time to time. © 2026 Stellar MLS. All Rights Reserved.
 Advertising Broker: Fred McGill | Simple Showing, Inc
