- Overview
- Description
- Property Details
- Location
- HOA Management
- Facts & Features
- Getting Around
- Nearby Homes


$1,599,999
Monthly Est:$7,964
 6 Beds
 5 Baths
4 full baths + 1 half bath
 6,277sqft
1265 Kensington Dr, Knoxville, TN 37922
$1,599,999
$7,964/moEst:
Get Pre-Approved
Single Family Residence
Built in 2001
$12.5/mo HOA
0.4 acre lot
$255/sq.ft
Description
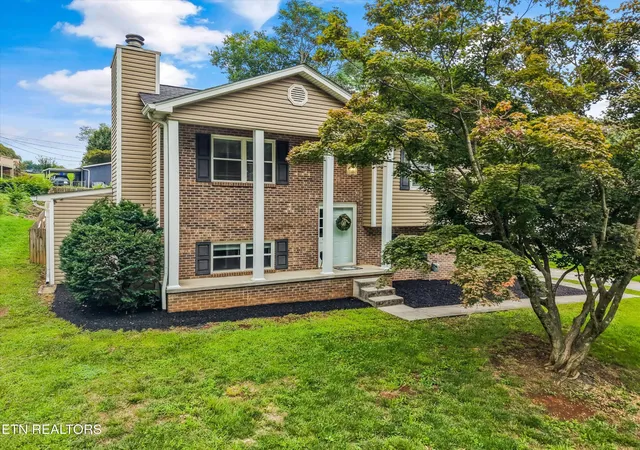
Discover exceptional luxury and versatility in this beautifully updated 6-bedroom, 4.5-bath home located in the heart of West Knoxville. Designed for both comfortable everyday living and effortless entertaining, this expansive residence features two fully equipped kitchens and two spacious primary suites, offering the perfect setup for multi-generational living, guests, or extended stays.
Highlights include
* 6 Bedrooms | 4.5 Bathrooms
* 2 Kitchens - ideal for entertaining, in-law accommodations, or flexible living arrangements
* 2 Primary Suites with private en-suite baths and generous closet space
* Walk-in Pantry providing abundant storage and organization
* Updated Throughout with modern finishes, fixtures, and thoughtful design touches
* Professionally Landscaped Grounds creating stunning curb appeal and outdoor beauty
* Resort-Style Pool & Hot Tub for year-round relaxation and entertainment
* Reverse Osmosis Water Softening System for premium water quality throughout the home
* Central Vacuum System adding convenience and efficiency to daily living
Description
Step inside to find a home that has been meticulously updated from top to bottom, blending timeless elegance with modern comfort. The spacious floor plan offers multiple living and dining areas, perfect for gatherings of any size. The gourmet kitchens feature quality cabinetry, ample counter space, and seamless flow into the main living areas.
The dual primary suites provide luxurious retreats, each with spa-like bathrooms and generous walk-in closets. Additional bedrooms are well-sized and versatile, accommodating family, guests, or home office needs.
Outside, your private backyard oasis awaits. Enjoy sunny afternoons by the sparkling pool, unwind in the hot tub, and entertain with ease in the beautifully landscaped outdoor spaces designed for both relaxation and recreation.
Situated in sought-after West Knoxville, this home offers convenient access to top-rated schools, shopping, dining, parks, and major commuter routes--all while providing the privacy and amenities of a true luxury retreat.
This is a rare opportunity to own a move-in-ready home that combines space, sophistication, and exceptional amenities in one of Knoxville's most desirable locations.
- Houzeo last checked: 5 minutes ago
- Listing updated: October 3, 2026 at 3:02 pm
- Listing Provided by: Patti Whalen | EXIT TLC Realty
- Source: East Tennessee REALTORS® MLS-TN | MLS#: 1344133

Property Details
Status
Active
Type
Single Family Residence
No. of Stories
-
County
City
Neighborhood
--
Year Built
2001
HOA Fees
$12.5/mo
Finished Area
6,277 sqft
Lot Size
0.4 acre lot
Basement Area
- sqft
MLS Name
East Tennessee REALTORS® MLS
MLS Number
1344133
MLS Status
Active
Days on Market
119

Continue Your Journey in App
Find your dream home, receive real-time updates, and many more!
Download App
Continue Your Journey in App
Find your dream home, receive real-time updates, and many more!
Location
HOA Management
N/A
HOA Fees
$150/ Yearly
Disclaimer: Amenities are based on third-party information and may vary; buyers must independently verify all amenities, as information is deemed reliable but not guaranteed.
Facts & Features
Rooms
Bedrooms & bathrooms
Bedrooms: 6
Bathrooms: 5
Interior
Exterior Features
Irrigation System, Prof Landscaped
Appliances
Gas Range, Dishwasher, Disposal, Microwave, Refrigerator
Sewer
Public Sewer
Heating
Central, Natural Gas, Electric
Interior Features
Walk In Closet(s), Kitchen Island, Pantry, Breakfast Bar, Eat In Kitchen, Central Vacuum
Cooling
Central Cooling
Flooring
Carpet, Hardwood, Tile
Construction
Year Built
Year Built: 2001
Home type
Single Family Residence
Architectural Style
Traditional
Construction Materials
Brick
Utilities & Energy
Basement
Walkout, Finished
Pool Features
Pool Swim (ingrnd)
Parking Features
Garage Faces Side, Garage Faces Rear, Garage Door Opener, Attached, Main Level
Fireplace Features
Gas
Security Features
Security Alarm, Smoke Detector
Water Source
Public
Other Features
Patio And Porch Features
Patio, Deck
Subdivision Name
Kensington S/d Unit 6
Lot Features
Irregular Lot, Level
Price History
| Date | Event | Price |
|---|---|---|
10/03/2026 Source: | Price Decreased | $1,599,999 -3.03% $255/sqft |
08/17/2026 Source: | Price Decreased | $1,650,000 -2.08% $263/sqft |
07/14/2026 Source: | Price Decreased | $1,685,000 -3.71% $268/sqft |
06/12/2026 Source: | Listed for Sale | $1,750,000 $279/sqft |
12/06/2022 Source: | Sold | $0 $0/sqft |

Show more
Nearby Homes


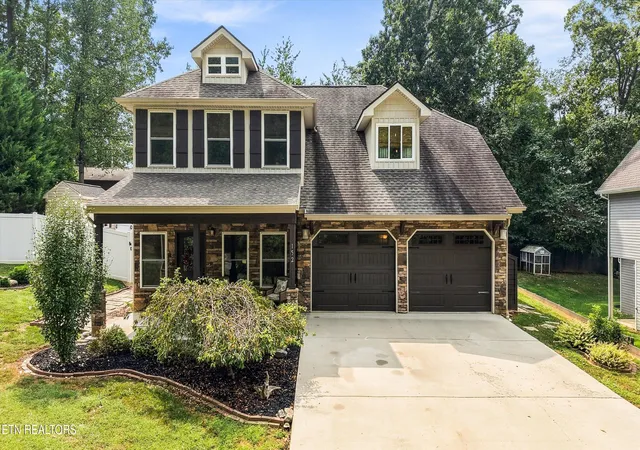
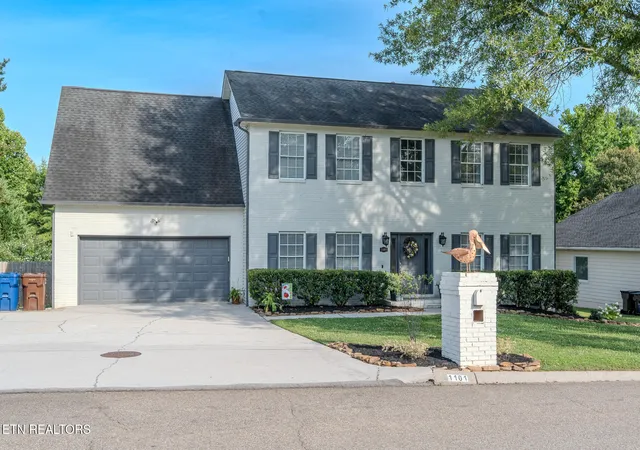


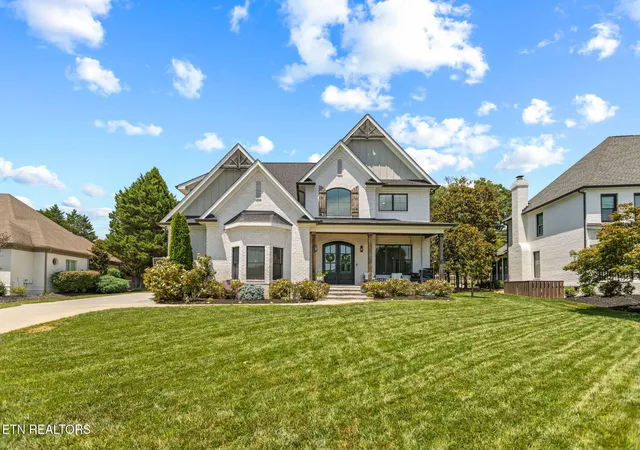
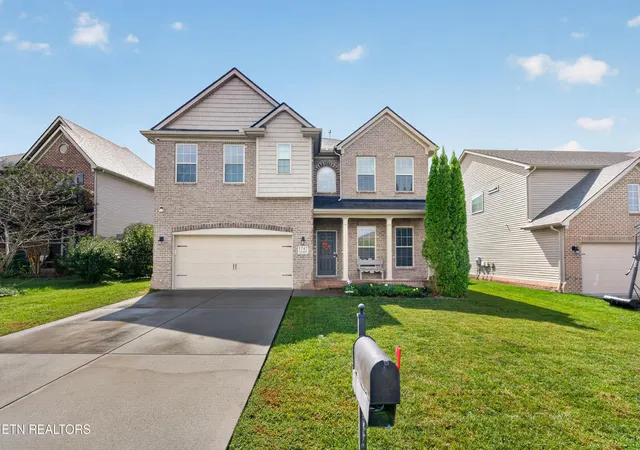


Find Homes by Property Features in Knoxville, TN

Based on information from the Knoxville Area Association of REALTORS MLS through Oct 09, 2026, 07:30AM. Information is provided exclusively for consumers’ personal, non-commercial use. It may not be used for any purpose other than to identify prospective properties that consumers may be interested in purchasing. The data is deemed reliable but is not guaranteed accurate by the MLS. This website may not include listings or property addresses of sellers who have directed their listing brokers to withhold their listing or their property address from display on the Internet. © 2026 Knoxville Area Association of REALTORS® MLS. All Rights Reserved. Angela Fowler Real Estate, LLC | 423.320.4620 | afowler@catt.com Mailing Address: 452 Kailors Cove Cir, Ringgold, GA 30736
 Advertising Broker: Angela Fowler | Angela Fowler Real Estate, LLC.