Realty Solution
Powered by 
- 0
- 13
- Overview
- Description
- Property Details
- Location
- Facts & Features
- Getting Around
- Nearby Homes




Listed by: Sandra Woodruff (760) 552-5183 DRE #02126191 | Coldwell Banker Envision (760) 245-7323
$449,000
Monthly Est:$2,235
 4 Beds
 2 Baths
2 full baths
 1,796sqft
12654 Jade Rd, Victorville, CA 92392
$449,000
$2,235/moEst:
Get Pre-Approved
Single Family Residence
Built in 1991
$-- HOA
11,040 sqft lot
$250/sq.ft
Description
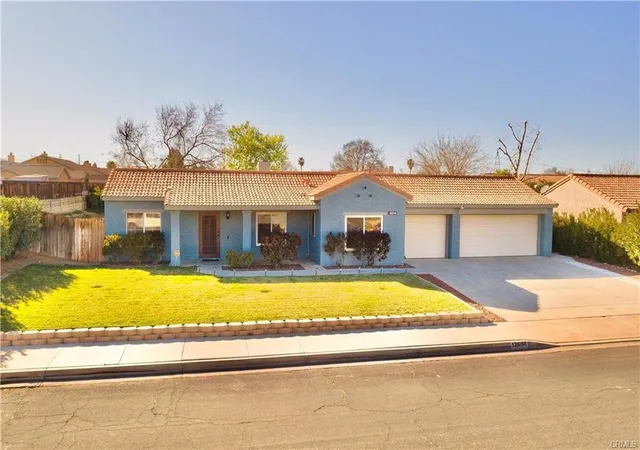
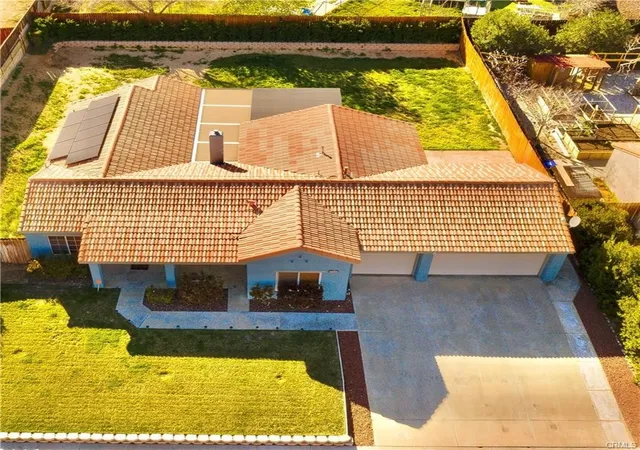
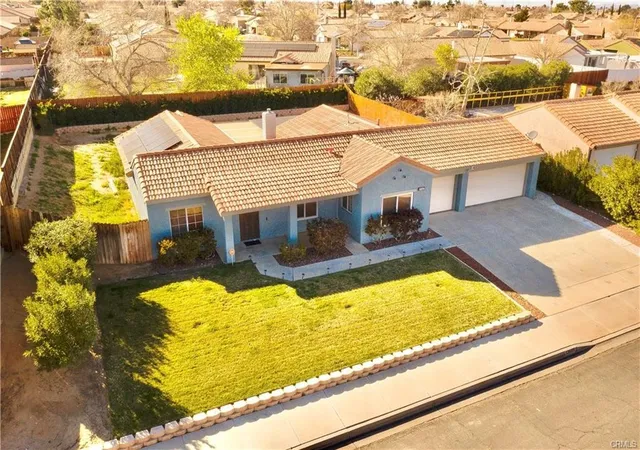
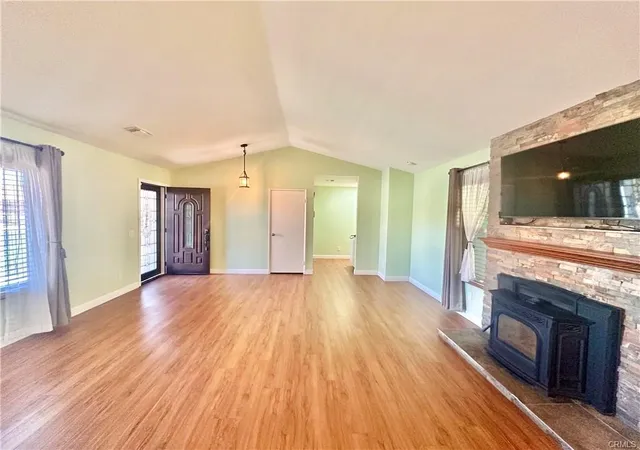
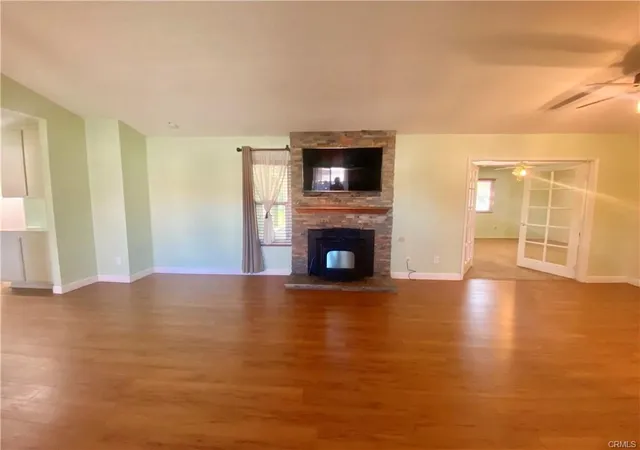
WELCOME HOME! This one-of-a-kind turnkey beauty is settled in a prime location with easy access to multiple areas of SoCal. Seller's pride and joy--a charming 4 bedroom plus den ranch style home may just be everything you need and more! It's got stunning curb appeal including a vibrant lawn and roses to greet you, spacious driveway and beautiful front door and porch entryway. As you enter the living room, you’ll notice a grand fireplace complete with wood pellet stove, providing heat for the house during cold weather as well as a great gathering place. This home features gorgeous real wood floors and luxurious wood blinds on windows! The primary bedroom has vaulted ceilings and 2 walk in closet spaces. The primary's bathroom shower is beautifully remodeled and guest bath features jetted tub. Beautifully done custom cabinetry in the kitchen with pull out drawers allow for ample storage. All appliances included— washer/dryer, refrigerator, stove with double ovens, microwave and dishwasher. Mounted TV’s also included! The layout of the home makes for great comfort and flow throughout. The backyard is truly a gem and is fully fenced with covered patio for entertaining, plus a nice sized yard with plush grass to do whatever you'd like! Both back and front yard are beautifully landscaped and on automatic sprinklers. This property is set up for energy savings with solar panels and seller has replaced entire heating/cooling system with new ducting and new windows. It also features a glorious 3 CAR GARAGE! Enjoy making this spectacular home into your own.
- Houzeo last checked: 8 minutes ago
- Listing updated: September 27, 2026 at 4:21 pm
- Source: California Regional MLS-CA | MLS#: HD26168253

Property Details
Status
Active
Type
Single Family Residence
No. of Stories
1
County
City
Neighborhood
Year Built
1991
HOA Fees
-
Finished Area
1,796 sqft
Lot Size
11,040 sqft lot
Basement Area
- sqft
MLS Name
California Regional MLS
MLS Number
HD26168253
MLS Status
Active
Days on Market
67
Cumulative Days on Market
203

Continue Your Journey in App
Find your dream home, receive real-time updates, and many more!
Download App
Continue Your Journey in App
Find your dream home, receive real-time updates, and many more!
Location
Facts & Features
Rooms
Bedrooms & bathrooms
Bedrooms: 4
Bathrooms: 2
Interior
Heating
Central, Pellet Stove
Appliances
Dishwasher, Disposal, Microwave, Refrigerator, Water Heater, Dryer, Washer
Cooling
Central Air
Window Features
Blinds, Custom Coverings
Exterior Features
Lighting
Interior Features
All Bedrooms Down, Bedroom On Main Level
Sewer
Unknown
Construction
Year Built
Year Built: 1991
Home type
Single Family Residence
Property Condition
Updated Remodeled, Turnkey
Utilities & Energy
Water Source
Public
Fireplace Features
Living Room, Pellet Stove
Parking Features
Garage
Utilities
Electricity Connected, Water Connected
Pool Features
None
Other Features
Community Features
Suburban, Sidewalks
Patio And Porch Features
Rear Porch, Covered, Patio
Lot Features
Back Yard, Front Yard, Sprinklers In Rear, Sprinklers In Front, Lawn, Paved, Sprinkler System
Price History
| Date | Event | Price |
|---|---|---|
09/08/2026 Source: | Contingent (Active Under Contract) | $449,000 $250/sqft |
09/08/2026 Source: | Listed for Sale | $449,000 -4.06% $250/sqft |
08/01/2026 Source: | Price Decreased | $468,000 -2.50% $261/sqft |
05/04/2026 Source: | Price Increased | $480,000 +2.35% $267/sqft |
03/07/2026 Source: | Off Market | $469,000 -6.01% $261/sqft |

Show more
Nearby Homes


Find Homes by Property Features in Victorville, CA
Nearby New Homes For Sale


Based on information from California Regional Multiple Listing Service, Inc. as of Oct 08, 2026, 11:30PM and /or other sources. All data, including all measurements and calculations of area, is obtained from various sources and has not been, and will not be, verified by broker or MLS. All information should be independently reviewed and verified for accuracy. Properties may or may not be listed by the office/agent presenting the information. Information being provided is for consumers’ personal, non-commercial use and may not be used for any purpose other than to identify prospective properties consumers may be interested in purchasing. This website may not include listings or property addresses of sellers who have directed their listing brokers to withhold their listing or their property address from display on the Internet. © 2026 California Regional Multiple Listing Service. All Rights Reserved.
 Advertising Broker: William Johnson DRE #01463271 | William Johnson Brokerage