- 0
- 3
- Overview
- Description
- Property Details
- Location
- Facts & Features
- Getting Around
- Nearby Homes


Street View
$1,600,000
Monthly Est:$7,964
 5 Beds
 8 Baths
6 full baths + 2 half baths
 7,505sqft
1266 Lakeview Dr, Dandridge, TN 37725
$1,600,000
$7,964/moEst:
Get Pre-Approved
Single Family Residence
Built in 1960
$-- HOA
0.99 acre lot
$213/sq.ft
Description
Create the life and business of your dreams in this luxury retreat where resort living meets breathtaking natural beauty. With consistent income potential as an event venue/multi-family vacation rental that sleeps up to 18, this remarkable 7500 square foot estate unfolds into an expansive, custom manor overlooking the stunning scenery of Douglas Lake flanked by the glory of its Smoky Mountain backdrop. Panoramic views command attention and carry you from room to room. Featuring five en-suite bedrooms, three of which are on the main level, six full baths, and two half baths, the property also includes a perfectly positioned sunroom that captures the scenery and offers an i...
Continue Reading- Houzeo last checked: 13 minutes ago
- Listing updated: September 18, 2026 at 4:07 pm
- Listing Provided by: Patricia Spangler | Homesmart Living Realty
- Source: East Tennessee REALTORS® MLS-TN | MLS#: 1355612

Property Details
Status
Active
Type
Single Family Residence
No. of Stories
-
County
City
Neighborhood
--
Year Built
1960
HOA Fees
-
Finished Area
7,505 sqft
Lot Size
0.99 acre lot
Basement Area
- sqft
MLS Name
East Tennessee REALTORS® MLS
MLS Number
1355612
MLS Status
Active
Days on Market
8

Continue Your Journey in App
Find your dream home, receive real-time updates, and many more!
Download App
Continue Your Journey in App
Find your dream home, receive real-time updates, and many more!
Facts & Features
Rooms
Bedrooms & bathrooms
Bedrooms: 5
Bathrooms: 8
Interior
Appliances
Gas Range, Dishwasher, Disposal, Dryer, Microwave, Range, Refrigerator, Self Cleaning Oven, Trash Compactor, Washer
Heating
Central, Natural Gas, Electric
Cooling
Central Cooling, Ceiling Fan(s)
Sewer
Public Sewer
Window Features
Drapes
Flooring
Carpet, Hardwood, Tile
Interior Features
Walk In Closet(s), Cathedral Ceiling(s), Kitchen Island, Pantry, Wet Bar, Central Vacuum
Construction
Year Built
Year Built: 1960
Home type
Single Family Residence
Construction Materials
Synthetic Stucco, Frame
Architectural Style
Contemporary
Utilities & Energy
Parking Features
Garage Door Opener, Attached, Rv Parking, Other
Basement
Walkout, Finished
Security Features
Smoke Detector
Fireplace Features
Gas Log
Water Source
Public
Pool Features
Pool Swim (ingrnd)
Other Features
Patio And Porch Features
Porch Screened, Patio, Deck
Lot Features
Other
Subdivision Name
Lake View Park
Price History
| Date | Event | Price |
|---|---|---|
09/18/2026 Source: | Listed for Sale | $1,600,000 $213/sqft |
09/15/2026 Source: | Coming Soon | $1,600,000 +4.92% $213/sqft |
09/10/2025 Source: | Price Increased | $1,525,000 +5.17% $203/sqft |
06/18/2025 Source: | Off Market | $1,450,000 -14.20% $193/sqft |
06/18/2025 Source: | Listed for Sale | $1,690,000 +6.29% $225/sqft |


Show more
Nearby Homes
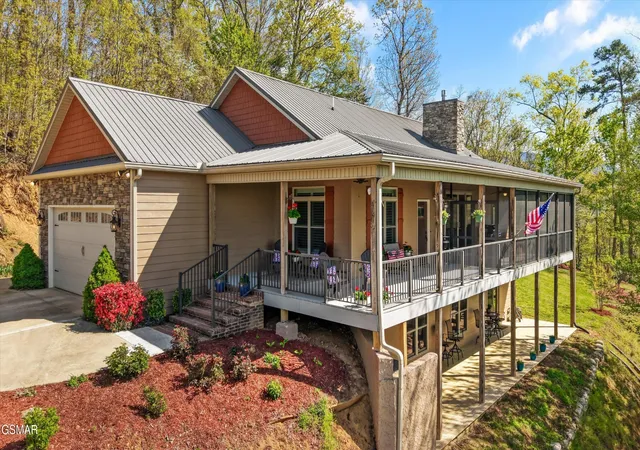
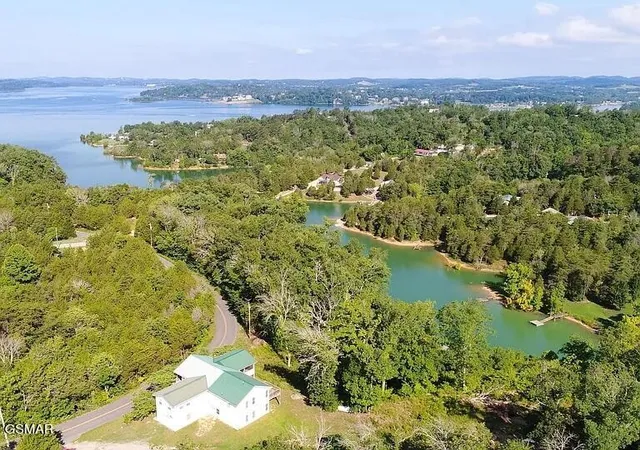
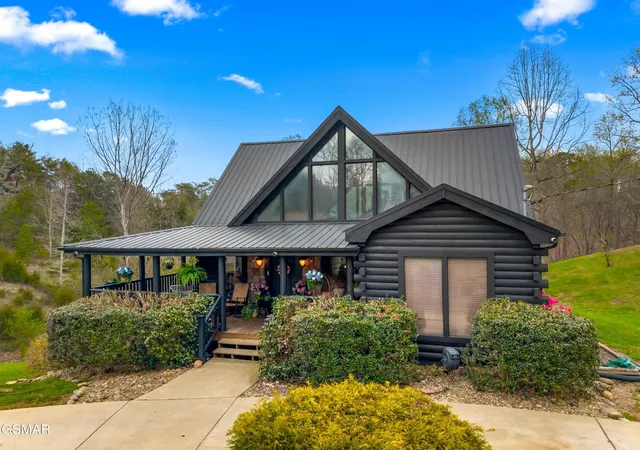
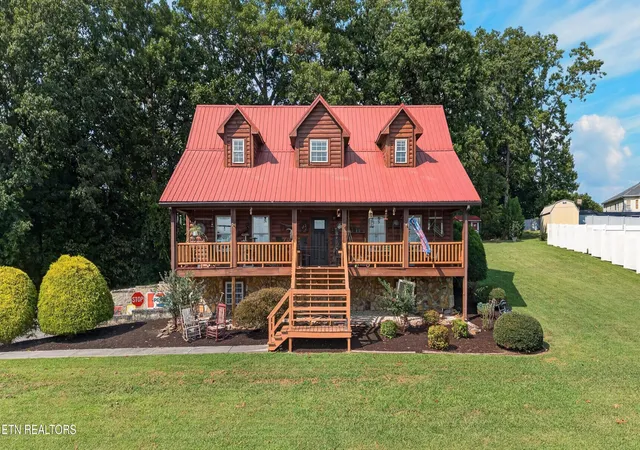
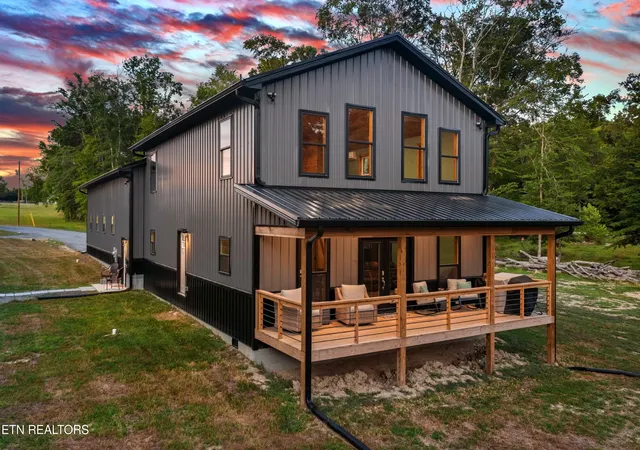
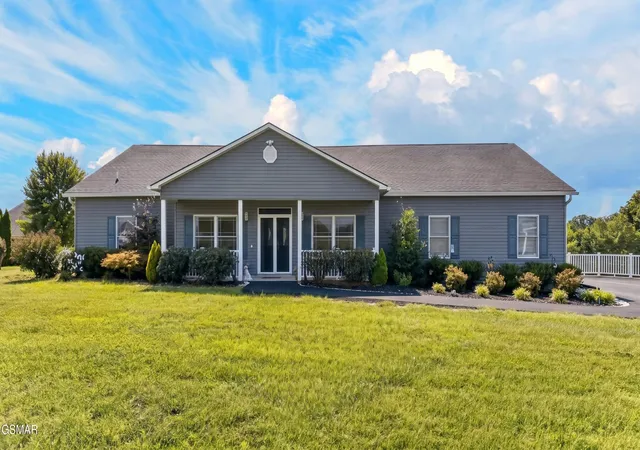
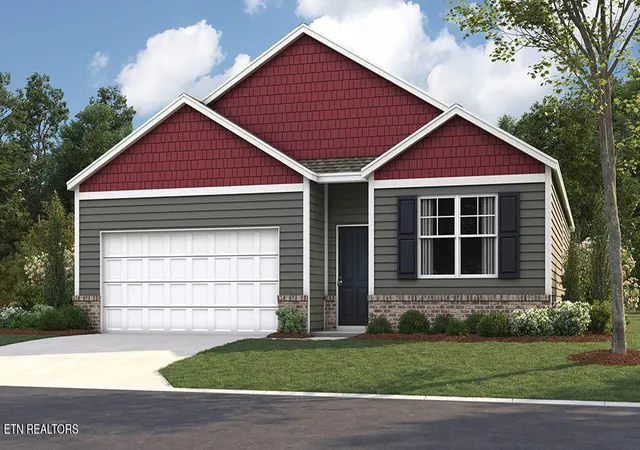
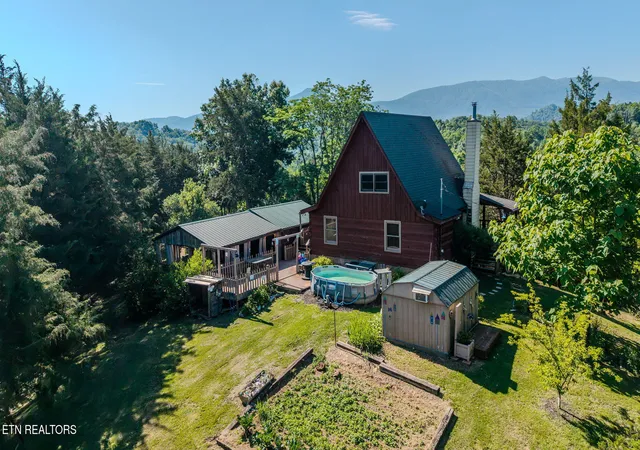
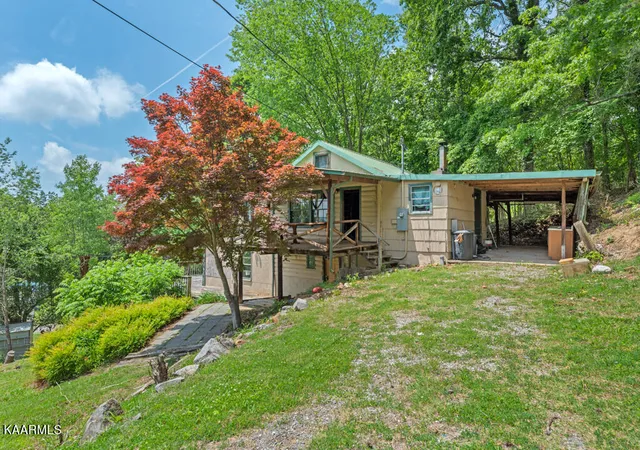
Find Homes by Property Features in Dandridge, TN
Nearby New Homes For Sale

Based on information from the Knoxville Area Association of REALTORS MLS through Sep 26, 2026, 05:00PM. Information is provided exclusively for consumers’ personal, non-commercial use. It may not be used for any purpose other than to identify prospective properties that consumers may be interested in purchasing. The data is deemed reliable but is not guaranteed accurate by the MLS. This website may not include listings or property addresses of sellers who have directed their listing brokers to withhold their listing or their property address from display on the Internet. © 2026 Knoxville Area Association of REALTORS® MLS. All Rights Reserved. Angela Fowler Real Estate, LLC | 423.320.4620 | afowler@catt.com Mailing Address: 452 Kailors Cove Cir, Ringgold, GA 30736
 Advertising Broker: Angela Fowler | Angela Fowler Real Estate, LLC.


