- Overview
- Description
- Property Details
- Location
- HOA Management
- Facts & Features
- Getting Around
- Nearby Homes




$415,000
Monthly Est:$2,066
 3 Beds
 3 Baths
3 full baths
 1,850sqft
1267 Saint Tropez Cir #1267, Orlando, FL 32806
$415,000
$2,066/moEst:
Get Pre-Approved
Condominium
Built in 1984
$667/mo HOA
10,545 sqft lot
$224/sq.ft
Description
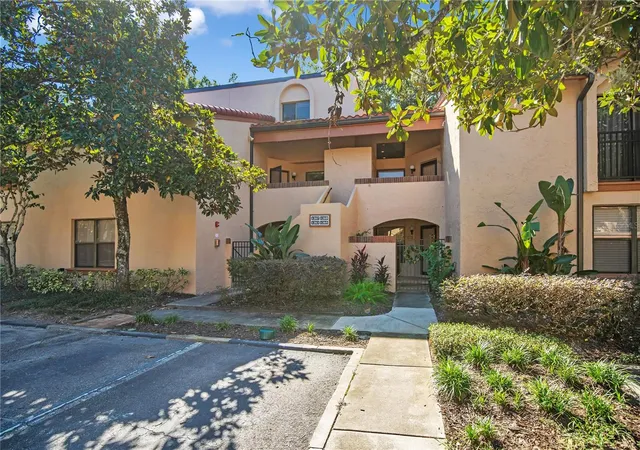
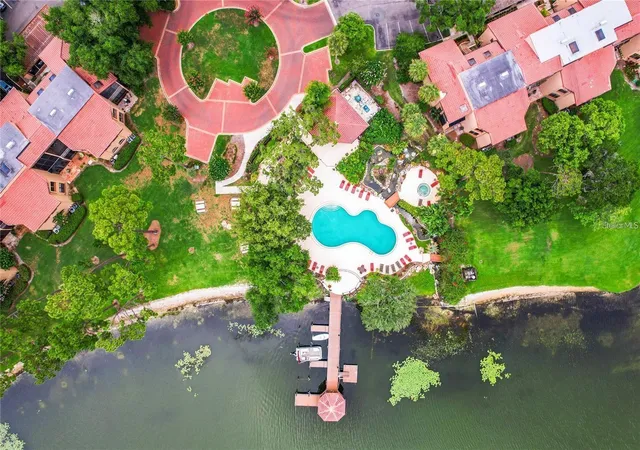
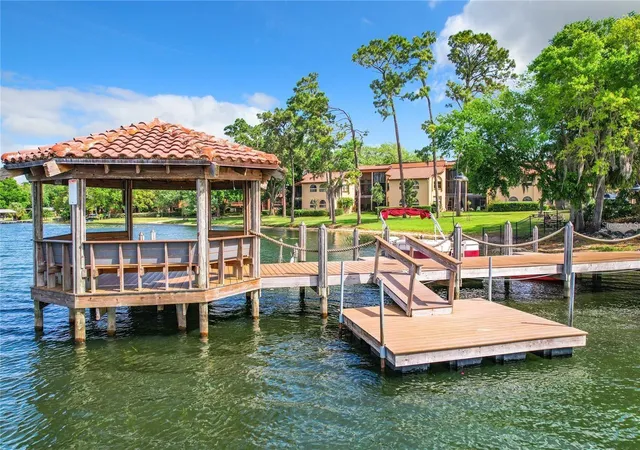
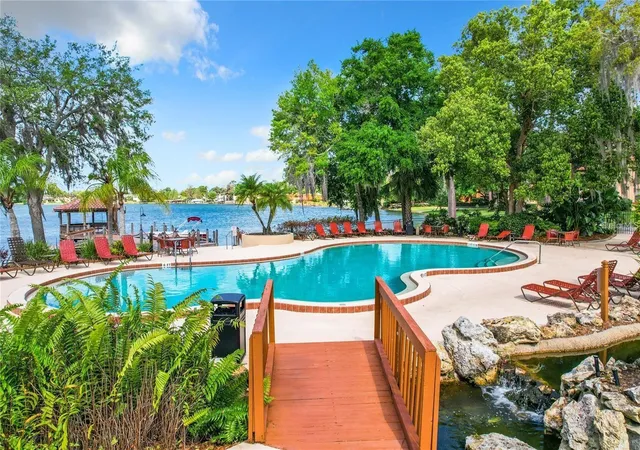
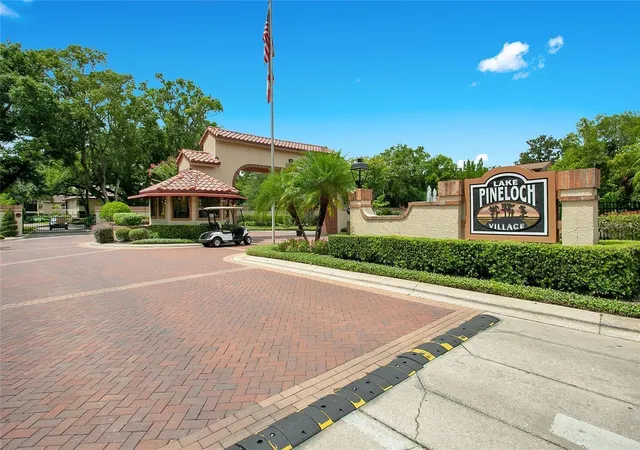
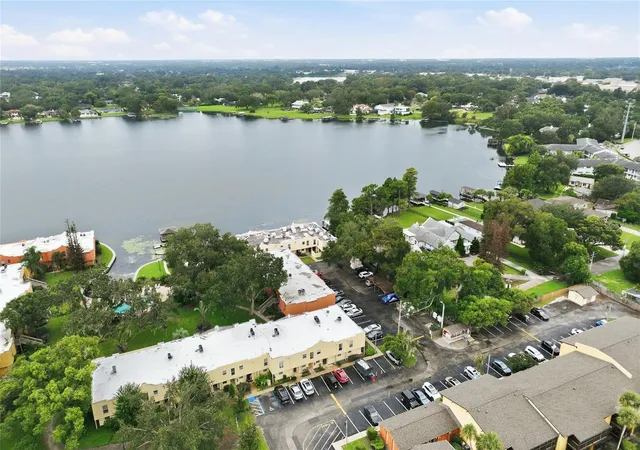
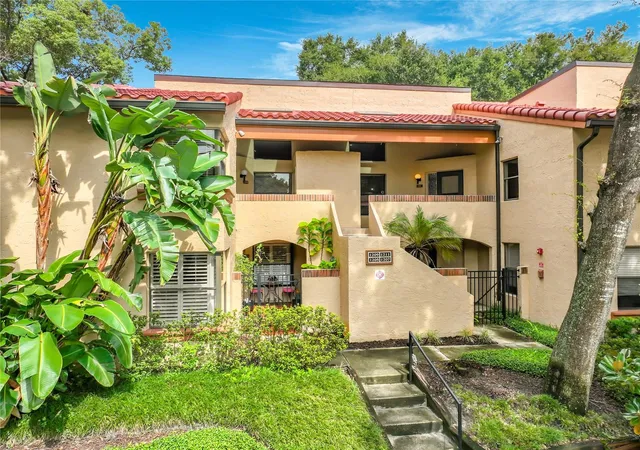
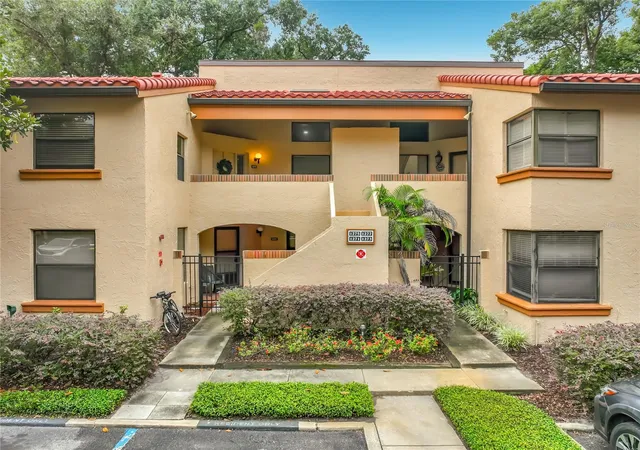
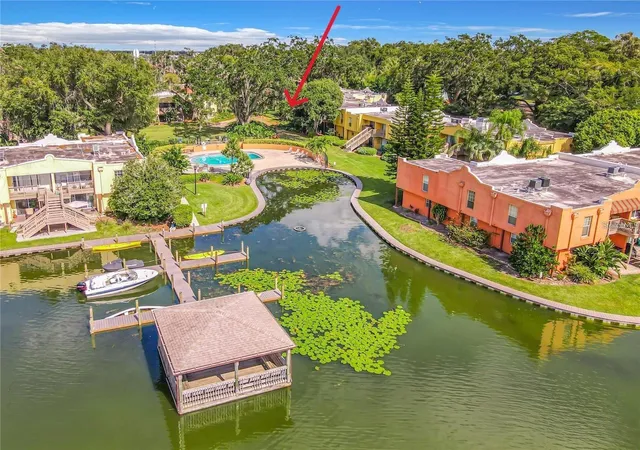
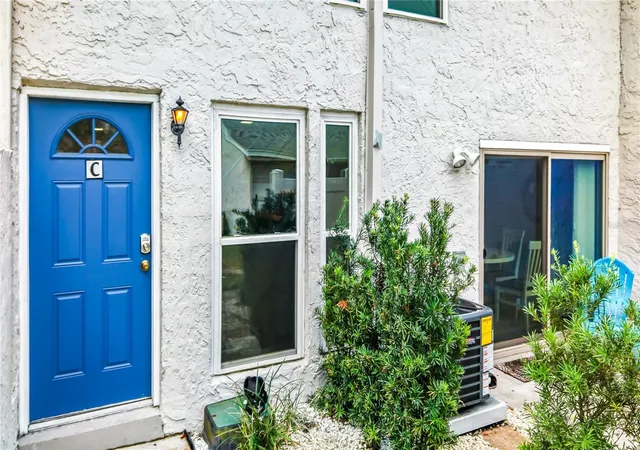
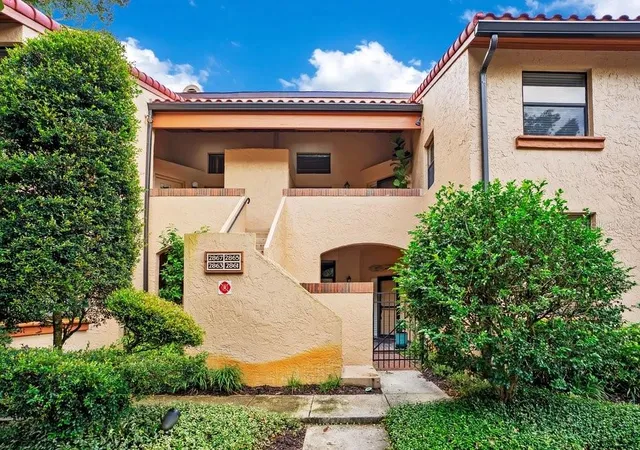
Just south of Downtown, inside the 24-hour guard-gated Lake Pineloch Village, this is one of the rare nearly 1,900 sq. ft. residences — and it lives big. Step inside and the two-story wall of floor-to-ceiling windows steals the show. Natural light pours in through the oak canopy, and the living room feels architectural and open in a way most units simply don’t. The kitchen sits at the center of it all — full-height shaker cabinetry, quartz countertops, Kenmore Elite Series® stainless appliances, recessed lighting, and a wide peninsula breakfast bar that actually works for everyday life. Primary suite downstairs with vaulted ceilings, walk-in closet, and a spacious en-suite featuring dual vanities and a large glass shower with signature arched window detail. A secondary bedroom and full bath complete the main level. Upstairs? A true loft. Large enough to function as a second primary suite, office, or media room, plus a full bath and closet. Real square footage. Real flexibility. Wood flooring through the main living areas and bedrooms. Three full baths. In-unit laundry. Covered carport. Private balcony with storage. And then the community — two pools (one quiet, one resort-style on the lake), private boat ramp and docks on skiable Lake Pineloch, tennis and pickleball courts, mature oaks everywhere, and sunset views that never get old. Zoned for Blankner K-8 and Boone (Go Braves). Minutes to SoDo and Downtown — but once you’re inside the gates, it feels worlds away. Rare size. Rare layout. Rare opportunity. Plus a brand new tile roof. Spectrum internet and Cable are included in the HOA fee.
- Houzeo last checked: 22 minutes ago
- Listing updated: October 31, 2026 at 9:46 pm
- Listing Provided by: Brad Young (407) 897-5400 , Scott Young | HOMEVEST REALTY (407) 897-5400
- Source: Stellar MLS-FL as distributed by MLS GRID | MLS#: O6453577

Property Details
Status
Active
Type
Condominium
No. of Stories
2
County
City
Neighborhood
Year Built
1984
HOA Fees
$667/mo
Finished Area
1,850 sqft
Lot Size
10,545 sqft lot
Basement Area
- sqft
MLS Name
Stellar MLS
MLS Number
O6453577
MLS Status
Active
Days on Market
1

Continue Your Journey in App
Find your dream home, receive real-time updates, and many more!
Continue Your Journey in App
Find your dream home, receive real-time updates, and many more!
Location
HOA Management
Don Asher
HOA Fees
$667/ Monthly
Amenities
 Amenities and services may be covered by one or multiple associations and service providers.
 Pool
 Security Guard
 Insurance
 Club House
 Maintenance
 Security Gate
 Tennis
 Spa
 Sports Court
Recreation Facilities
Recreational Facilities
Management
Common Area Taxes
Escrow Reserves Fund
Barbecue
Disclaimer: Amenities are based on third-party information and may vary; buyers must independently verify all amenities, as information is deemed reliable but not guaranteed.
Facts & Features
Rooms
Bedrooms & bathrooms
Bedrooms: 3
Bathrooms: 3
Interior
Exterior Features
Courtyard, Lighting, Rain Gutters, Sidewalk
Sewer
Public Sewer
Cooling
Central Air
Flooring
Tile, Wood
Interior Features
Cathedral Ceiling(s), Ceiling Fans(s), Eat In Kitchen, High Ceilings, Kitchen/family Room Combo, Living Room/dining Room Combo, Open Floorplan, Primary Bedroom Main Floor, Split Bedroom, Stone Counters, Thermostat, Walk In Closet(s)
Heating
Central, Electric
Appliances
Dishwasher, Disposal, Microwave, Range, Refrigerator
Construction
Year Built
Year Built: 1984
Home type
Condominium
Construction Materials
Block, Stucco
Roof
Tile
Foundation Details
Slab
Utilities & Energy
Utilities
Bb/hs Internet Available, Cable Available, Electricity Connected, Public, Sewer Connected, Water Connected
Parking Features
Assigned, Ground Level, Guest
Security Features
Gated Community, Smoke Detector(s)
Water Source
Public
Association Amenities
Barbecue, Clubhouse, Gated, Pickleball Court(s), Pool, Recreation Facilities, Security, Spa/hot Tub, Tennis Court(s)
Laundry Features
Inside
Other Features
Vegetation
Mature Landscaping, Trees/landscaped
Subdivision Name
Lake Pineloch Village Condo 03
Patio And Porch Features
Covered, Front Porch
Lot Features
City Limits, Landscaped, Sidewalk, Paved, Private
Community Features
Association Recreation Owned, Barbecue, Buyer Approval Required, Clubhouse, Community Mailbox, Deed Restrictions, Gated Community Guard, Pool, Sidewalks, Tennis Court(s), Street Lights
Price History
| Date | Event | Price |
|---|---|---|
10/31/2026 Source: | Listed for Sale | $415,000 +12.16% $224/sqft |
08/30/2022 Source: | Price Decreased | $370,000 -4.52% $200/sqft |
08/30/2022 Source: | Sold | $387,500 $209/sqft |

Nearby Homes

Find Homes by Property Features in Orlando, FL

Based on information from Stellar MLS® through Nov 01, 2026, 10:45AM as submitted to and distributed by MLS GRID. All data is obtained from various sources and may not have been verified by the broker or MLS GRID. Supplied Open House Information is subject to change without notice. All information should be independently reviewed and verified for accuracy. Properties may or may not be listed by the office/agent presenting the information. IDX information is provided exclusively for consumers’ personal non-commercial use. It may not be used for any purpose other than to identify prospective properties consumers may be interested in purchasing. The data is deemed reliable but is not guaranteed by MLS GRID. The use of the MLS GRID Data may be subject to an end-user license agreement prescribed by the Member Participant’s applicable MLS, if any, and as amended from time to time. © 2026 Stellar MLS. All Rights Reserved.
 Advertising Broker: Fred McGill | Simple Showing, Inc
