- Overview
- Description
- Property Details
- Location
- Facts & Features
- Getting Around
- Nearby Homes


Street View
$2,175,000
Monthly Est:$10,826
 4 Beds
 6 Baths
4 full baths + 2 half baths
 4,953sqft
1267 Scoville Rd, Lexington, KY 40502
$2,175,000
$10,826/moEst:
Get Pre-Approved
Single Family Residence
Built in 2025
$-- HOA
0.23 acre lot
$439/sq.ft
Description
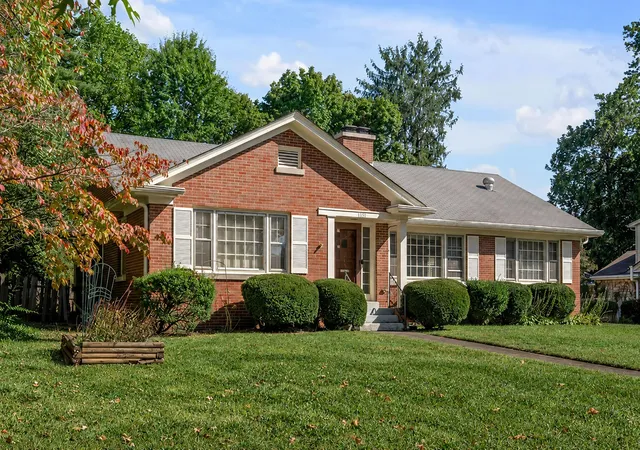
Experience elevated living in this custom-built home, completed in 2025 and thoughtfully designed from top to bottom. Offering approximately 4,953 square feet, this four-bedroom residence includes four full bathrooms and two half baths, with each bedroom featuring its own private full bath for added comfort and convenience. The all-brick and Hardie board exterior sets a timeless tone, while the interior showcases carefully selected finishes throughout. Two fireplaces, including a wood-burning option outdoors, create warm and inviting gathering spaces. The primary suite includes a walk-in closet with a dedicated space for a stackable washer and dryer, adding everyday functionality. The home is also equipped with a whole-house Generac generator and is wired for Sonos surround sound. The finished basement is designed for versatility and entertainment, featuring a kitchenette, a recreation room wired for televisions, and a dedicated fitness space with rubber flooring. A reinforced storm room with 12-inch concrete walls adds an extra layer of security. Two sump pumps, including one with a backup battery, provide additional peace of mind. Step outside to a covered back porch designed for entertaining and relaxation. The outdoor living space offers a seamless extension of the home's interior. A detached three-car garage includes epoxy flooring, with additional finished space above that has been floored and drywalled. Four additional driveway spaces ensure ample room for guests. Located in the 40502 area, this home offers convenient proximity to dining, shopping, and everyday amenities. Schedule your private showing to experience the craftsmanship, space, and thoughtful design this property has to offer.
- Houzeo last checked: 12 hours ago
- Listing updated: October 13, 2026 at 9:03 am
- Listing Provided by: M Melinda Drake (859) 312-9005 | Christies International Real Estate Bluegrass (859) 245-1179
- Source: Lexington Bluegrass AOR (Imagine) MLS-KY | MLS#: 26013347

Property Details
Status
Active
Type
Single Family Residence
No. of Stories
-
County
City
Neighborhood
--
Year Built
2025
HOA Fees
-
Finished Area
4,953 sqft
Lot Size
0.23 acre lot
Basement Area
- sqft
MLS Name
Lexington Bluegrass AOR (Imagine) MLS
MLS Number
26013347
MLS Status
Active
Days on Market
136
Cumulative Days on Market
124

Continue Your Journey in App
Find your dream home, receive real-time updates, and many more!
Download App
Continue Your Journey in App
Find your dream home, receive real-time updates, and many more!
Location
Facts & Features
Rooms
Bedrooms & bathrooms
Bedrooms: 4
Bathrooms: 6
Interior
Heating
Forced Air
Flooring
Ceramic Tile, Hardwood
Window Features
Insulated Windows, Screens, Storm Window(s)
Sewer
Public Sewer
Appliances
Dishwasher, Disposal, Dryer, Gas Range, Microwave, Range, Refrigerator, Washer
Cooling
Central Air
Interior Features
Ceiling Fan(s), Walk In Closet(s)
Construction
Year Built
Year Built: 2025
Home type
Single Family Residence
Architectural Style
Mid Century Modern
Roof
Composition, Shingle
Foundation Details
Concrete Perimeter
Construction Materials
Vinyl Siding, Brick Veneer
Utilities & Energy
Water Source
Public
Fireplace Features
Gas Log
Parking Features
Detached Garage, Driveway, Garage Door Opener
Utilities
Cable Available, Electricity Connected, Sewer Connected, Water Connected
Laundry Features
Electric Dryer Hookup, Main Level, Washer Hookup
Basement
Concrete, Finished
Other Features
Subdivision Name
Montclair
Patio And Porch Features
Porch, Front Porch
Lot Features
Landscaped
Price History
| Date | Event | Price |
|---|---|---|
06/11/2026 Source: | Listed for Sale | $2,175,000 +406.99% $439/sqft |
09/23/2022 Source: | Price Increased | $429,000 +2.14% $87/sqft |
09/23/2022 Source: | Sold | $420,000 $85/sqft |

Nearby Homes





Find Homes by Property Features in Lexington, KY
Nearby New Homes For Sale


Based on information from the IMAGINE MLS® through Oct 23, 2026, 08:45PM. Copyrighted by the Imagine MLS®. IDX information is provided exclusively for consumers' personal, non-commercial use. It may not be used for any purpose other than to identify prospective properties consumers may be interested in purchasing. Data on this website is deemed reliable but is not guaranteed accurate by the MLS. © 2026 IMAGINE MLS®. All Rights Reserved.
 Advertising Broker: Donna Mink | Mink Realty
