Realty Solution
Powered by 
- 13
- Overview
- Description
- Property Details
- Location
- HOA Management
- Facts & Features
- Getting Around
- Nearby Homes




Listed by: Karen Pietsch (760) 470-1963 DRE #02049029 | Coldwell Banker Realty (760) 753-5616
$890,000
Monthly Est:$4,430
 3 Beds
 3 Baths
2 full baths + 1 half bath
 1,864sqft
1267 Via Candelas, Oceanside, CA 92056
$890,000
$4,430/moEst:
Get Pre-Approved
Single Family Residence
Built in 2018
$175/mo HOA
3,278 sqft lot
$477/sq.ft
Description
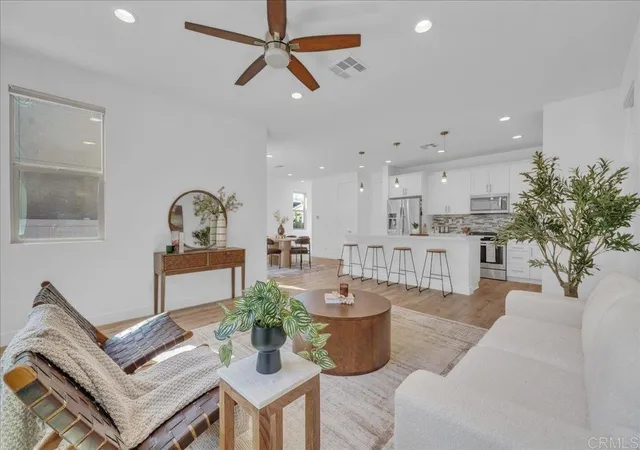
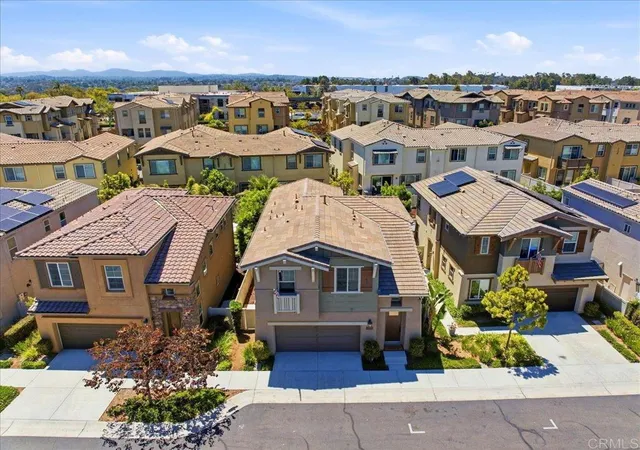
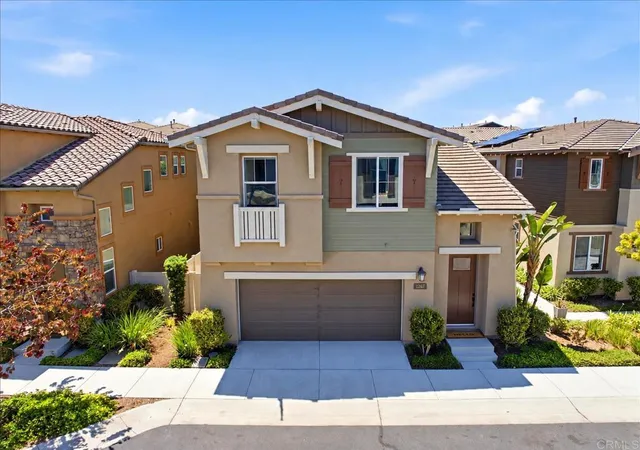
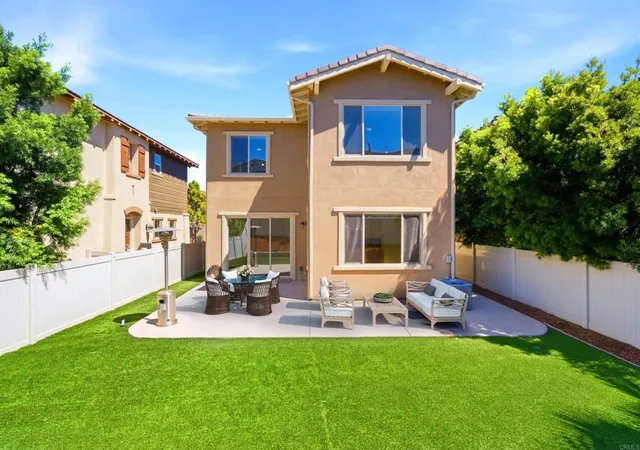
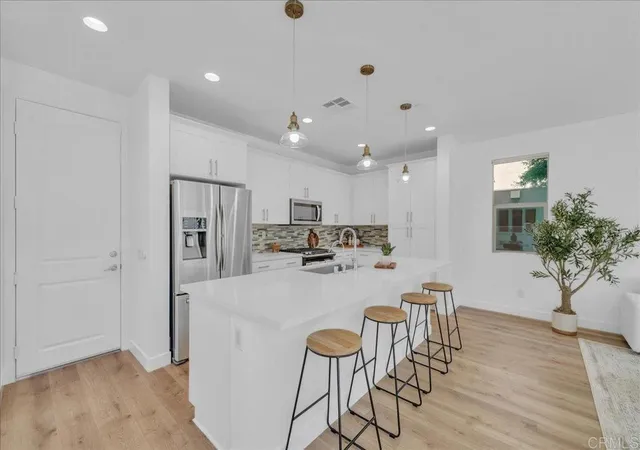
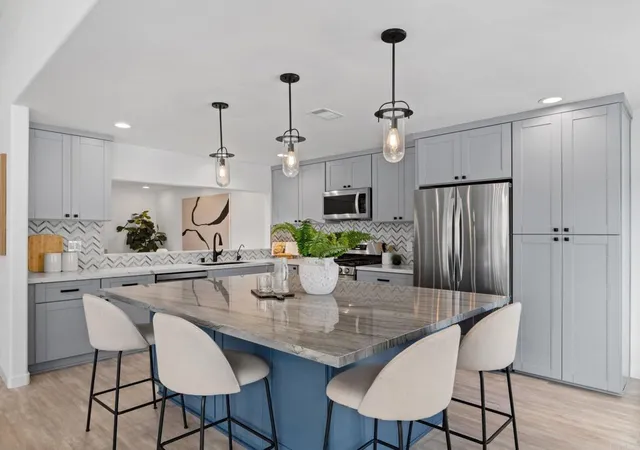
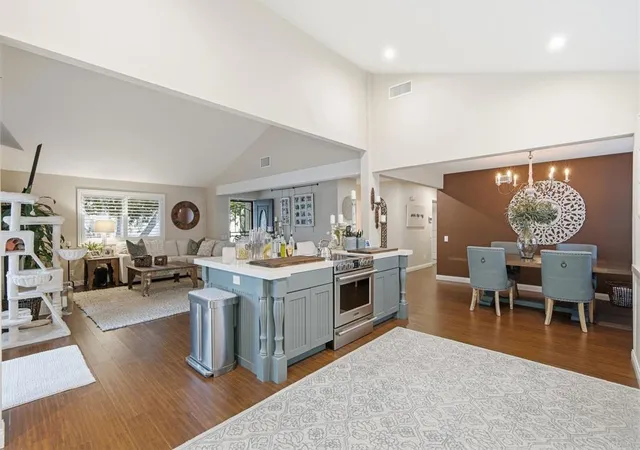
BACK ON MARKET AT NO FAULT OF SELLER. Experience modern smart-home living in this move-in-ready detached two-story home in Pacific Ridge at Rancho Del Oro. Smart features include app- and voice-controlled climate control, remote-controlled cellular shades, and upgraded ceiling fans with Govee Matter-enabled smart lighting, offering customizable colors, adjustable white-light settings, app control, and compatible voice control. Future-ready energy features include EV charger wiring and a solar-ready electrical setup. This thoughtfully designed 3-bedroom, 2.5-bath home features a spacious upstairs loft and a bright, open-concept floor plan filled with natural light. The main level offers newer laminate wood flooring, fresh interior paint, quartz countertops, and a large center island connecting the kitchen, dining, and living areas. Upstairs, all three bedrooms provide comfortable private spaces, including a spacious primary suite with a large walk-in closet and en-suite bath with dual vanity sinks, glass-enclosed shower, and Brondell S1400-EW electronic bidet seat with multiple wash functions and adjustable settings. The versatile loft provides flexible space for a home office, media area, fitness space, or second living area. A separate upstairs laundry room adds convenience near the bedrooms. The private backyard provides space for outdoor dining, relaxing, and entertaining. An attached 2-car garage adds everyday functionality. Pacific Ridge amenities include a community pool, spa, playground, BBQ picnic areas, and maintained green spaces. Conveniently located near parks, shopping, dining, schools, and Highways 78 and 76, this Oceanside home combines smart-home technology, future-ready energy features, updated interiors, flexible living space, and community amenities.
- Houzeo last checked: 3 minutes ago
- Listing updated: November 5, 2026 at 10:26 pm
- Source: California Regional MLS-CA | MLS#: NDP2606564

Property Details
Status
Active
Type
Single Family Residence
No. of Stories
2
County
City
Neighborhood
--
Year Built
2018
HOA Fees
$175/mo
Finished Area
1,864 sqft
Lot Size
3,278 sqft lot
Basement Area
- sqft
MLS Name
California Regional MLS
MLS Number
NDP2606564
MLS Status
Active
Days on Market
119
Cumulative Days on Market
108
Open House

Continue Your Journey in App
Find your dream home, receive real-time updates, and many more!
Continue Your Journey in App
Find your dream home, receive real-time updates, and many more!
Location
HOA Management
Pacific Ridge
HOA Fees
$175/ Monthly
Amenities
 Amenities and services may be covered by one or multiple associations and service providers.
 Park Playground
 Lawn Care
 Pool
 Spa
 Security Guard
 Barbecue
Disclaimer: Amenities are based on third-party information and may vary; buyers must independently verify all amenities, as information is deemed reliable but not guaranteed.
Facts & Features
Rooms
Bedrooms & bathrooms
Bedrooms: 3
Bathrooms: 3
Interior
Appliances
Dryer, Washer
Sewer
Public Sewer
Cooling
Central Air
Interior Features
All Bedrooms Up, Loft, Primary Suite, Walk In Closets
Utilities & Energy
Pool Features
Community, Association
Laundry Features
Gas Dryer Hookup, Laundry Room
Fireplace Features
None
Association Amenities
Maintenance Front Yard, Barbecue, Playground, Pool, Spa Hot Tub, Security
Other Features
Community Features
Curbs, Street Lights, Sidewalks, Pool
Lot Features
Zero To One Unit Acre
Price History
| Date | Event | Price |
|---|---|---|
11/03/2026 Source: | Listed for Sale | $890,000 -3.78% $477/sqft |
09/25/2026 Source: | Pending | $924,999 -2.63% $496/sqft |
08/13/2026 Source: | Price Decreased | $949,999 -5.00% $510/sqft |
07/08/2026 Source: | Listed for Sale | $999,999 $536/sqft |

Nearby Homes
Find Homes by Property Features in Oceanside, CA


Based on information from California Regional Multiple Listing Service, Inc. as of Nov 06, 2026, 08:30PM and /or other sources. All data, including all measurements and calculations of area, is obtained from various sources and has not been, and will not be, verified by broker or MLS. All information should be independently reviewed and verified for accuracy. Properties may or may not be listed by the office/agent presenting the information. Information being provided is for consumers’ personal, non-commercial use and may not be used for any purpose other than to identify prospective properties consumers may be interested in purchasing. This website may not include listings or property addresses of sellers who have directed their listing brokers to withhold their listing or their property address from display on the Internet. © 2026 California Regional Multiple Listing Service. All Rights Reserved.
 Advertising Broker: William Johnson DRE #01463271 | William Johnson Brokerage
