- Overview
- Description
- Property Details
- Location
- HOA Management
- Facts & Features
- Getting Around
- Nearby Homes



$950,000
Monthly Est:$4,728
 3 Beds
 4 Baths
3 full baths + 1 half bath
 2,738sqft
12672 Fontana Loop, Bradenton, FL 34211
$950,000
$4,728/moEst:
Get Pre-Approved
Single Family Residence
Built in 2014
$663.33/mo HOA
10,328 sqft lot
$347/sq.ft
Description
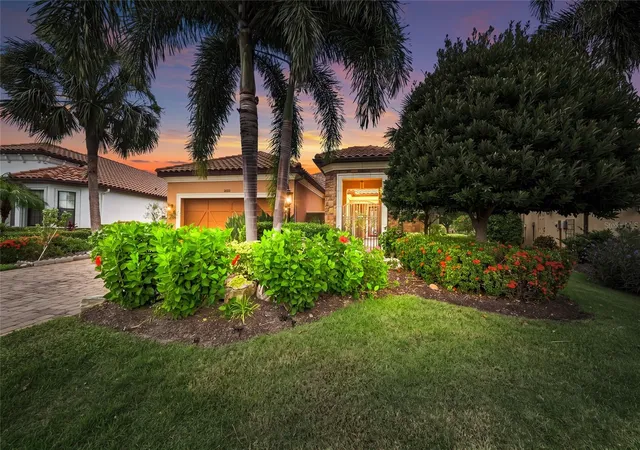
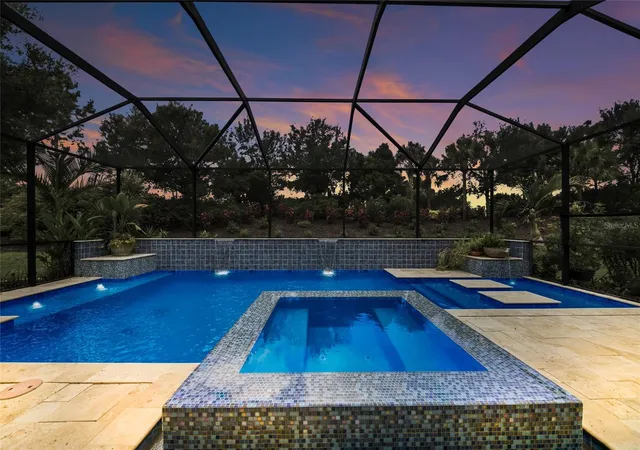
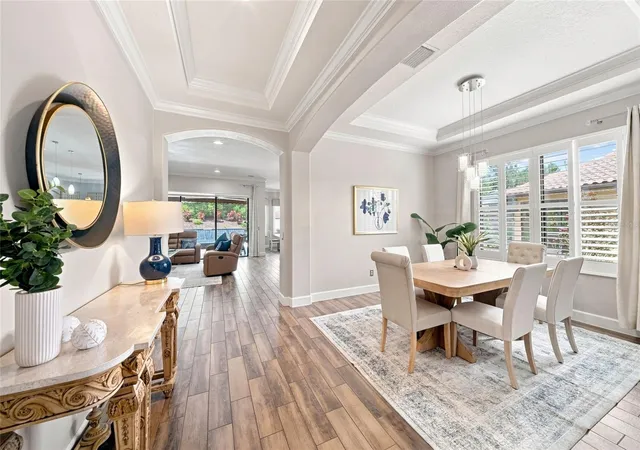
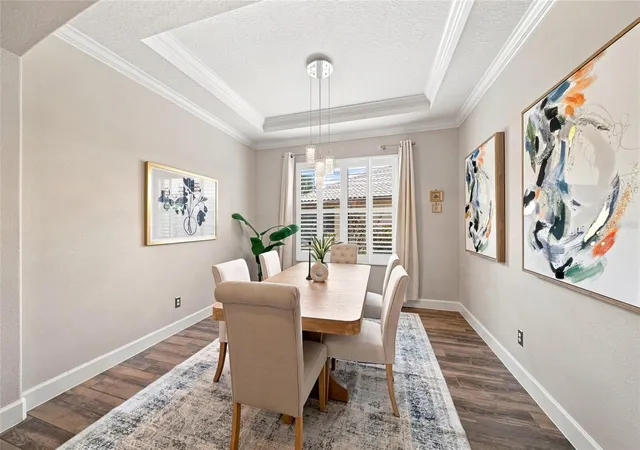
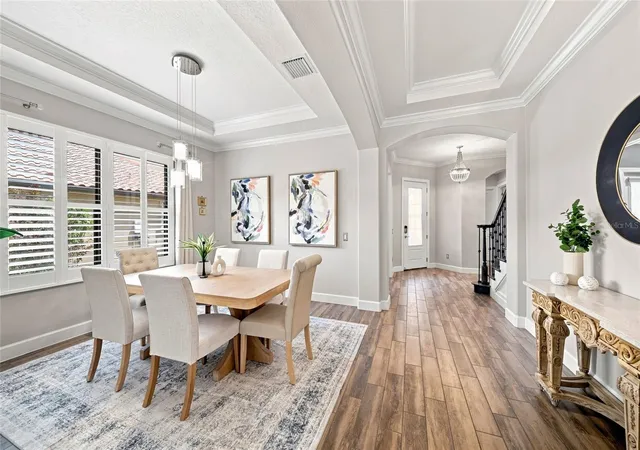
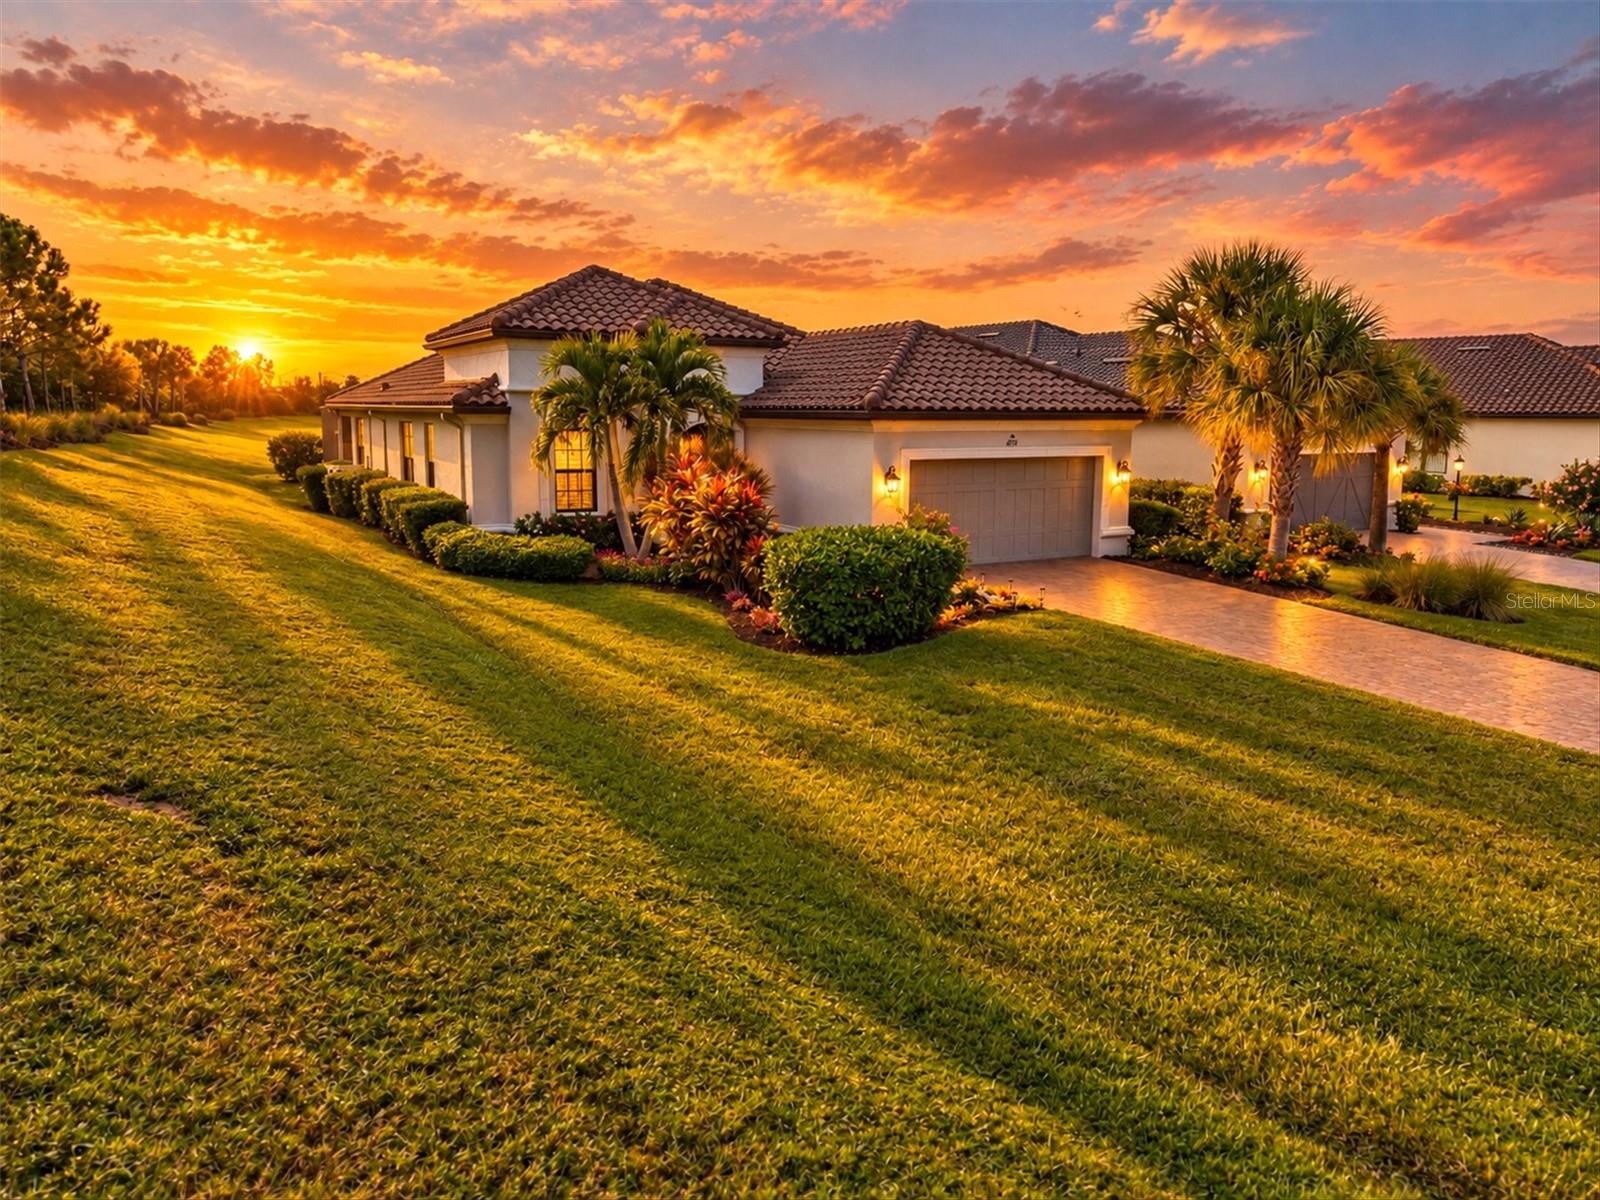
Welcome to elevated Florida living in the coveted Esplanade Golf & Country Club, where resort-style amenities, thoughtful design, and effortless indoor-outdoor living come together. Ideally situated on an oversized, professionally landscaped homesite with additional privacy on both sides, this impeccably maintained residence offers a rare combination of space, tranquility, and sophistication. The interior has been freshly painted, creating a crisp, inviting backdrop for the home's refined finishes and distinctive design. Designed for both comfortable everyday living and memorable entertaining, the open-concept floor plan features 3 bedrooms, 3.5 baths, a private study, and an expansive second-floor bonus room—ideal for guests, a media lounge, an additional home office, or private retreat. Abundant natural light, generous living areas, and carefully selected finishes create an atmosphere that is sophisticated yet warm and inviting. At the heart of the home, the gourmet kitchen features premium cabinetry, stainless steel appliances, natural gas cooking, generous preparation space, and a spacious layout that flows seamlessly into the great room. The first-floor primary suite provides a peaceful retreat with a spa-inspired bath and generous walk-in closet. Well-appointed secondary bedrooms offer comfort and separation for family and guests. Step outside to your own private resort-inspired oasis. The expansive screened lanai surrounds a heated saltwater pool and spa, creating an ideal setting for leisurely afternoons and entertaining under the Florida sky. A fully equipped outdoor kitchen and tranquil courtyard extend the living experience beyond the walls of the home, while the oversized homesite and added separation from neighboring residences on both sides create a wonderful sense of seclusion. Adding to the appeal is the opportunity to enjoy Esplanade's sought-after lifestyle without the additional expense of a golf deed, but yet the opportunity to still play golf. Residents have access to an impressive collection of amenities, including a resort-style pool, wellness center, fitness facilities, pickleball and tennis courts, walking trails, dining, social events, and meticulously maintained common areas—all designed for an active and engaging Florida lifestyle. Conveniently located just minutes from Lakewood Ranch's premier shopping, dining, entertainment, medical facilities, and Gulf Coast beaches, this residence offers an ideal balance of sophistication, comfort, convenience, and resort-style living. With freshly painted interiors, enhanced separation from neighboring homes, and a private poolside retreat, this is a distinctive opportunity to enjoy the best of Esplanade living.
Continue Reading- Houzeo last checked: 6 hours ago
- Listing updated: September 29, 2026 at 1:16 am
- Listing Provided by: Sandi Dietrich (941) 704-0697 | MICHAEL SAUNDERS & COMPANY (941) 907-9595
- Source: Stellar MLS-FL | MLS#: A4698492

Property Details
Status
Active
Type
Single Family Residence
No. of Stories
-
County
City
Neighborhood
--
Year Built
2014
HOA Fees
$663.33/mo
Finished Area
2,738 sqft
Lot Size
10,328 sqft lot
Basement Area
- sqft
MLS Name
Stellar MLS
MLS Number
A4698492
MLS Status
Active
Days on Market
89
Cumulative Days on Market
19

Continue Your Journey in App
Find your dream home, receive real-time updates, and many more!
Download App
Continue Your Journey in App
Find your dream home, receive real-time updates, and many more!
HOA Management
Troon/Travis Hill
HOA Fees
$1,990/ Quarterly
Amenities
 Amenities and services may be covered by one or multiple associations and service providers.
 Golf
Golf
 Security Gate
 Tennis
 Club House
 Maintenance
 Gym
Gym
 Pool
Pool
 Park Playground
 Sports Court
Common Area Taxes
Escrow Reserves Fund
Recreational Facilities
Private Road
Disclaimer: Amenities are based on third-party information and may vary; buyers must independently verify all amenities, as information is deemed reliable but not guaranteed.
Facts & Features
Rooms
Bedrooms & bathrooms
Bedrooms: 3
Bathrooms: 4
Living Room
Level: First
Area: 342.00 Square Feet
Dimensions: 19x18
Kitchen
Level: First
Area: 228.00 Square Feet
Dimensions: 19x12
Family Room
Level: Second
Area: 286.00 Square Feet
Dimensions: 22x13
Den
Level: First
Area: 132.00 Square Feet
Dimensions: 12x11
Primary Bedroom
Level: First
Area: 252.00 Square Feet
Dimensions: 21x12
Bedroom 2
Level: First
Area: 224.00 Square Feet
Dimensions: 16x14
Bedroom 3
Level: Second
Area: 192.00 Square Feet
Dimensions: 16x12
Dining Room
Level: First
Area: 144.00 Square Feet
Dimensions: 12x12
Laundry
Level: First
Area: 112.00 Square Feet
Dimensions: 16x7
Dinette
Level: First
Area: 99.00 Square Feet
Dimensions: 11x9
Interior
Window Features
Blinds
Cooling
Central Air
Flooring
Laminate, Tile
Sewer
Public Sewer
Appliances
Bar Fridge, Built In Oven, Convection Oven, Cooktop, Dishwasher, Disposal, Dryer, Electric Water Heater, Exhaust Fan, Microwave, Range Hood, Refrigerator, Washer
Interior Features
Ceiling Fans(s), Central Vaccum, Chair Rail, Crown Molding, Dry Bar, Eat In Kitchen, High Ceilings, Kitchen/family Room Combo, Open Floorplan, Primary Bedroom Main Floor, Split Bedroom, Stone Counters, Thermostat, Tray Ceiling(s), Walk In Closet(s), Wet Bar, Window Treatments
Heating
Central, Natural Gas
Exterior Features
Awning(s), Courtyard, Garden, Hurricane Shutters, Lighting, Outdoor Grill, Outdoor Kitchen, Sidewalk
Construction
Year Built
Year Built: 2014
Home type
Single Family Residence
Foundation Details
Slab
Architectural Style
Mediterranean
Roof
Tile
Construction Materials
Block, Stucco
Utilities & Energy
Association Amenities
Clubhouse, Fitness Center, Gated, Golf Course, Maintenance, Pickleball Court(s), Playground, Pool, Tennis Court(s)
Security Features
Gated Community, Security System Owned, Smoke Detector(s)
Utilities
Cable Connected, Electricity Connected, Natural Gas Connected, Public, Sewer Connected, Underground Utilities, Water Connected
Fireplace Features
Electric, Living Room
Laundry Features
Laundry Room
Parking Features
Driveway, Garage Door Opener
Pool Features
Deck, Gunite, Heated, In Ground, Lighting, Pool Sweep, Salt Water
Water Source
Public
Other Features
Patio And Porch Features
Covered, Deck, Enclosed, Front Porch, Patio, Screened
Lot Features
In County, Near Golf Course, Sidewalk, Paved, Private
Subdivision Name
Esplanade
Community Features
Clubhouse, Community Mailbox, Deed Restrictions, Dog Park, Fitness Center, Gated Community Guard, Golf Carts Ok, Golf, Irrigation Reclaimed Water, No Truck/rv/motorcycle Parking, Park, Playground, Restaurant, Sidewalks, Tennis Court(s)
Vegetation
Mature Landscaping, Trees/landscaped
Price History
| Date | Event | Price |
|---|---|---|
09/09/2026 Source: | Listed for Sale | $950,000 $347/sqft |
06/14/2026 Source: | Listing Removed | $950,000 $347/sqft |
04/20/2026 Source: | Price Decreased | $950,000 -13.24% $347/sqft |
03/09/2026 Source: | Price Decreased | $1,095,000 -4.77% $400/sqft |
01/30/2026 Source: | Price Decreased | $1,149,900 -4.18% $420/sqft |

Show more
Nearby Homes
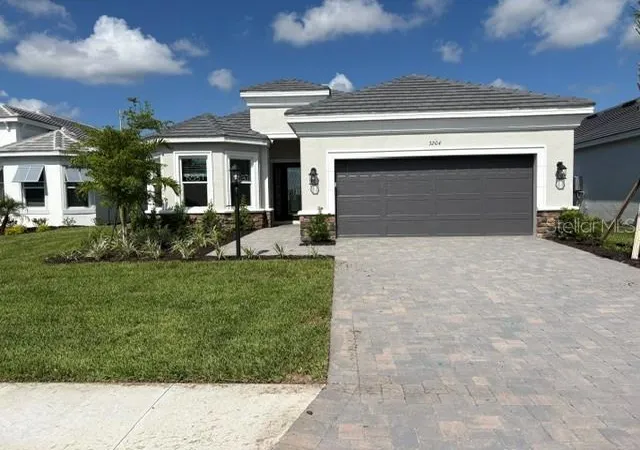
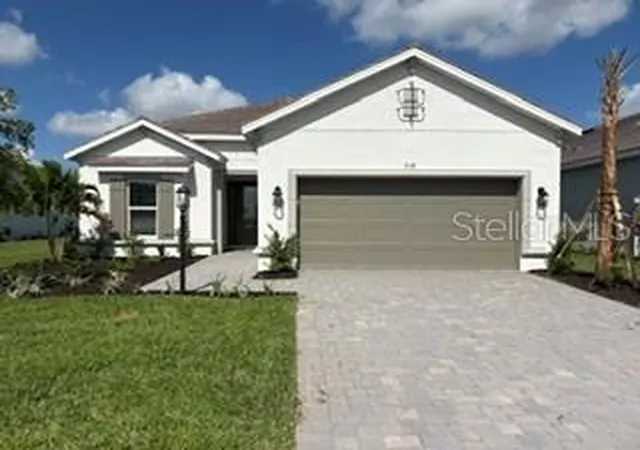
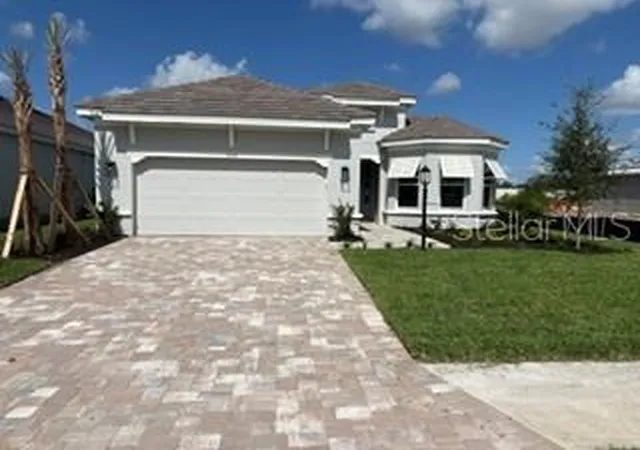
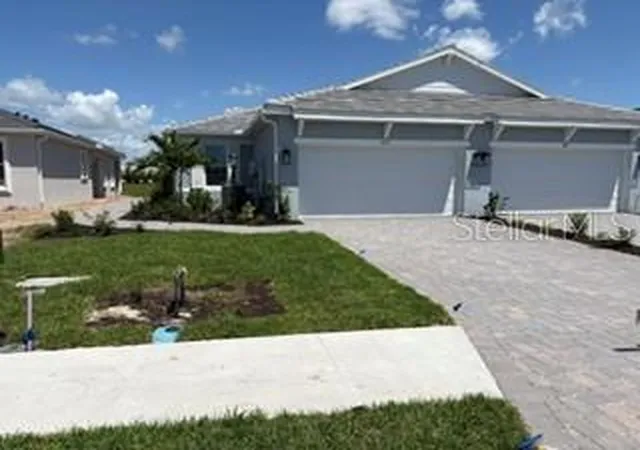
Find Homes by Property Features in Bradenton, FL
Nearby New Homes For Sale

Based on information from Stellar MLS® through Sep 29, 2026, 03:15PM as submitted to and distributed by MLS GRID. All data is obtained from various sources and may not have been verified by the broker or MLS GRID. Supplied Open House Information is subject to change without notice. All information should be independently reviewed and verified for accuracy. Properties may or may not be listed by the office/agent presenting the information. IDX information is provided exclusively for consumers’ personal non-commercial use. It may not be used for any purpose other than to identify prospective properties consumers may be interested in purchasing. The data is deemed reliable but is not guaranteed by MLS GRID. The use of the MLS GRID Data may be subject to an end-user license agreement prescribed by the Member Participant’s applicable MLS, if any, and as amended from time to time. © 2026 Stellar MLS. All Rights Reserved.
 Advertising Broker: Fred McGill | Simple Showing, Inc


