- 0
- 8
- Overview
- Description
- Property Details
- Location
- Facts & Features
- Getting Around
- Nearby Homes
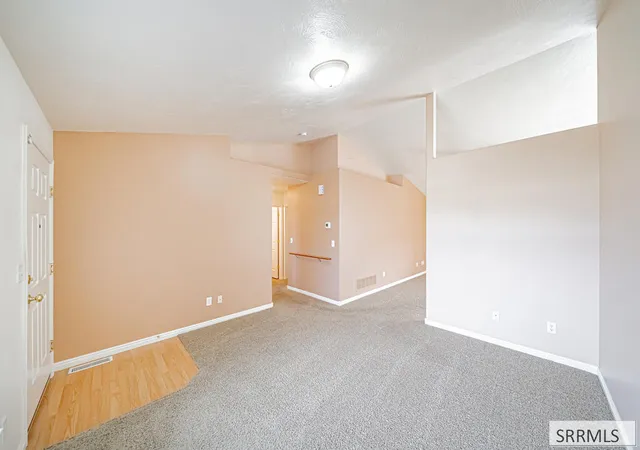

Street View
$310,000
Monthly Est:$1,543
 2 Beds
 2 Baths
2 full baths
 1,169sqft
1268 Ashland Dr, Ammon, ID 83406
$310,000
$1,543/moEst:
Get Pre-Approved
Single Family Residence
Built in 2004
$-- HOA
6,490.44 sqft lot
$265/sq.ft
Description
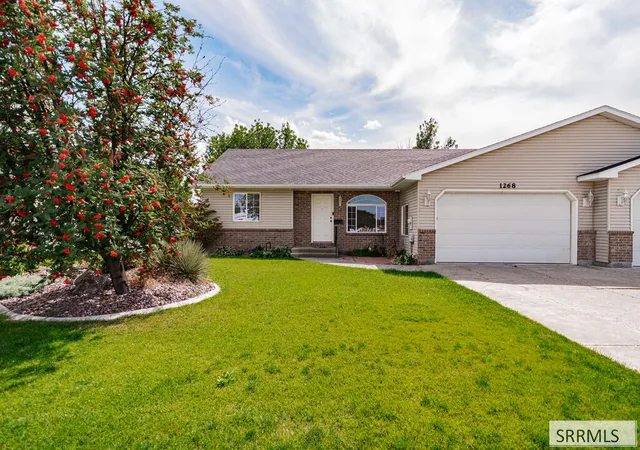
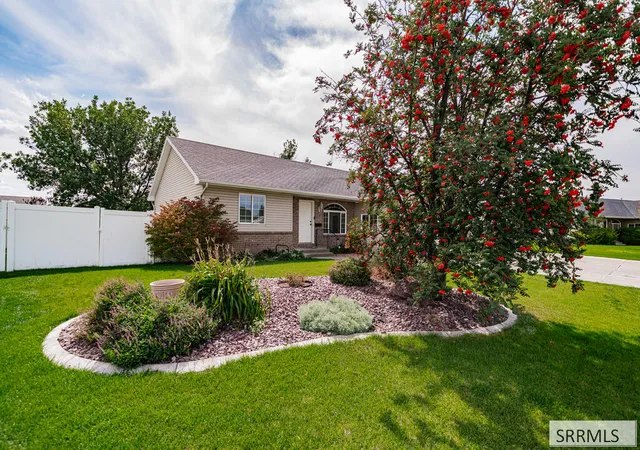
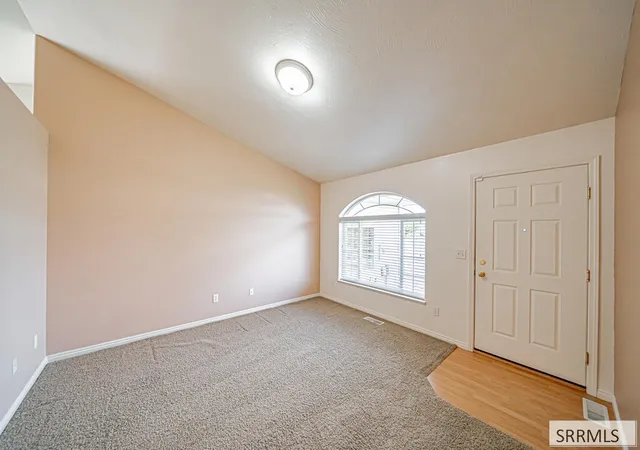
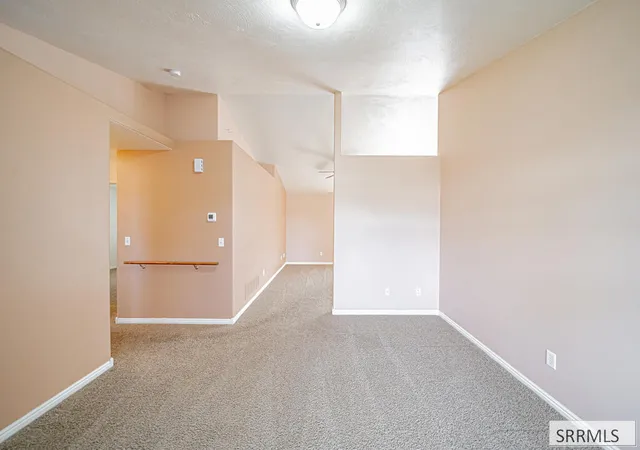
Welcome to 1268 S Ashland Dr! This charming 2-bedroom, 2-bath townhome offers 1,169 square feet of comfortable, easy living in a convenient Ammon location. Built in 2004, the home features a functional layout including a private primary bedroom and bath. Step outside and you'll find one of the home's best features—a lush backyard filled with established plants and greenery, creating a peaceful and inviting outdoor space that's full of character. With manageable square footage, three bedrooms, two full baths, and a backyard you don't typically expect from townhome living, this is a great place to call home. Come take a look!
- Houzeo last checked: 5 minutes ago
- Listing updated: September 4, 2026 at 6:56 pm
- Listing Provided by: Bryan Davis (208) 890-7776 | eXp Realty LLC (208) 890-7776
- Source: Snake River MLS-ID | MLS#: 2189018

Property Details
Status
Active
Type
Single Family Residence
No. of Stories
-
County
City
Neighborhood
--
Year Built
2004
HOA Fees
-
Finished Area
1,169 sqft
Lot Size
6,490.44 sqft lot
Basement Area
- sqft
MLS Name
Snake River MLS
MLS Number
2189018
MLS Status
Active
Days on Market
18

Continue Your Journey in App
Find your dream home, receive real-time updates, and many more!
Download App
Continue Your Journey in App
Find your dream home, receive real-time updates, and many more!
Location
Facts & Features
Rooms
Bedrooms & bathrooms
Bedrooms: 2
Bathrooms: 2
Interior
Interior Features
Master Downstairs, Master Bath, Pantry, Ceiling Fan(s), Garage Door Opener
Heating
Natural Gas, Forced Air
Sewer
Public Sewer
Cooling
Central Air
Appliances
Dishwasher, Dryer, Microwave, Electric Range, Refrigerator, Washer, Gas Water Heater
Flooring
Carpet, Tile
Construction
Year Built
Year Built: 2004
Home type
Single Family Residence
Roof
Asphalt Shingle
Construction Materials
Frame, Brick, Vinyl Siding
Architectural Style
Traditional
Foundation Details
Concrete Perimeter
Utilities & Energy
Electric
Rocky Mountain Power
Laundry Features
Main Level
Fireplace Features
None
Parking Features
2 Stalls, Attached, Garage Door Opener, Concrete
Water Source
Public
Basement
Crawl Space
Other Features
Patio And Porch Features
1, Patio
Lot Features
Concrete Curbing, Established Lawn, Many Trees, Flower Beds, Sprinkler Auto, Sprinkler System Full, Near Mall/shop
Subdivision Name
Trailwood Village Bon
Price History
| Date | Event | Price |
|---|---|---|
09/04/2026 Source: | Listed for Sale | $310,000 $265/sqft |

Nearby Homes





Find Homes by Property Features in Ammon, ID


Based on information from the Snake River Regional MLS through Sep 23, 2026, 01:30AM. IDX information is provided exclusively for consumers(U+0027) personal, non-commercial use and may not be used for any purpose other than to identify prospective properties consumers may be interested in purchasing. While the data is considered reliable, it is not guaranteed by the MLS and should be independently verified for accuracy. © 2026 Snake River Regional Multiple Listing Service (owned and operated by the Greater Idaho Falls Association of REALTORS®, the Greater Blackfoot Association of REALTORS®, and the Upper Valley Association of REALTORS® . All Rights Reserved.
 Advertising Broker: Michael Heslop | Jupidoor LLC

Love this home?
Here's 4 things you can do

Your local real estate expert. Speak directly with agent about the home & pricing.

Book your private tour
as early as Tomorrow at 09:00 AM

Rates starting from 6.3%. Secure financing early to move quickly when you're ready.

Fastest way to get your offer in. Speak directly with agent to negotiate the offer.


