Andover RE
Powered by 
- 0
- 18
- Overview
- Description
- Property Details
- Location
- Facts & Features
- Getting Around
- Nearby Homes
 Hot

Street View
$584,900
Monthly Est:$2,911
 4 Beds
 3 Baths
2 full baths + 1 half bath
 4,592sqft
1268 Hidden View Dr, Lapeer, MI 48446
$584,900
$2,911/moEst:
Get Pre-Approved
Single Family Residence
Built in 1999
$-- HOA
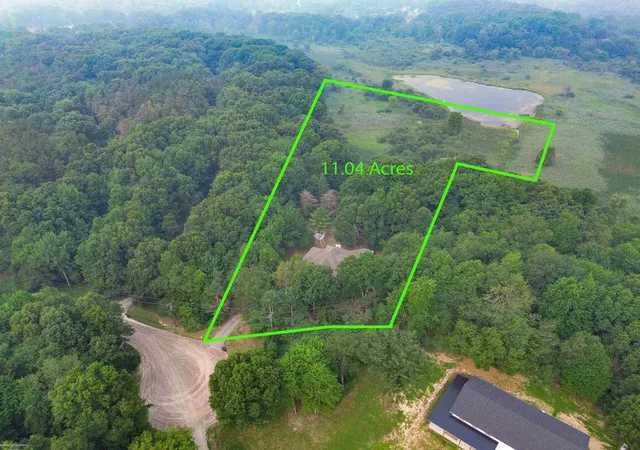
11.02 acres lot
$127/sq.ft
Description
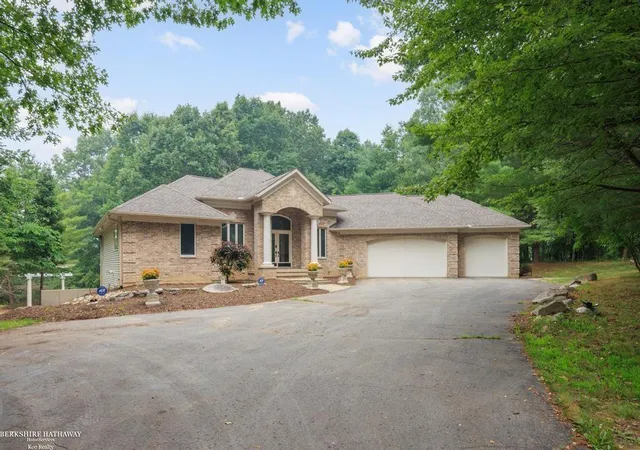
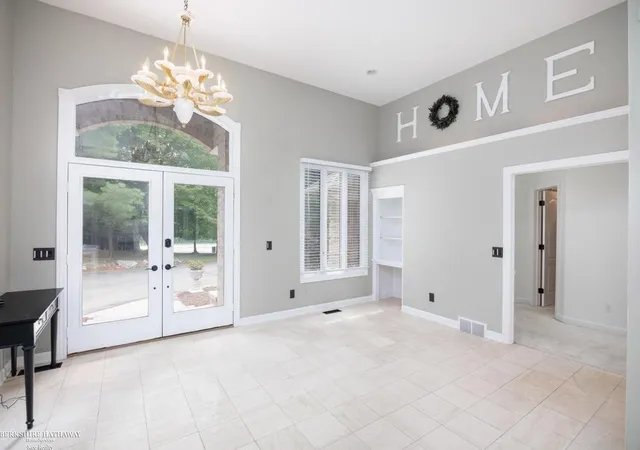
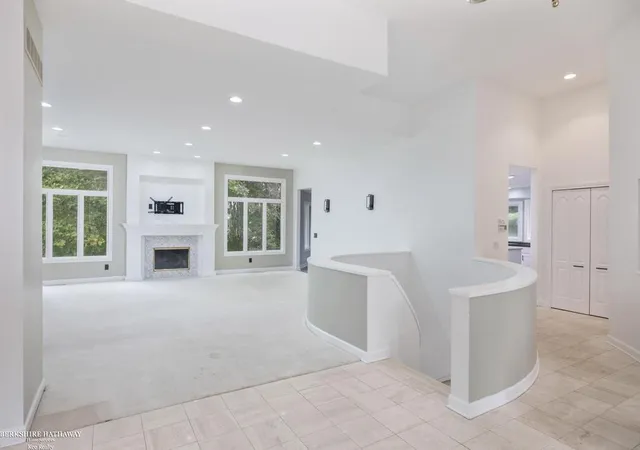
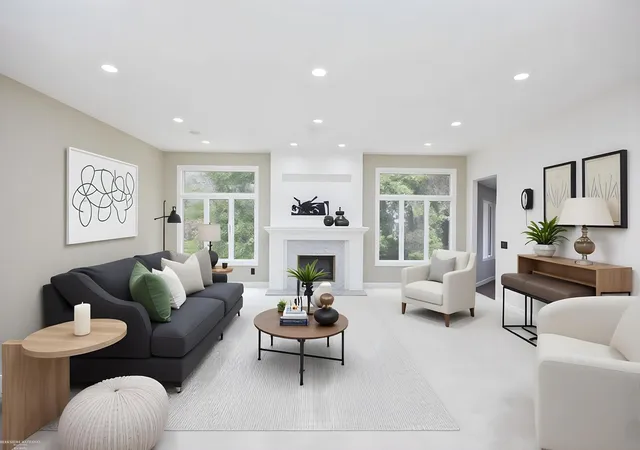
Enjoy the perfect balance of seclusion and convenience with shopping, dining, and everyday amenities just minutes away. A grand foyer greets your guests with soaring ceilings, impressive Great Room featuring a cozy gas fireplace and abundant natural light. The spacious kitchen is designed for multiple cooks, offering extensive cabinetry, prep/bar sink, and generous workspace. The first-floor Primary Suite provides a private retreat complete with a walk-in closet, dual vanities, a relaxing, jetted tub, and separate shower. Laundry is a breeze with both first- and second-floor laundry areas. Enjoy your morning coffee or unwind in the evenings on the screened-in porch overlooking the breathtaking wooded setting, watching the wildlife. The finished walkout lower level is an entertainer's dream, featuring an expansive family room with a second fireplace, three additional bedrooms, a possible fifth bedroom or bonus room, and a second laundry area complete with a mini kitchen-ideal for guests, multigenerational living, or extended entertaining. 3.5 car garage. Recent updates provide added peace of mind, including a Culligan Reverse Osmosis System (2022), Radon Mitigation System (2021), and Furnace & Central Air (2021). This one-of-a-kind property offers space, privacy, and endless possibilities in a truly remarkable setting.
- Houzeo last checked: 56 minutes ago
- Listing updated: July 21, 2026 at 5:58 pm
- Listing Provided by: Katie Weaver | Berkshire Hathaway HomeServices Kee Realty Wash (586) 566-2200
- Source: Realcomp MLS-MI | MLS#: 58050215562

- Originating MLS: MiRealSource
Property Details
Status
Active
Type
Single Family Residence
No. of Stories
-
County
City
Neighborhood
--
Year Built
1999
HOA Fees
-
Finished Area
4,592 sqft
Lot Size
11.02 acres lot
Basement Area
- sqft
MLS Name
Realcomp MLS
MLS Number
58050215562
MLS Status
Active
Days on Market
93
Cumulative Days on Market
1

Continue Your Journey in App
Find your dream home, receive real-time updates, and many more!
Download App
Continue Your Journey in App
Find your dream home, receive real-time updates, and many more!
Location
Facts & Features
Rooms
Bedrooms & bathrooms
Bedrooms: 4
Bathrooms: 3
Interior
Appliances
Dishwasher, Dryer, Oven, Refrigerator, Range, Washer, Water Softener Owned
Window Features
Bay Windows
Interior Features
Cathedral Ceilings, Entrance Foyer, Jetted Tub, Walk In Closets
Heating
Forced Air, Propane
Sewer
Septic Tank
Flooring
Ceramic Tile
Construction
Year Built
Year Built: 1999
Home type
Single Family Residence
Construction Materials
Brick
Foundation Details
Basement, Radon Mitigation
Architectural Style
Ranch
Utilities & Energy
Fireplace Features
Basement, Great Room
Parking Features
Threeand Half Car Garage, Attached, Electricityin Garage, Garage, Garage Door Opener
Water Source
Well
Security Features
Security System
Basement
Concrete, Exterior Entry, Finished, Sump Pump, Walk Out Access
Pool Features
None
Other Features
Disclosures
No Encroachment, Taxes Homestead Exempt
Patio And Porch Features
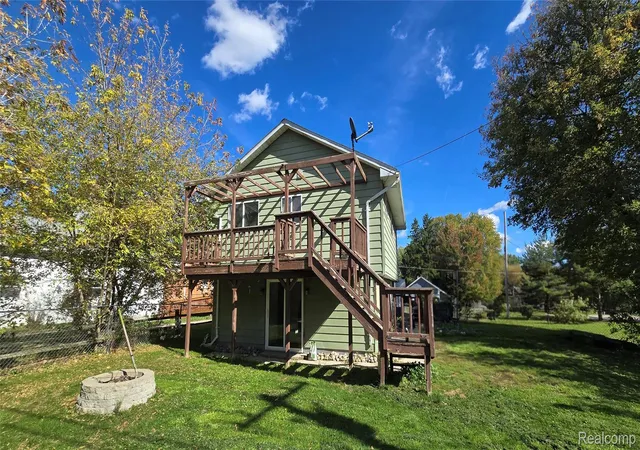
Deck, Porch
Subdivision Name
N/a
Price History
| Date | Event | Price |
|---|---|---|
08/14/2026 Source: | Sold | $575,000 -1.69% $125/sqft |
07/20/2026 Source: | Listed for Sale | $584,900 +20.60% $127/sqft |
11/13/2021 Source: | Price Increased | $485,000 +21.25% $106/sqft |
12/19/2019 Source: | Price Decreased | $400,000 -3.61% $87/sqft |
11/28/2018 Source: | Sold | $415,000 $90/sqft |


Nearby Homes
Find Homes by Property Features in Lapeer, MI
Nearby New Homes For Sale


Based on information from the Board/Association of REALTORS® (alternatively, from the Realcomp II Ltd. MLS) through Oct 22, 2026, 03:47PM. All information provided is deemed reliable, but is not guaranteed to be accurate and should be independently verified. IDX provided courtesy of Realcomp II Ltd. via Andover Real Estate & Houzeo, Copyright 2026 Realcomp II Ltd. Shareholders Any use of search facilities of data on the site, other than by a consumer looking to purchase real estate, is prohibited. IDX information is provided exclusively for consumers' personal, noncommercial use and may not be used for any purpose other than to identify prospective properties consumers may be interested in purchasing. The accuracy of all information, regardless of source, is not guaranteed or warranted. All information should be independently verified. Listing Information presented by local MLS brokerage: Andover Real Estate, local REALTOR®- Scott Rubin - (248)206-3666 . Any use of search facilities of data on the site, other than by a consumer looking to purchase real estate, is prohibited. © 2024 Realcomp II Ltd. MLS. All Rights Reserved.
 Advertising Broker: Andover Real Estate | Andover Real Estate
