- Overview
- Description
- Property Details
- Location
- Facts & Features
- Getting Around
- Nearby Homes
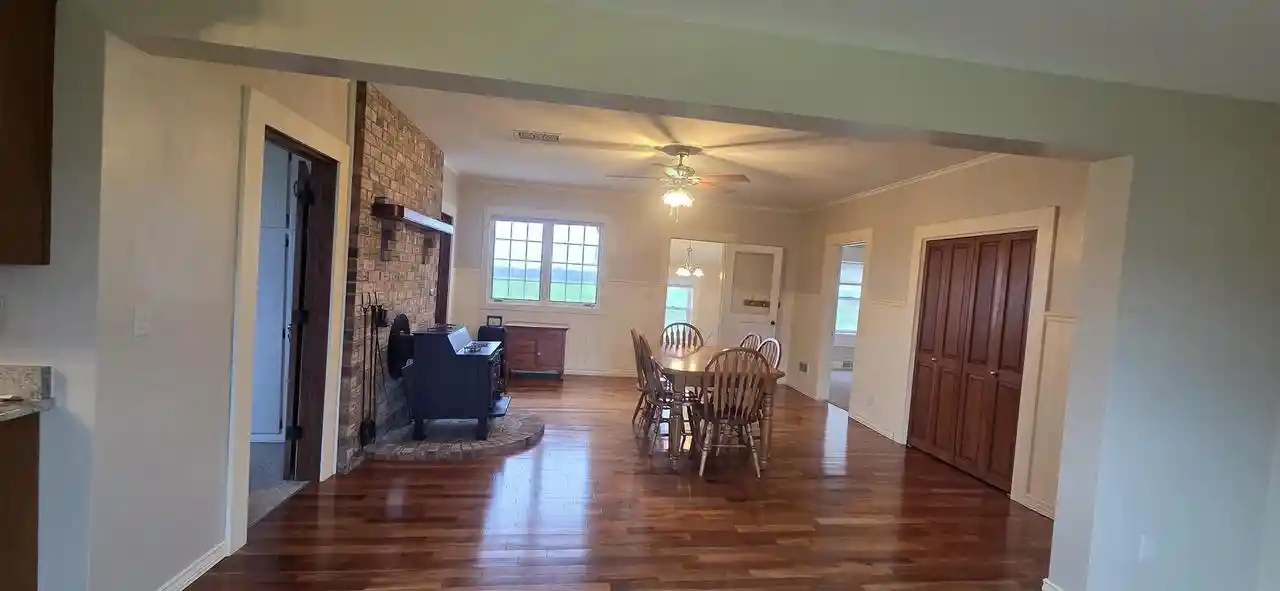

Street View
$474,900
Monthly Est:$2,364
 5 Beds
 3 Baths
2 full baths + 1 half bath
 3,051sqft
1268 Meadowlark Rd, De Pere, WI 54115
$474,900
$2,364/moEst:
Get Pre-Approved
Single Family Residence
Built in 1900
$-- HOA
1.71 acres lot
$156/sq.ft
Description
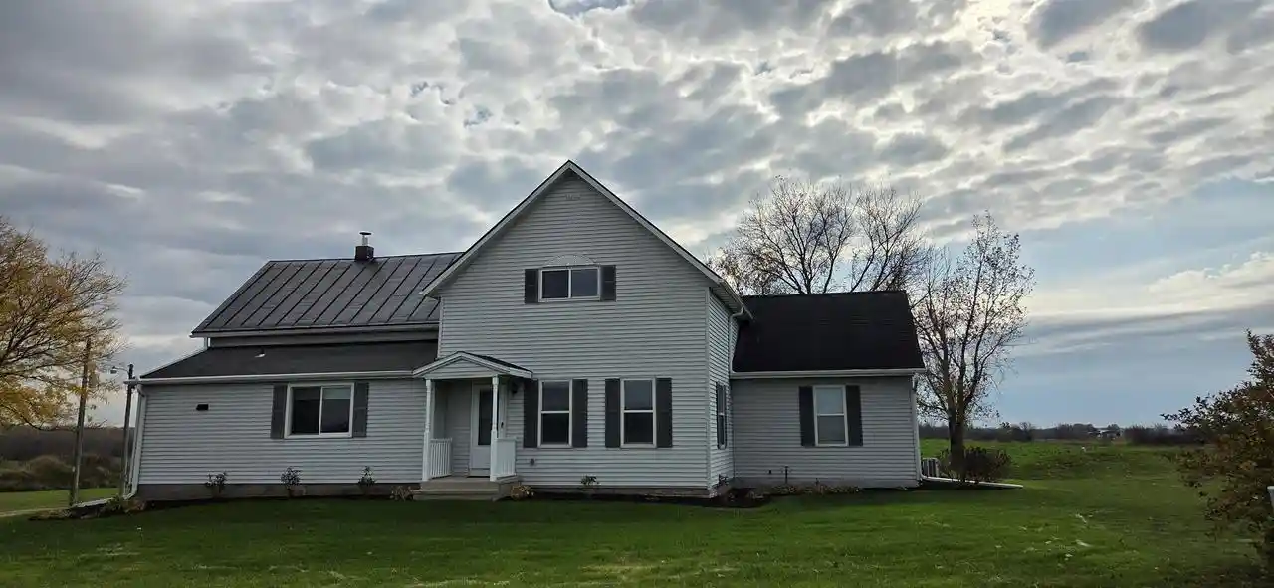
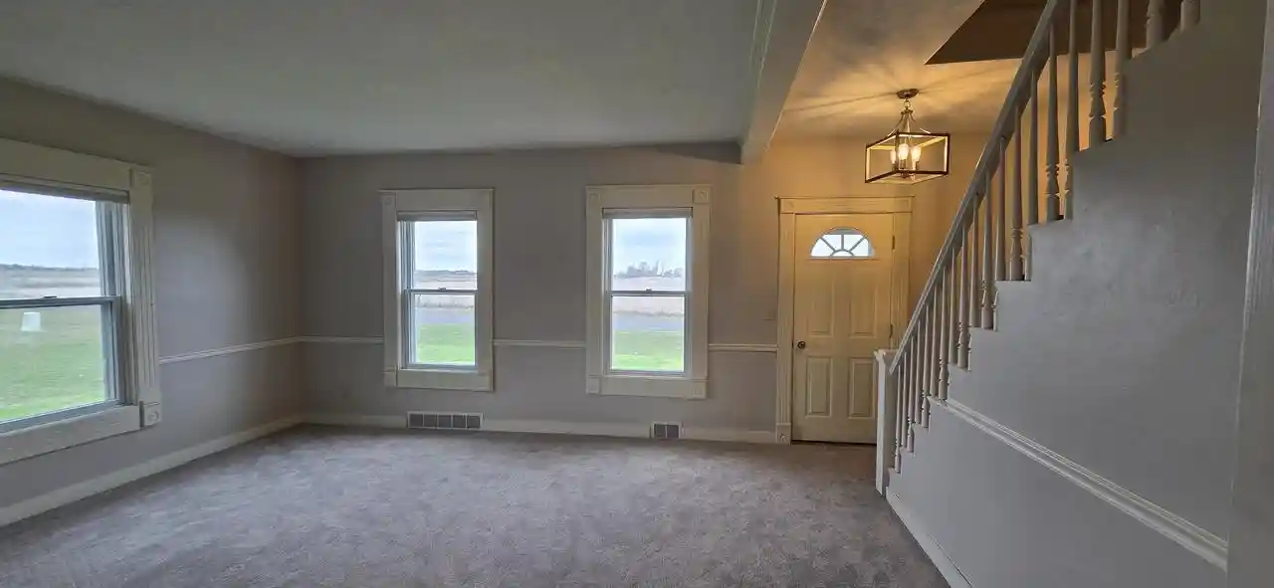
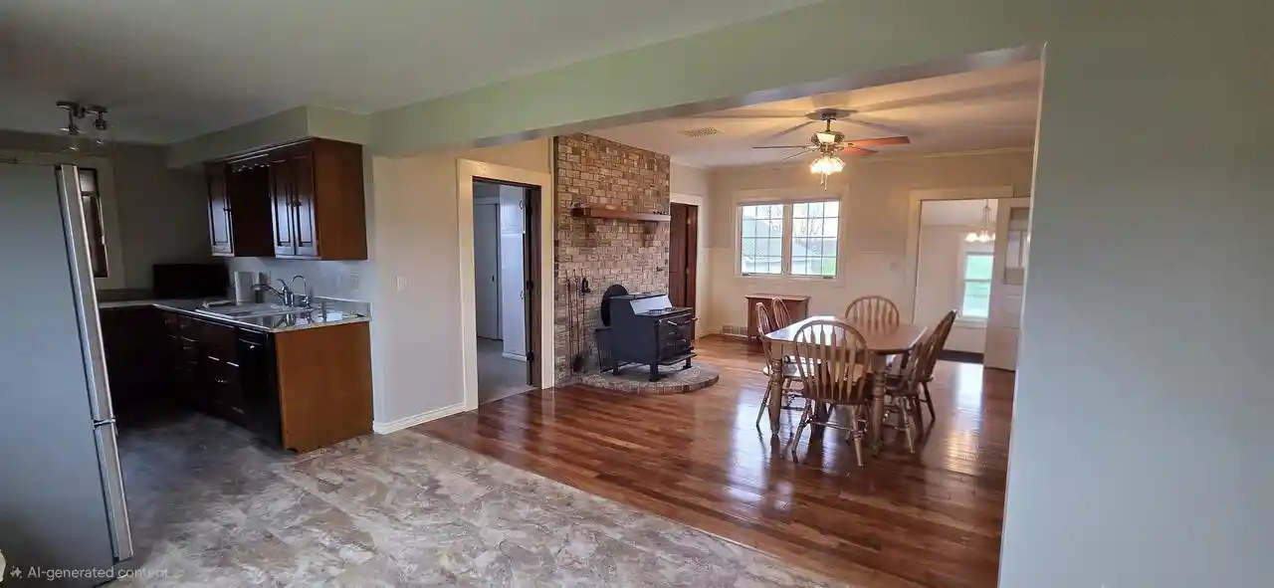
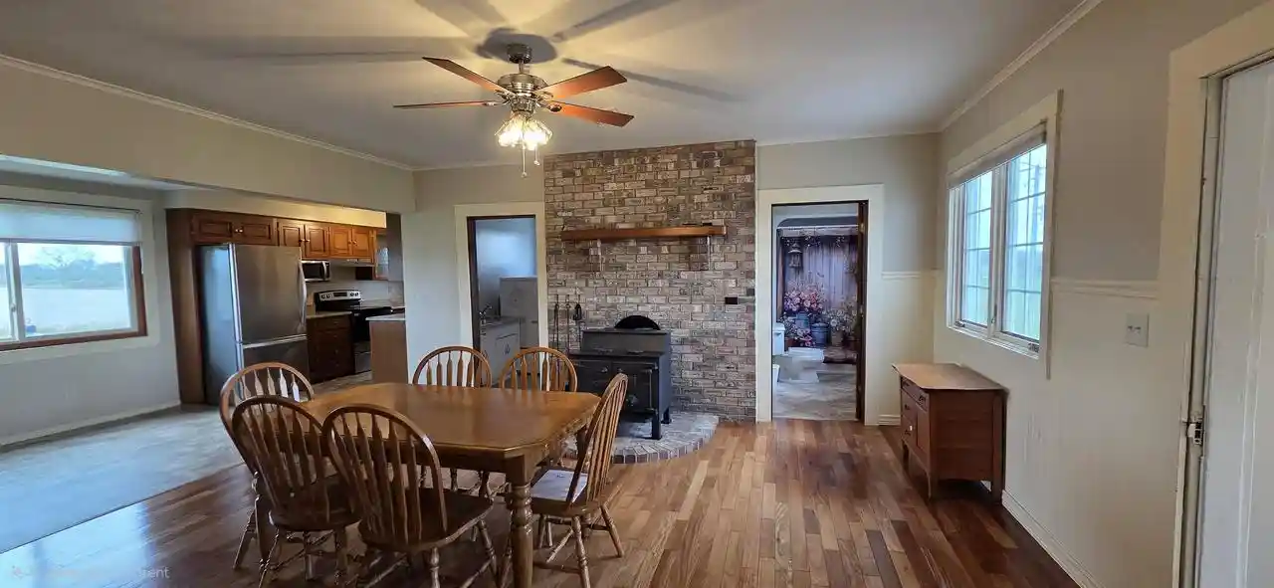
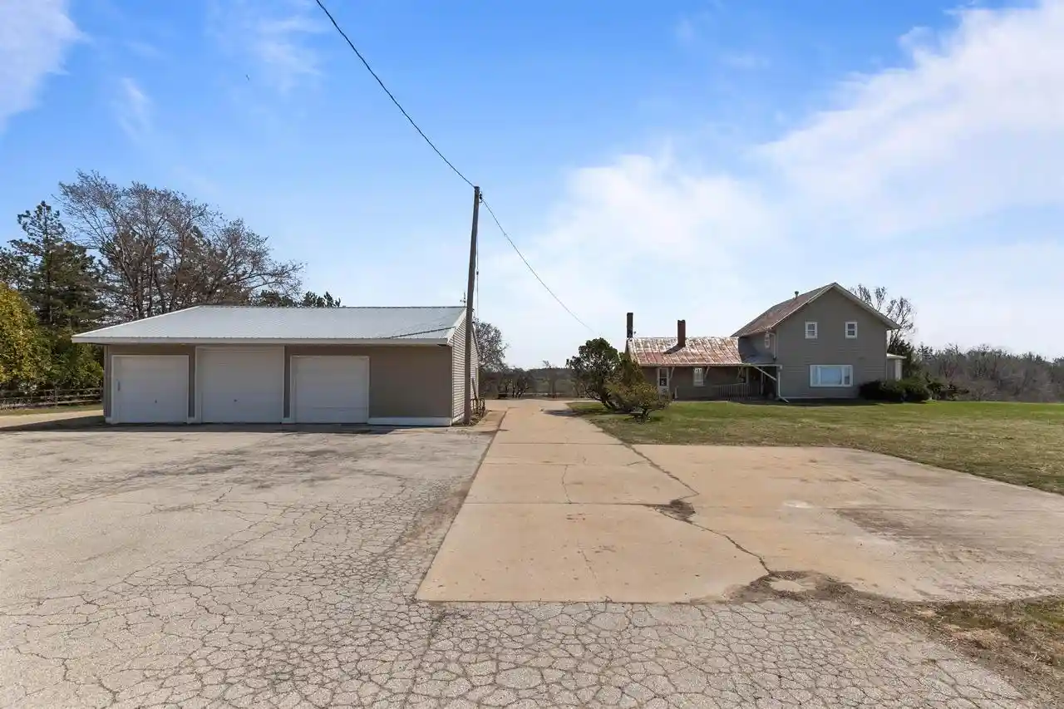
Timeless Character Meets Modern Updates ? Your Country Retreat Awaits! Step into the charm and character of this beautifully updated two-story home, where historic craftsmanship meets spacious, comfortable, country living! Rich in timeless appeal, this inviting 5-bedroom (one upper bedroom has electric baseboard heat), 2.5-bath home showcases beautiful original woodwork, hardwood floors, classic trim, and charming pocket doors that preserve its unique character. Thoughtfully refreshed throughout to make it move-in ready, the home features new flooring, freshly painted walls, and updated fixtures and windows. Enjoy the convenience of a first-floor primary bedroom (with wall a/c) with its own bath and a large walk-in closet, along with first-floor laundry. Tall ceilings create an airy, welcoming atmosphere, while the spacious family and living rooms are filled with natural light. The kitchen and bathrooms feature granite countertops, and the large dining room provides the perfect setting for gathering with family and friends. A decorative freestanding wood stove adds warmth, comfort, and a cozy touch to the main living area. Upstairs, you'll find four additional bedrooms, each featuring its own walk-in closet! One of the home's most special features is the delightful three-season room, surrounded by windows that capture breathtaking views of the beautiful countryside, open fields, and surrounding woods. It's the perfect place to relax, enjoy your morning coffee, or watch the wildlife throughout the seasons. Situated on a scenic 1.71-acre lot, this property has also benefited from recent re-grading and new landscaping, enhancing its outdoor appeal. Step outside and enjoy the outdoor patio, a wonderful space to relax and unwind while taking in the peaceful country views. Whether entertaining guests or simply enjoying a quiet evening, this setting is sure to impress! A detached 2-stall garage provides plenty of room for vehicles, storage, hobbies, and more. The small hallway between the dining room and master bedroom could be used as a small reading nook or office. Located in the Wrightstown School district. A wonderful blend of historic charm, thoughtful updates, generous living space, and beautiful country surroundings! If you've been dreaming of a home with character, room to spread out, and a peaceful setting, this special property is one you won't want to miss!
- Houzeo last checked: 5 minutes ago
- Listing updated: November 6, 2026 at 10:13 am
- Listing Provided by: Jessica Janssen (920) 819-2158 | Design Realty (920) 819-2158
- Source: WIREX | MLS#: 50335408

- Originating MLS: REALTORS Association of Northwestern WI
Property Details
Status
Active
Type
Single Family Residence
No. of Stories
-
County
City
Neighborhood
--
Year Built
1900
HOA Fees
-
Finished Area
3,051 sqft
Lot Size
1.71 acres lot
Basement Area
- sqft
MLS Name
WIREX
MLS Number
50335408

Continue Your Journey in App
Find your dream home, receive real-time updates, and many more!
Continue Your Journey in App
Find your dream home, receive real-time updates, and many more!
Location
Facts & Features
Rooms
Bedrooms & bathrooms
Bedrooms: 5
Bathrooms: 3
Master Bedroom
Level: Main
Area: 330.00 Square Feet
Dimensions: 22 x 15
Living Room
Level: Main
Area: 294.00 Square Feet
Dimensions: 14 x 21
Dining Room
Level: Main
Area: 182.00 Square Feet
Dimensions: 14 x 13
Bedroom 3
Level: Upper
Area: 90.00 Square Feet
Dimensions: 9 x 10
Bedroom 5
Level: Upper
Area: 182.00 Square Feet
Dimensions: 14 x 13
Kitchen
Level: Main
Area: 91.00 Square Feet
Dimensions: 7 x 13
Bedroom 4
Level: Upper
Area: 90.00 Square Feet
Dimensions: 9 x 10
Bedroom 2
Level: Upper
Area: 255.00 Square Feet
Dimensions: 17 x 15
Family Room
Level: Main
Area: 255.00 Square Feet
Dimensions: 15 x 17
Interior
Heating
Forced Air
Construction
Year Built
Year Built: 1900
Home type
Single Family Residence
Property Condition
Construction Completed
Price History
| Date | Event | Price |
|---|---|---|
11/05/2026 Source: | Listed for Sale | $474,900 $156/sqft |

Nearby Homes


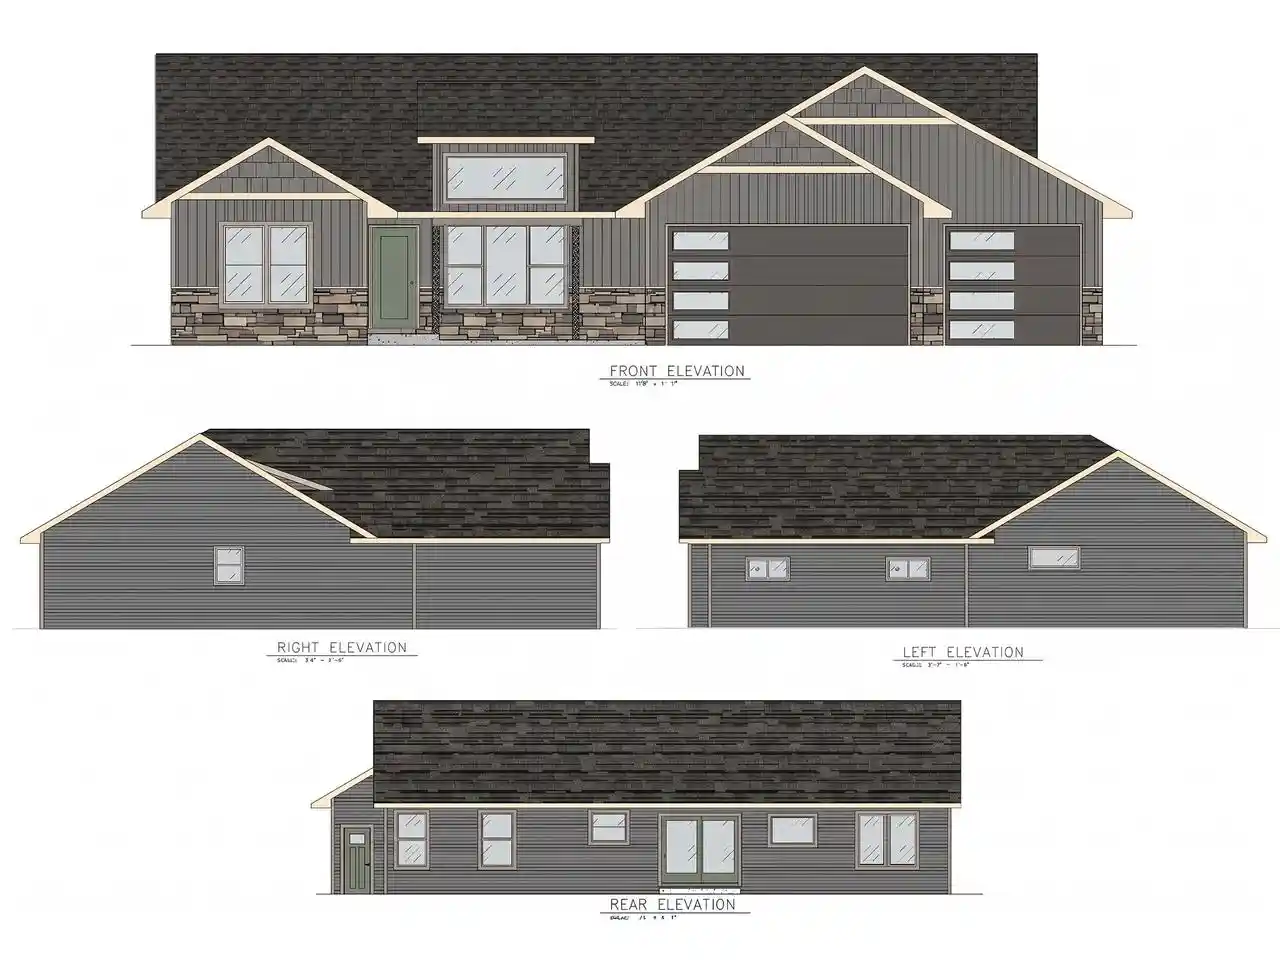
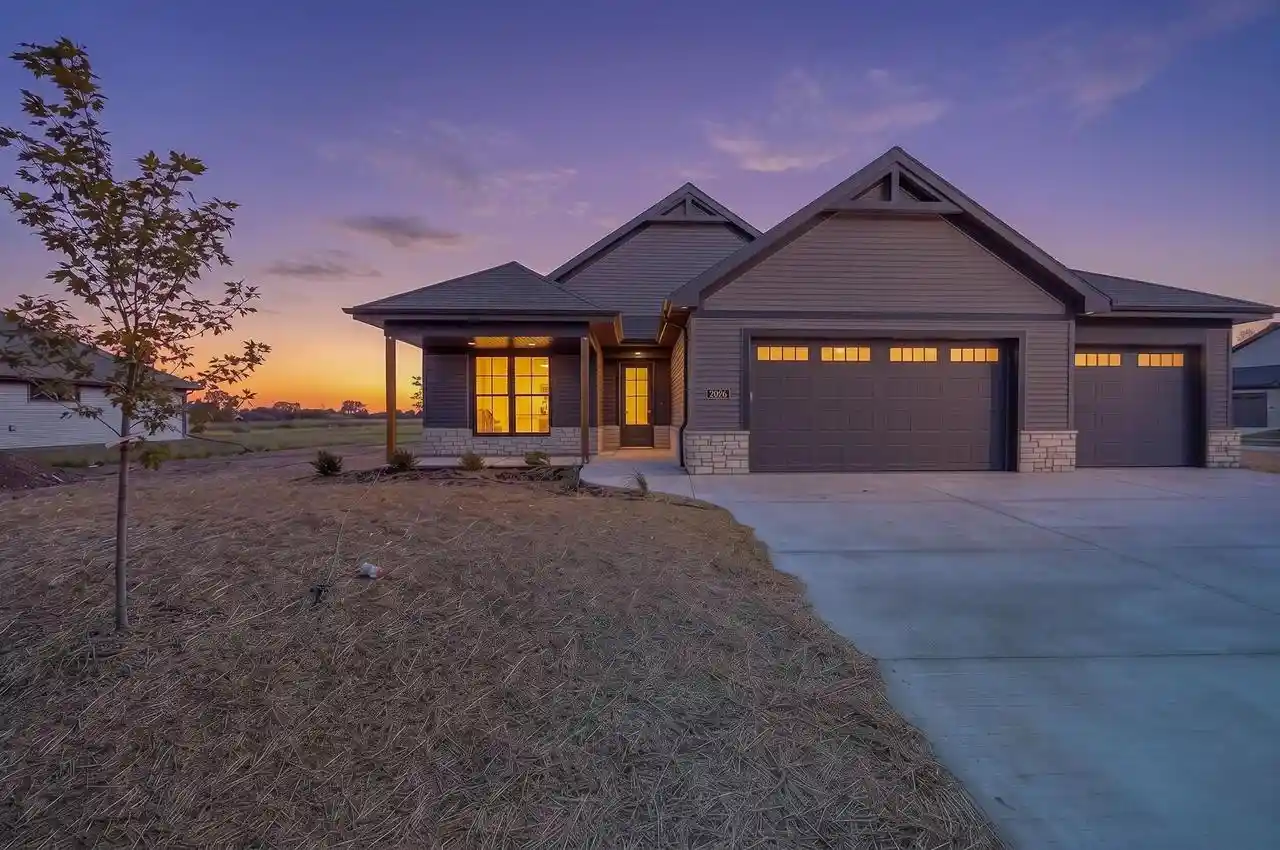
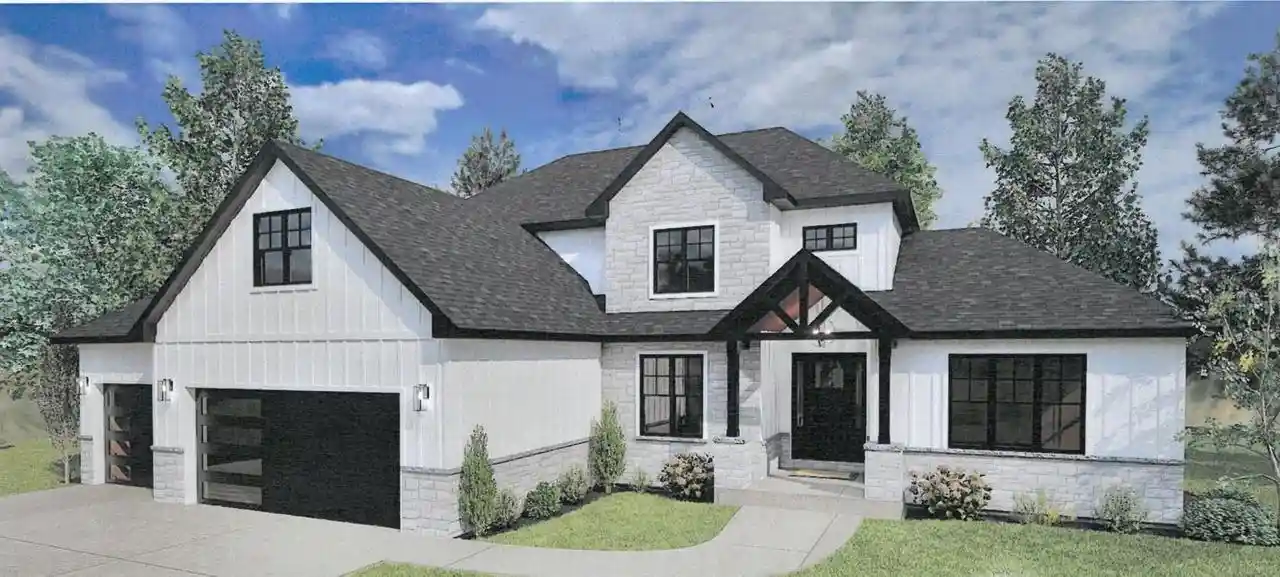


Find Homes by Property Features in De Pere, WI
Nearby New Homes For Sale

Based on information received from WIRES/RANW MLS through Nov 07, 2026, 07:30PM. All information deemed reliable but not guaranteed and should be independently verified. All properties are subject to prior sale, change, or withdrawal. Neither listing broker nor Houzeo nor RANW MLS shall be responsible for any typographical errors, misinformation, or misprints, and shall be held totally harmless This website may not include listings or property addresses of sellers who have directed their listing brokers to withhold their listing or their property address from display on the Internet. Information is provided for consumers' personal, non-commercial use, and may not be used for any purpose other than the identification of potential properties for purchase. ©2026 RANW MLS, Inc. All rights reserved.
 Advertising Broker: Leslie Boyea | Quorum Enterprises Inc
