
- Overview
- Description
- Property Details
- Location
- Facts & Features
- Getting Around


Street View
$995,000
Monthly Est:$4,952
 6 Beds
 4 Baths
4 full baths
 4,084sqft
127-129 Hill Rd, Hamptonburgh, NY 10924
$995,000
$4,952/moEst:
Get Pre-Approved
Duplex
Built in 1957
$-- HOA
2.9 acres lot
$244/sq.ft
Description
TWO HOMES. ONE PROPERTY. AN EXTRAORDINARY OPPORTUNITY.
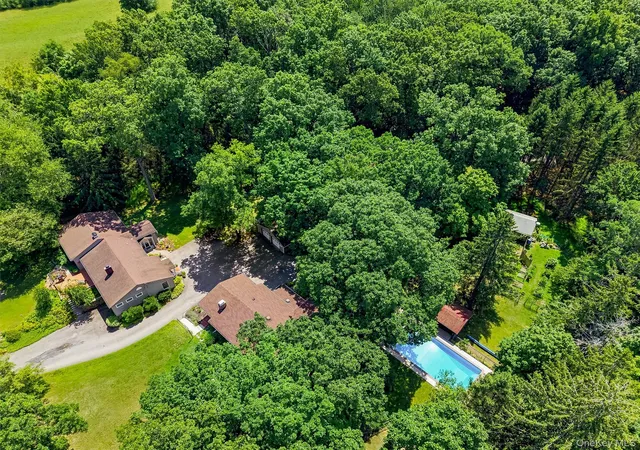
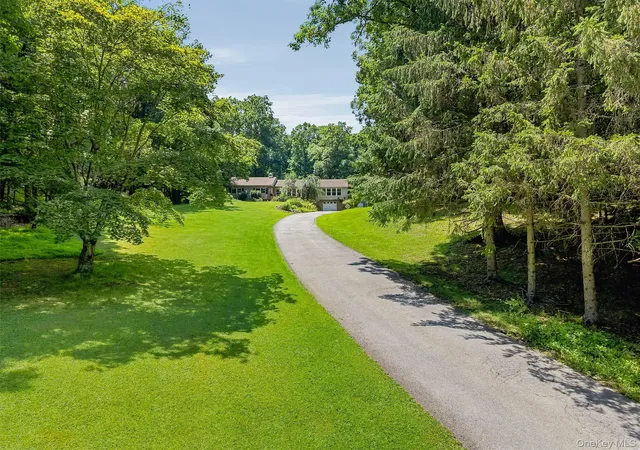
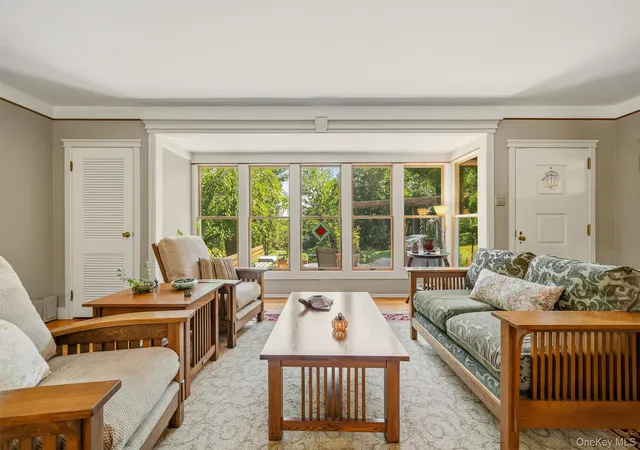
Welcome to something truly uncommon. Set back from the road and framed by nature, this remarkable legacy property offers an exceptional combination of privacy, versatility, and income potential. Offered for the first time in over 70 years, this distinctive 2.9-acre property in the Town of Hamptonburgh, within the Goshen School District, presents a rare opportunity to own two separate ranch-style residences, a heated saltwater in-ground pool, an impressive carriage house with loft, and 2-car detached garage all on one property.
TWO HOMES. ENDLESS POSSIBILITIES. Live together. Stay independent. Generate income. Whether accommodating a multigenerational living arrangement, or exploring rental opportunities, this unique setting offers flexibility without sacrificing personal space. Each well-maintained residence has its own private entrance, living areas, and individual character.
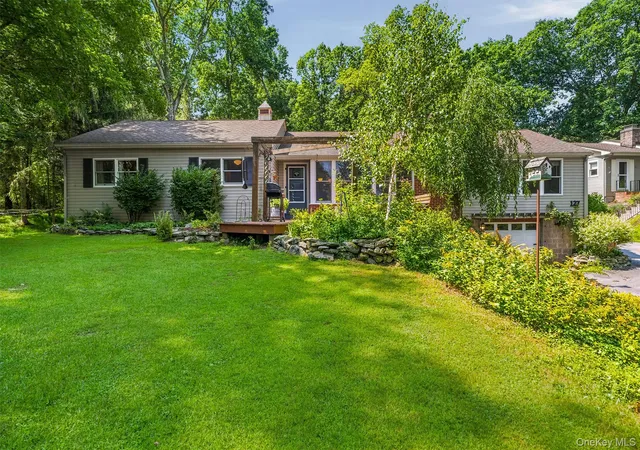
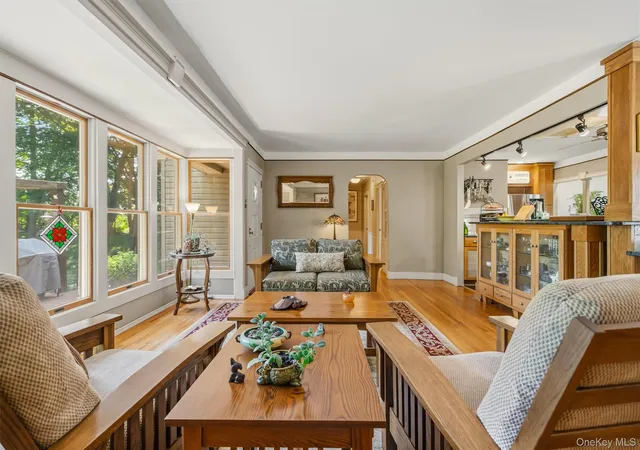
127 HILL ROAD | THE PRIMARY RESIDENCE. Built in 1957, this inviting ranch offers approximately 2,100 +/-square feet of living space with 3 bedrooms, 1.5 baths, an open floor plan, sunroom, and attached 1-car garage. Comfortable, spacious, and filled with timeless appeal, this home serves as the centerpiece of the property.
129 HILL ROAD | THE SECOND RESIDENCE. Built in 1965, this separate ranch offers 1,984 square feet with 3 bedrooms, 2 full baths, a fireplace, central air conditioning, and an attached 1-car garage. A complete residence in its own right, it provides exceptional possibilities for independent households, guests, or rental income.
MORE THAN GARAGE SPACE. ROOM FOR YOUR PASSIONS. For car collectors, hobbyists, craftsmen, or anyone who appreciates extraordinary workspace, the temperature-controlled carriage house is a standout feature. Offering an oversized 3.5-car garage with 10-foot ceilings, multiple bays, and generous workshop and storage areas, it is designed to accommodate everything from prized vehicles to ambitious projects. Above, a spacious 1,056-square-foot loft with cathedral ceilings and its own separate entrance offers an exciting canvas for future possibilities. Envision a private office, artist’s studio, creative retreat, or personalized flex space, with the opportunity to explore its full potential. An additional detached 2-car garage with electricity and attached equipment storage further enhances the property's impressive functionality.
YOUR OWN PRIVATE OUTDOOR RETREAT. Spend summer afternoons beside the sparkling heated saltwater in-ground pool, entertain guests, or simply enjoy the peaceful surroundings. Mature landscaping, expansive grounds, and thoughtful setbacks create a secluded setting with room to relax, gather, and enjoy the outdoors.
A PROPERTY WITH PURPOSE. A LEGACY WITH POSSIBILITIES. Two separate ranch residences. Six bedrooms and 3.5 baths combined. Approximately 4,084 square feet of combined residential living space, plus a substantial carriage house, additional garage, and a heated saltwater pool all situated on 2.9 acres. Whether your vision includes multigenerational living, investment potential, or a private retreat with exceptional space for vehicles, hobbies, and recreation, this is a property that adapts to your lifestyle.
HUDSON VALLEY LIVING. COMMUTER CONVENIENCE. Just minutes from the Campbell Hall Metro-North station, with convenient access to Routes 17 and 6 and Interstate 84. Nearby Garnet Health Medical Center, shopping, and the historic Village of Goshen offer everyday convenience alongside the charm of boutique shops, local restaurants, and the region's celebrated equestrian heritage.
Properties of this character and versatility rarely become available. Held by the same owners for more than seven decades, this special offering is ready for its next chapter.
Click Virtual Tour for additional photographs, video, and floor plans. Schedule your private showing today.
- Houzeo last checked: 12 hours ago
- Listing updated: November 2, 2026 at 10:01 am
- Listing Provided by: Christina Rowan (845) 987-4388 | Howard Hanna Rand Realty (845) 294-3100
- Source: OneKey MLS-NY as distributed by MLS GRID | MLS#: 1067983

Property Details
Status
Active
Type
Multi Family
No. of Stories
-
County
City
Neighborhood
--
Year Built
1957
HOA Fees
-
Finished Area
4,084 sqft
Lot Size
2.9 acres lot
Basement Area
- sqft
MLS Name
OneKey MLS
MLS Number
1067983
MLS Status
Active
Days on Market
1
Cumulative Days on Market
1

Continue Your Journey in App
Find your dream home, receive real-time updates, and many more!
Continue Your Journey in App
Find your dream home, receive real-time updates, and many more!
Location
Facts & Features
Rooms
Bedrooms & bathrooms
Bedrooms: 6
Bathrooms: 4
Interior
Interior Features
First Floor Bedroom, First Floor Full Bath, Built In Features, Ceiling Fan(s), Crown Molding, Granite Counters, Natural Woodwork, Open Floorplan, Pantry, Primary Bathroom, Recessed Lighting, Storage
Flooring
Combination, Hardwood, Tile
Heating
Oil, Propane
Sewer
Septic Tank
Cooling
Central Air, Wall/window Unit(s)
Construction
Year Built
Year Built: 1957
Home type
Duplex
Construction Materials
Frame, Vinyl Siding
Architectural Style
Mini Estate, Ranch, Splanch
Utilities & Energy
Basement
Bilco Door(s), Full, Unfinished
Pool Features
Fenced, In Ground, Pool Cover, Salt Water, Vinyl
Laundry Features
In Basement, In Bathroom
Parking Features
Attached, Covered, Detached, Driveway, Garage, Heated Garage, Shared Driveway
Fireplace Features
Masonry, Wood Burning
Water Source
Shared Well
Utilities
Electricity Connected, Trash Collection Private, Water Connected
Other Features
Patio And Porch Features
Deck, Patio, Porch
Lot Features
Back Yard, Front Yard, Landscaped, Near Golf Course, Near Public Transit, Near School, Near Shops, Part Wooded, Private
Price History
| Date | Event | Price |
|---|---|---|
11/01/2026 Source: | Listed for Sale | $995,000 $244/sqft |

Find Homes by Property Features in Hamptonburgh, NY


Based on information from OneKey MLS® through Nov 02, 2026, 02:16PM as submitted to and distributed by MLS GRID. All data is obtained from various sources and may not have been verified by broker or MLS GRID. Supplied Open House Information is subject to change without notice. All information should be independently reviewed and verified for accuracy. Properties may or may not be listed by the office/agent presenting the information. IDX information is provided exclusively for consumers’ personal non-commercial use. It may not be used for any purpose other than to identify prospective properties consumers may be interested in purchasing. The data is deemed reliable but is not guaranteed by MLS GRID. The use of the MLS GRID Data may be subject to an end-user license agreement prescribed by the Member Participant’s applicable MLS, if any, and as amended from time to time. © 2026 OneKey MLS. All rights reserved.
 Advertising Broker: Derek Greene | The Greene Realty Group
