- Overview
- Description
- Property Details
- Location
- HOA Management
- Facts & Features
- Getting Around
- Nearby Homes


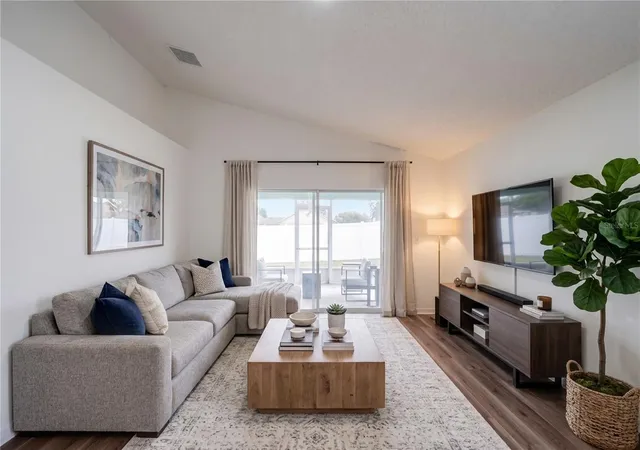


$344,900
Monthly Est:$1,717
 3 Beds
 2 Baths
2 full baths
 1,902sqft
127 Aberdeen St, Davenport, FL 33837
$344,900
$1,717/moEst:
Get Pre-Approved
Single Family Residence
Built in 2004
$41.67/mo HOA
6,059 sqft lot
$181/sq.ft
Description
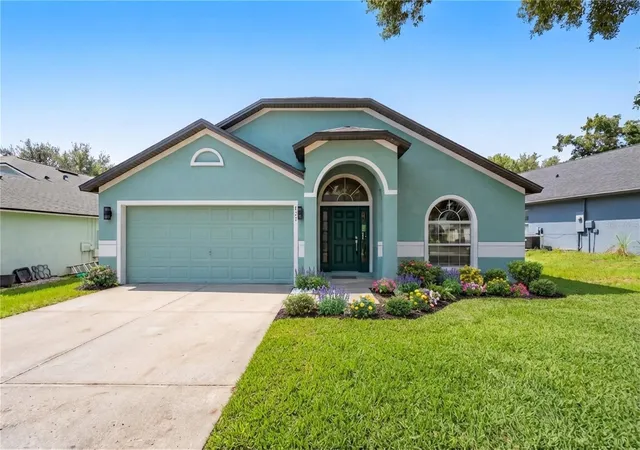
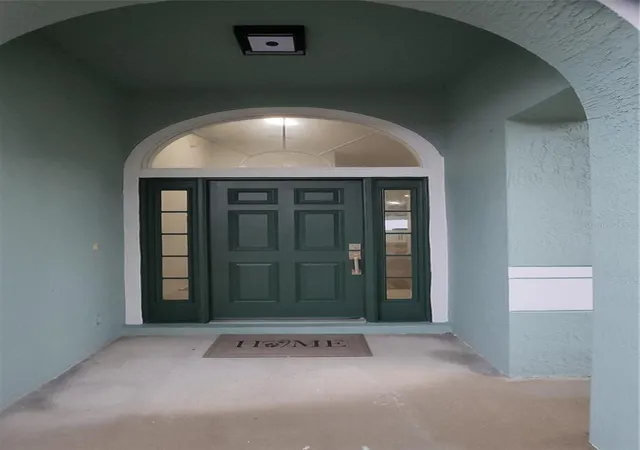
Welcome to 127 Aberdeen St, Davenport, FL 33837 — a beautifully renovated, move-in-ready home offering the perfect combination of modern style, major recent upgrades, privacy, and an exceptionally convenient Central Florida location.
Thoughtfully updated in September 2026, this home features a NEW ROOF, NEW HVAC SYSTEM, NEW WATER HEATER, RENOVATED KITCHEN, BRAND-NEW STAINLESS-STEEL APPLIANCES, NEW VINYL FLOORING, UPDATED BATHROOM, and NEW VINYL PRIVACY FENCE. With so many major improvements already completed, buyers can enjoy both comfort and peace of mind from day one.
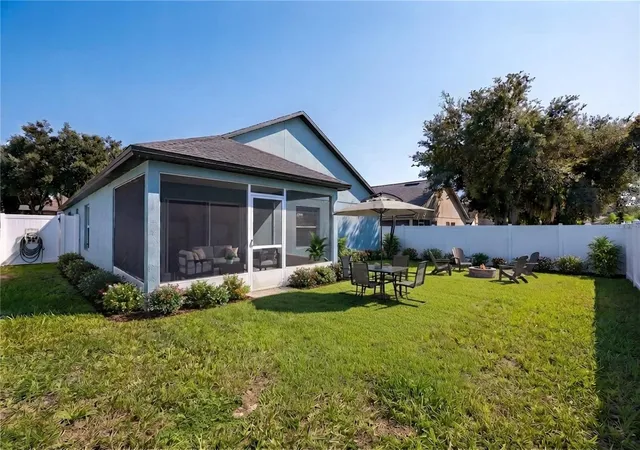
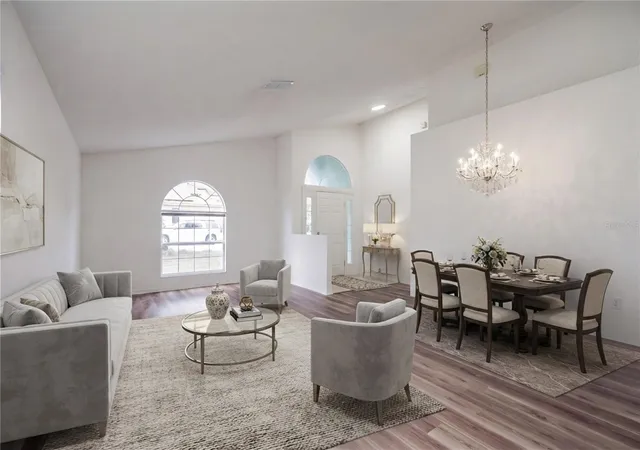
Step inside to a fresh, modern interior designed for easy everyday living and entertaining. The updated kitchen provides a bright and contemporary centerpiece to the home, while the new vinyl flooring adds a clean, cohesive look and offers durability and easy maintenance. The refreshed bathroom continues the home’s polished feel, and the newly installed vinyl fence creates a private outdoor retreat ideal for relaxing, entertaining, pets, or family gatherings.
The location is just as impressive. Publix, the new Sam’s Club, the new Walmart, and AdventHealth Hospital are all less than approximately five minutes away, placing everyday shopping, healthcare, and conveniences right at your fingertips.
Posner Village Shopping Mall is approximately 10 minutes from the property, offering an excellent selection of shopping, dining, entertainment, and services. Walt Disney World is approximately 25 minutes away, making this home ideally positioned to enjoy everything the Orlando and Central Florida area has to offer.
With extensive 2026 upgrades, modern finishes, a private fenced yard, and outstanding proximity to major shopping, healthcare, dining, and world-famous attractions, this property stands out as an exceptional opportunity in Davenport.
Move-in ready, beautifully updated, and conveniently located — 127 Aberdeen St is ready to welcome its next owner. Schedule your private showing today.
- Houzeo last checked: 12 hours ago
- Listing updated: October 10, 2026 at 10:20 pm
- Listing Provided by: Allison James-Ellis (954) 856-4339 | KEY CLASSIC REALTY LLC (407) 608-0961
- Source: Stellar MLS-FL | MLS#: O6448926

Property Details
Status
Active
Type
Single Family Residence
No. of Stories
1
County
City
Neighborhood
--
Year Built
2004
HOA Fees
$41.67/mo
Finished Area
1,902 sqft
Lot Size
6,059 sqft lot
Basement Area
- sqft
MLS Name
Stellar MLS
MLS Number
O6448926
MLS Status
Active
Days on Market
2
Open House

Continue Your Journey in App
Find your dream home, receive real-time updates, and many more!
Download App
Continue Your Journey in App
Find your dream home, receive real-time updates, and many more!
Location
HOA Management
Estate St Charles Association
HOA Fees
$500/ Annually
Amenities
 Amenities and services may be covered by one or multiple associations and service providers.
 Bike Trails
 Park Playground
 Pool
Pool
 Recreational Facilities
Boat Docking
Disclaimer: Amenities are based on third-party information and may vary; buyers must independently verify all amenities, as information is deemed reliable but not guaranteed.
Facts & Features
Rooms
Bedrooms & bathrooms
Bedrooms: 3
Bathrooms: 2
Primary Bathroom
Level: First
Living Room
Level: First
Primary Bedroom
Level: First
Kitchen
Level: First
Interior
Exterior Features
Private Yard, Sidewalk
Appliances
Dishwasher
Flooring
Luxury Vinyl
Sewer
Public Sewer
Cooling
Central Air
Heating
Central
Window Features
Blinds
Interior Features
Open Floorplan
Construction
Year Built
Year Built: 2004
Home type
Single Family Residence
Foundation Details
Block, Concrete Perimeter
Construction Materials
Block, Concrete
Roof
Shingle
Utilities & Energy
Laundry Features
Laundry Room, Washer Hookup
Water Source
Public
Association Amenities
Park, Playground, Pool, Trail(s)
Utilities
Electricity Available, Electricity Connected, Sewer Available, Sewer Connected, Water Available, Water Connected
Parking Features
Garage Door Opener
Other Features
Subdivision Name
Estates Lake St Charles
Community Features
Dog Park, Park, Playground, Pool, Street Lights
Price History
| Date | Event | Price |
|---|---|---|
10/10/2026 Source: | Listed for Sale | $340,000 -1.42% $179/sqft |
10/10/2026 Source: | Price Increased | $344,900 +48.66% $181/sqft |
10/01/2026 Source: | Sold | $232,000 -6.83% $122/sqft |
08/27/2026 Source: | Listed for Sale | $249,000 $131/sqft |
08/27/2026 Source: | Pending | $249,000 $131/sqft |

Nearby Homes
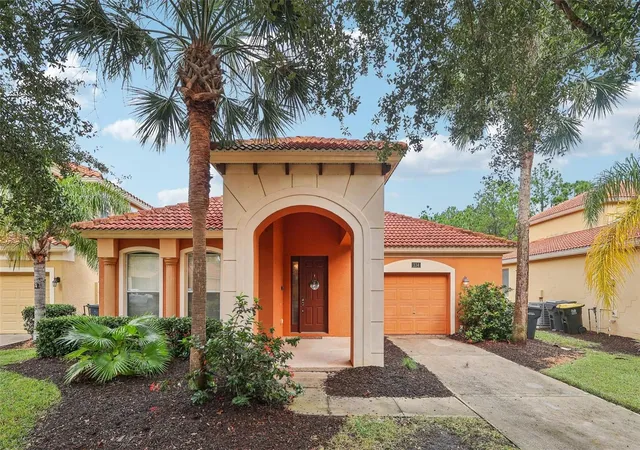
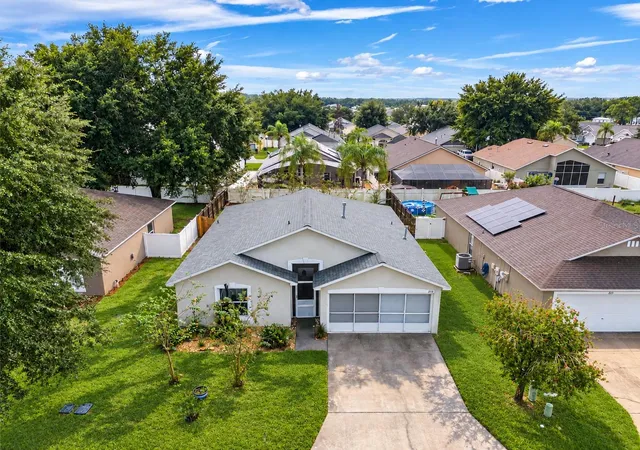
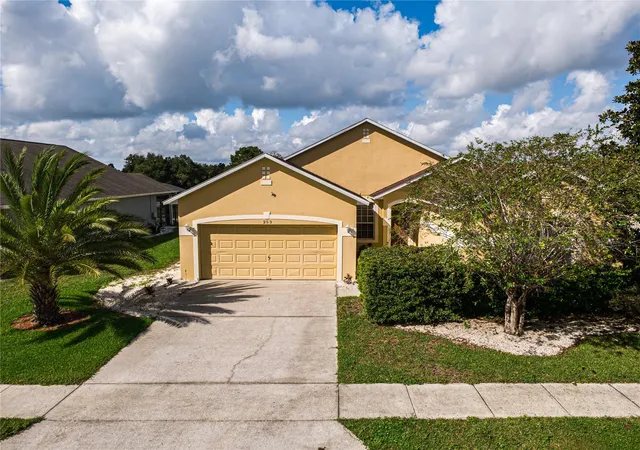
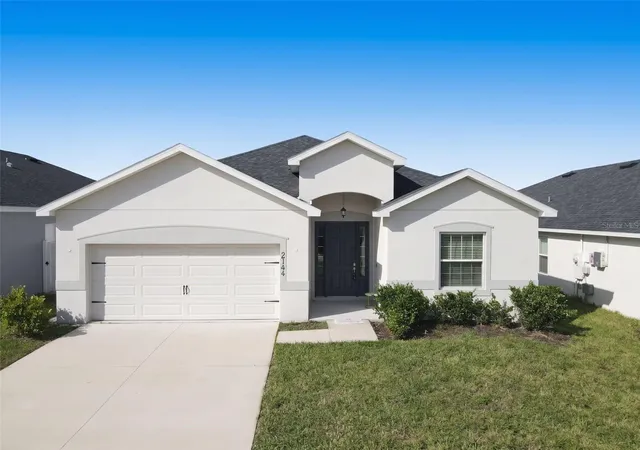
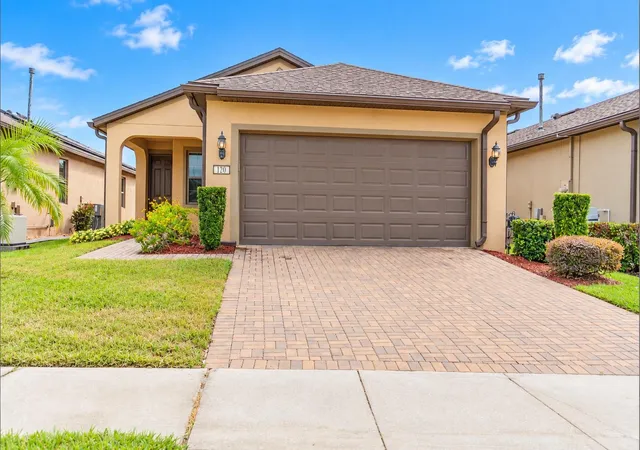
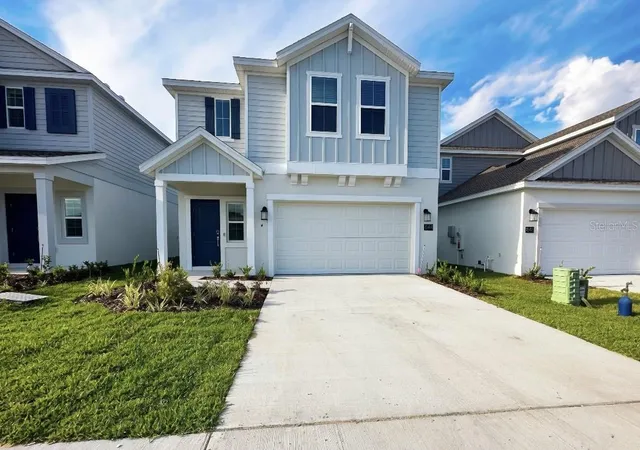
Find Homes by Property Features in Davenport, FL
Nearby New Homes For Sale

Based on information from Stellar MLS® through Oct 12, 2026, 10:30AM as submitted to and distributed by MLS GRID. All data is obtained from various sources and may not have been verified by the broker or MLS GRID. Supplied Open House Information is subject to change without notice. All information should be independently reviewed and verified for accuracy. Properties may or may not be listed by the office/agent presenting the information. IDX information is provided exclusively for consumers’ personal non-commercial use. It may not be used for any purpose other than to identify prospective properties consumers may be interested in purchasing. The data is deemed reliable but is not guaranteed by MLS GRID. The use of the MLS GRID Data may be subject to an end-user license agreement prescribed by the Member Participant’s applicable MLS, if any, and as amended from time to time. © 2026 Stellar MLS. All Rights Reserved.
 Advertising Broker: Fred McGill | Simple Showing, Inc