- Overview
- Description
- Property Details
- Location
- Facts & Features
- Getting Around
- Nearby Homes
 Hot

Street View
$1,850,000
Monthly Est:$9,208
 5 Beds
 4 Baths
3 full baths + 1 half bath
 3,540sqft
127 Beresford Crk St, Daniel Island, SC 29492
$1,850,000
$9,208/moEst:
Get Pre-Approved
Single Family Residence
Built in 1999
$-- HOA
0.27 acre lot
$523/sq.ft
Description
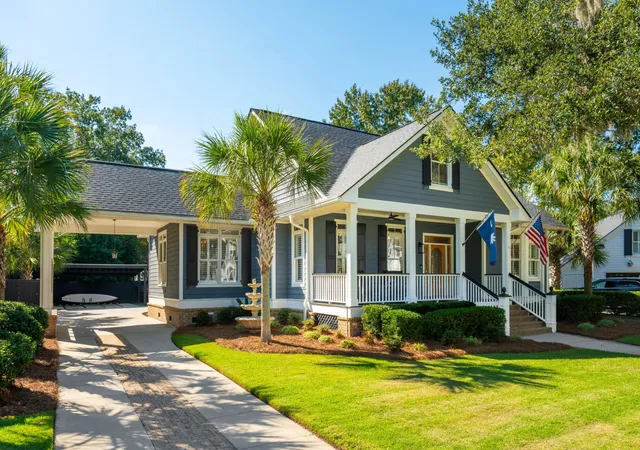
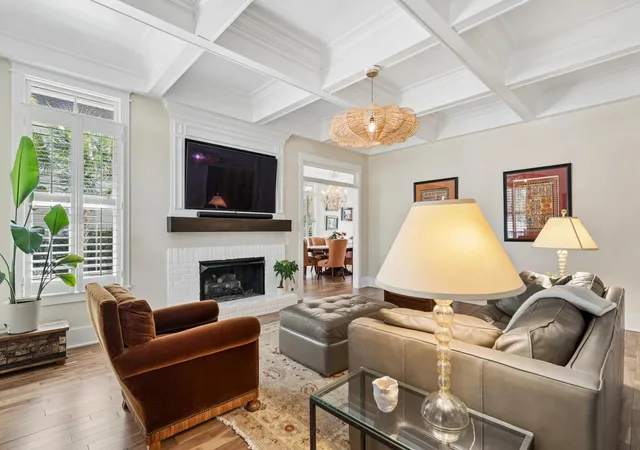
Welcome to 127 Beresford Creek Street, a beautifully maintained custom home nestled along one of the island's most iconic streets. From the moment you arrive, the home's manicured landscaping, pristine facade, and timeless Lowcountry charm make a lasting first impression.Offering five bedrooms, three-and-a-half bathrooms, and 3,540 square feet, this Daniel Island South residence is filled with thoughtful details and inviting spaces. From the custom millwork and freshly painted interiors to the beautifully updated bathrooms and private backyard oasis complete with a saltwater pool, every corner of this home offers something special.Upon entry, you're greeted by a fabulous foyer featuring a Lowcountry-inspired Lia Burke Libaire grasscloth wallpaper, color-matched trim, and coordinating doors. Just beyond, the living room offers a calming retreat with its coffered ceiling, woven chandelier, and warm, welcoming atmosphere. Flowing seamlessly into the formal dining room, this space is perfectly suited for holiday gatherings, dinner parties, and celebrations with loved ones. Generously proportioned to accommodate a table for ten, there's plenty of room to bring everyone together.
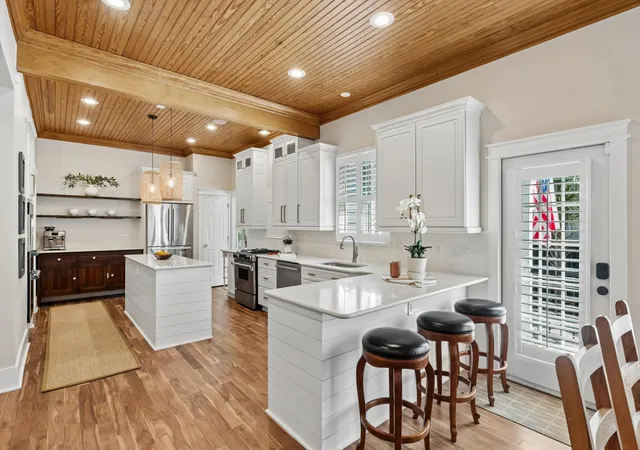
The gourmet kitchen is a Lowcountry dream, featuring floor-to-ceiling custom cabinetry, brass hardware, a built-in vintage-inspired coffee bar, and island seating for three. A thoughtfully curated appliance suite includes a Bosch refrigerator and dishwasher, Thermador wall oven and warming drawer, JennAir gas range, and Electrolux microwave. A beautiful, fully paneled ceiling extends across both the kitchen and breakfast area, adding another layer of architectural charm. For more formal occasions, a convenient pocket door allows the kitchen to be tucked away from the dining room.
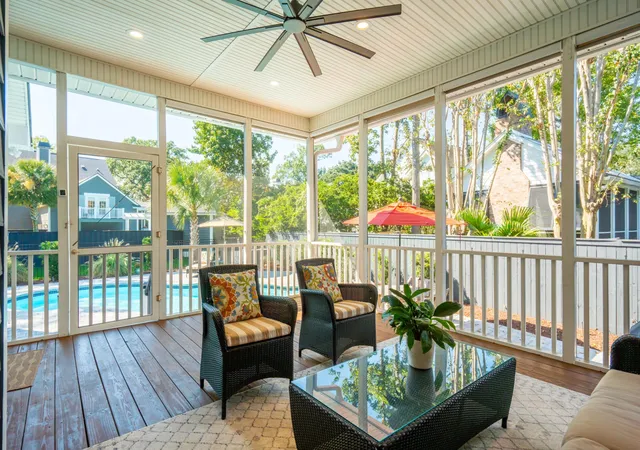
Just beyond, the keeping room offers a cozy place to settle in with your morning coffee, catch up on your favorite show, or unwind at the end of the day. Steps away, the spacious screened porch overlooks the backyard oasis, creating an effortless connection between indoor and outdoor living.
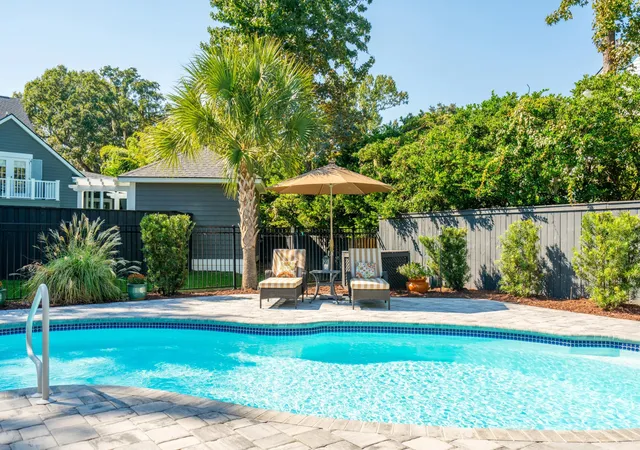
And what a backyard it is! The private saltwater pool is a welcome luxury in the Lowcountry, offering the perfect place to cool off on warm Charleston afternoons. Spend the day lounging poolside, grilling dinner, or enjoying an evening meal al fresco. Just around the corner, the private Beresford Creek Boat Landing offers Daniel Island residents and owners convenient access to the water. Whether you're heading out for an afternoon of paddleboarding or simply enjoying the beauty of the creek, this walkable neighborhood amenity makes embracing the Lowcountry lifestyle effortless. Return home and enjoy the privacy of your own backyard retreat. There's truly room for it all!
Back inside, a charming front room offers the perfect setting for a private home office, library, or reading retreat. Complete with a bay window and glass doors, this versatile space provides a peaceful place to work or unwind.
Rounding out the first floor is the spacious owner's wing, thoughtfully designed for comfort and convenience. The bedroom offers a relaxing escape, while the beautifully appointed en suite bathroom showcases marble-topped vanities, marble flooring, and a glass-enclosed walk-in shower with elegant marble accents. The marble flooring continues into the custom closet, where ample built-in storage makes organization effortless. Adding to the thoughtful layout, the laundry room connects directly to the owner's closet and can also be accessed from the main hallway.
Up the back staircase, you will discover the FROG, a fantastic fifth bedroom currently used as a home gym. Complete with additional storage and a full bathroom, this versatile space offers endless possibilities, whether you envision a fitness studio, media room, guest retreat, or creative space.
Continuing to the second floor, you'll find three additional bedrooms, each offering comfortable accommodations for family or guests. A spacious hall bathroom features a double-sink vanity, tub-and-shower combination, and a cleverly concealed two-in-one washer and dryer, bringing an extra level of convenience to everyday living.
At 127 Beresford Creek Street, timeless Lowcountry architecture meets the comforts of modern Daniel Island living. From slow mornings on the screened porch to sun-filled afternoons by the pool and memorable evenings gathered around the dining table, this home was designed for the moments that matter most. With its beautiful custom details, versatile living spaces, and sought-after Daniel Island South setting, this is more than a place to call home. It's an opportunity to embrace the very best of the Lowcountry lifestyle.
- Houzeo last checked: 12 hours ago
- Listing updated: October 22, 2026 at 2:43 pm
- Listing Provided by: Ashley Severance | Atlantic Properties Of The LowCountry
- Source: CHS Regional MLS | MLS#: 26028764

Property Details
Status
Active
Type
Single Family Residence
No. of Stories
2
County
City
Neighborhood
Year Built
1999
HOA Fees
-
Finished Area
3,540 sqft
Lot Size
0.27 acre lot
Basement Area
- sqft
MLS Name
CHS Regional MLS
MLS Number
26028764
MLS Status
Active
Days on Market
14

Continue Your Journey in App
Find your dream home, receive real-time updates, and many more!
Continue Your Journey in App
Find your dream home, receive real-time updates, and many more!
Location
Facts & Features
Rooms
Bedrooms & bathrooms
Bedrooms: 5
Bathrooms: 4
Interior
Sewer
Public Sewer
Interior Features
High Ceilings, Garden Tub/shower, Kitchen Island, Ceiling Smooth, Walk In Closet(s), Ceiling Fan(s), Eat In Kitchen, Family, Entrance Foyer, Frog Attached, Great, Separate Dining
Flooring
Ceramic Tile, Wood
Construction
Year Built
Year Built: 1999
Home type
Single Family Residence
Foundation Details
Crawl Space
Architectural Style
Traditional
Construction Materials
Cement Siding
Roof
Architectural
Utilities & Energy
Pool Features
In Ground
Parking Features
2 Car Garage, 2 Car Carport, Carport
Water Source
Public
Utilities
Charleston Water Service, Dominion Energy
Other Features
Patio And Porch Features
Patio, Front Porch
Subdivision Name
None
Lot Features
0 .5 Acre
Community Features
Pool, Park, Trash, Walk/jog Trails
Price History
| Date | Event | Price |
|---|---|---|
10/22/2026 Source: | Listed for Sale | $1,850,000 +23.33% $523/sqft |
08/24/2026 Source: | Price Increased | $1,500,000 +15.83% $424/sqft |
08/24/2026 Source: | Price Decreased | $1,295,000 -19.06% $366/sqft |
07/03/2025 Source: | Sold | $1,600,000 -8.57% $452/sqft |
05/06/2025 Source: | Listing Removed | $1,749,900 +0.57% $494/sqft |

Show more
Nearby Homes
Find Homes by Property Features in Charleston, SC
Nearby New Homes For Sale

This representation is based in whole or in part on information supplied by the Charleston Trident Association of REALTORS® or its Multiple Listing Service through Nov 02, 2026, 02:15PM. Information is provided exclusively for personal, non-commercial use, and may not be used for any purpose other than to identify prospective properties consumers may be interested in purchasing.This website may not include listings or property addresses of sellers who have directed their listing brokers to withhold their listing or their property address from display on the Internet. All information deemed reliable but not guaranteed. Charleston Trident Multiple Listing Service, Inc. makes no representation or warranty regarding the accuracy of the data. ©2026 Charleston Trident MLS CTMLS. All rights reserved.
 Advertising Broker: Nicholas Huscroft | Chosen Realty
