- Overview
- Description
- Property Details
- Location
- HOA Management
- Facts & Features
- Getting Around
- Nearby Homes



$265,000
Monthly Est:$1,319
 3 Beds
 3 Baths
2 full baths + 1 half bath
 1,883sqft
127 Cape Horn, Columbia, SC 29209
$265,000
$1,319/moEst:
Get Pre-Approved
Single Family Residence
Built in 2026
$-- HOA
7,405.2 sqft lot
$141/sq.ft
Description
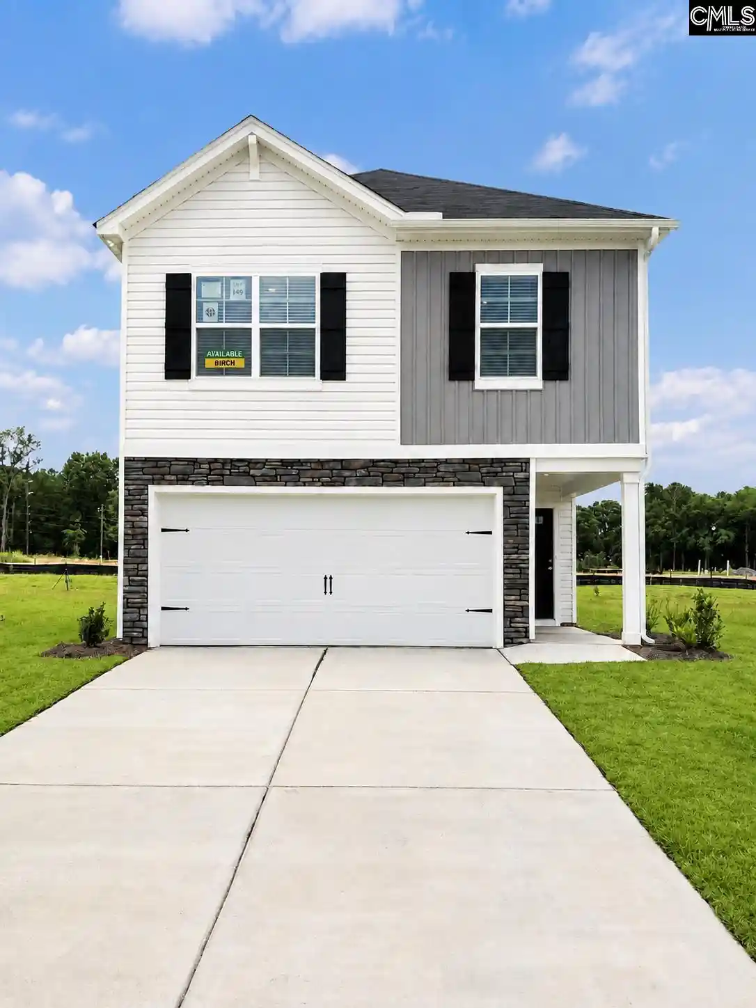
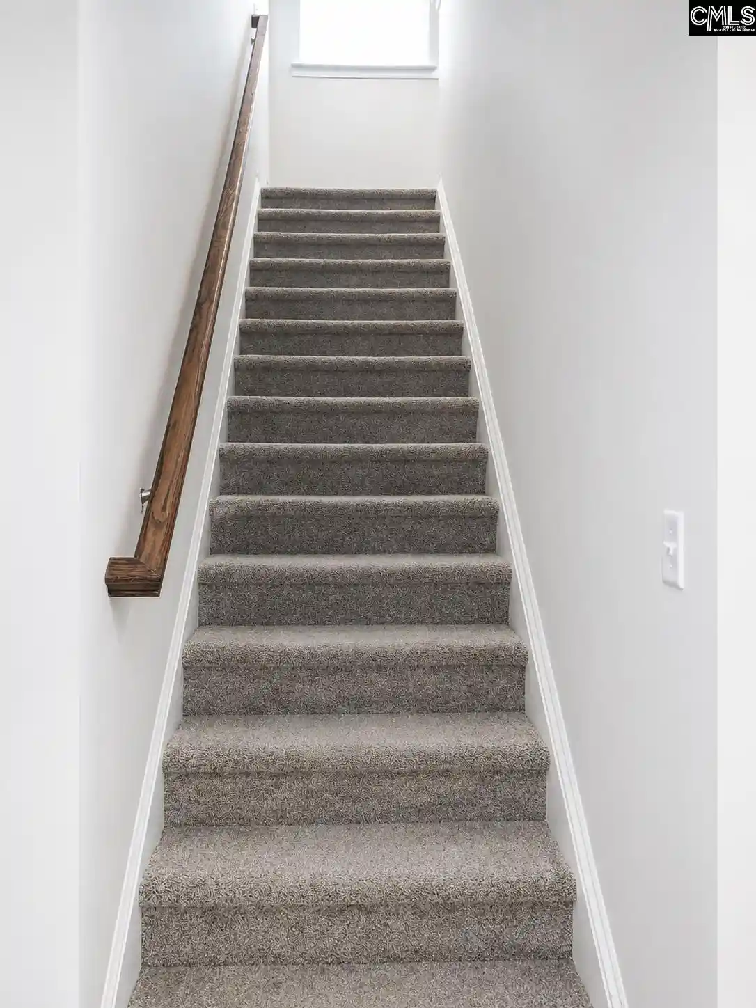
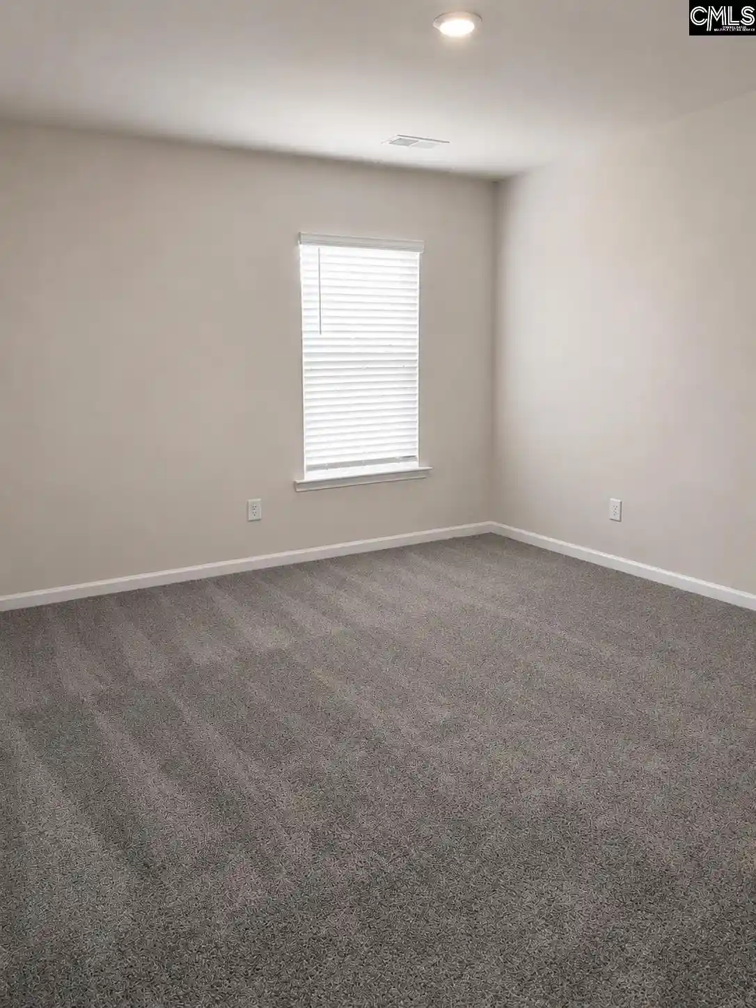
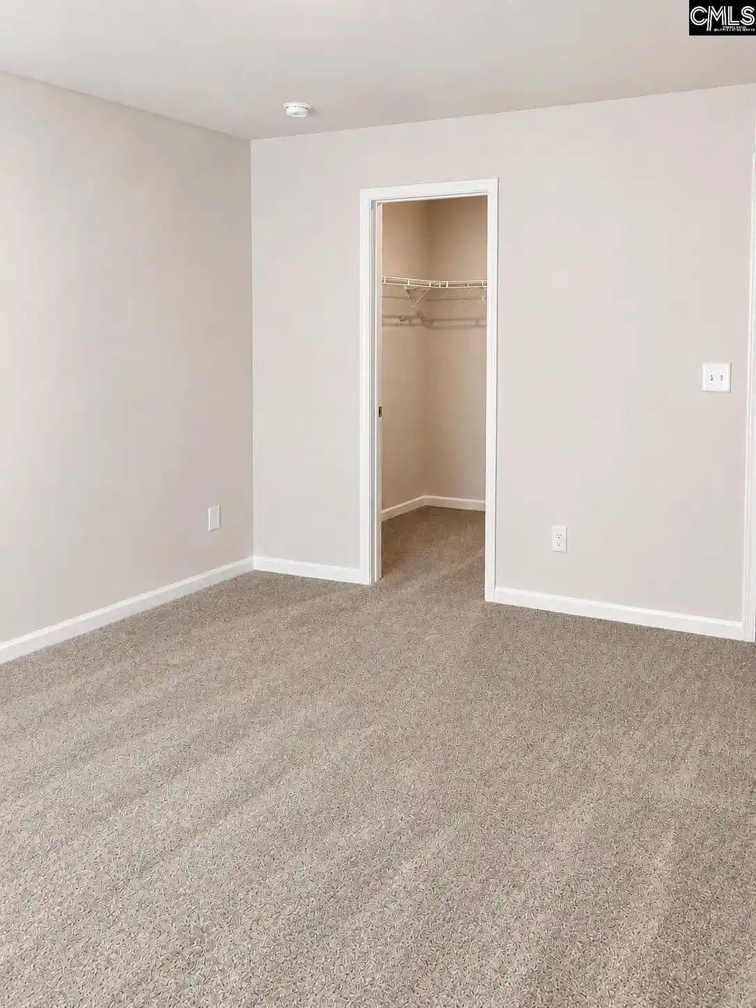
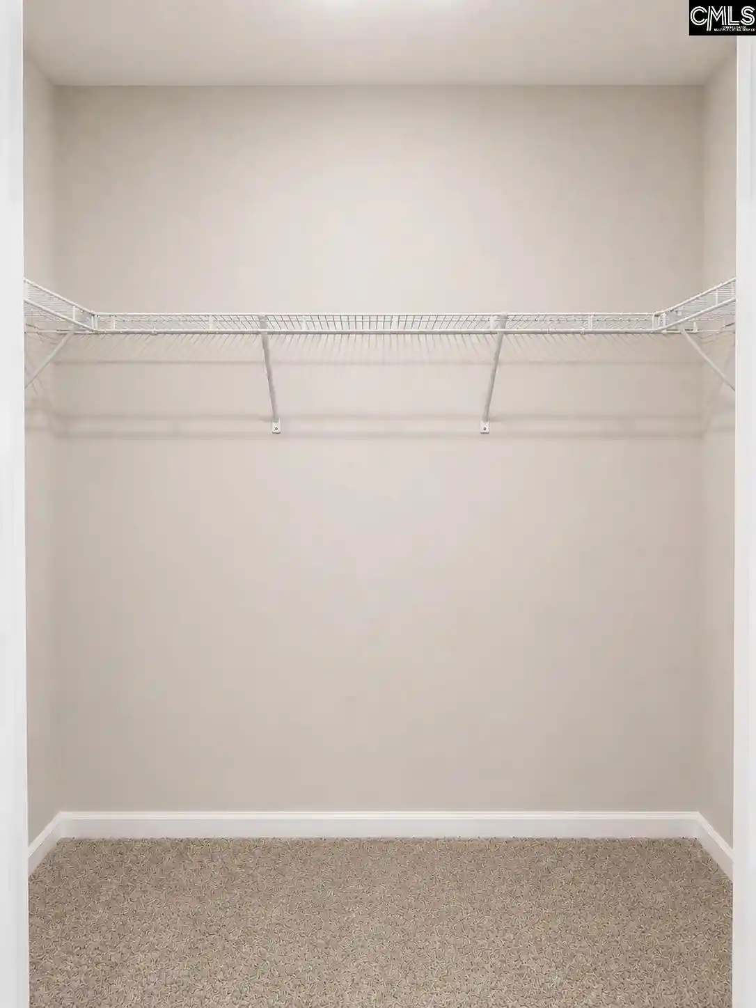
Buyer will receive up to $12,000 from seller that can be used towards closing costs, options/add-ons or both and full Move-in bundle (refrigerator & washer/dryer) when using lending partner Silverton Mortgage and must be a November closing. *Subject to change at any moment* Move-In Ready! The Birch is a home that feels welcoming the second you step inside. With an open main level and extra room upstairs, it’s designed to keep life feeling comfortable, connected, and easy. This home offers 3 bedrooms, 2.5 bathrooms, and 1,883 square feet of thoughtfully planned living space. When you enter through the foyer, you're greeted by a convenient powder bathroom before stepping into the heart of the home—an open great room that flows seamlessly into the kitchen and casual dining area. The kitchen is centered around a large island, making it the perfect spot for quick breakfasts, meal prep, or gathering with others throughout the day. With a pantry nearby and a drop zone cubby area, everything feels functional. Just off the dining area, the back patio extends your living space outdoors. Perfect for grilling, enjoying fresh air, or relaxing after a long day. Upstairs, the primary bedroom is tucked away at the back of the home for added privacy and includes a spacious ensuite bath and walk-in closet. Two additional bedrooms are located nearby, along with a full bathroom and an upstairs laundry room that makes everyday routines that much easier. At the center of it all is a large loft space—ideal for a second living space, home office, play area, or a cozy movie spot. The Birch gives you room to grow, space to breathe, and a layout that truly works for real life! (stock Photos used) Disclaimer: CMLS has not reviewed and, therefore, does not endorse vendors who may appear in listings.
- Houzeo last checked: 6 minutes ago
- Listing updated: October 11, 2026 at 5:43 pm
- Listing Provided by: Brittany Sumter | Clayton Properties Group Inc
- Source: Consolidated MLS-SC | MLS#: 641049

Property Details
Status
Pending
Type
Single Family Residence
No. of Stories
2
County
City
Neighborhood
--
Year Built
2026
HOA Fees
-
Finished Area
1,883 sqft
Lot Size
7,405.2 sqft lot
Basement Area
- sqft
MLS Name
Consolidated MLS
MLS Number
641049
Days on Market
64

Continue Your Journey in App
Find your dream home, receive real-time updates, and many more!
Download App
Continue Your Journey in App
Find your dream home, receive real-time updates, and many more!
Location
HOA Management
N/A
HOA Fees
$376.5/
Amenities
 Amenities and services may be covered by one or multiple associations and service providers.
 Sidewalk Maintenance
Street Light Maintenance
Common Area Maintenance
Disclaimer: Amenities are based on third-party information and may vary; buyers must independently verify all amenities, as information is deemed reliable but not guaranteed.
Facts & Features
Rooms
Bedrooms & bathrooms
Bedrooms: 3
Bathrooms: 3
Bedroom 3
Level: Second
Kitchen
Level: Main
Primary Bedroom
Level: Second
Bedroom 2
Level: Second
Living Room
Level: Main
Interior
Cooling
Central
Interior Features
Attic Storage, Garage Opener, Smoke Detector, Attic Access
Heating
Central
Sewer
Public
Exterior Features
Gutters Partial
Construction
Year Built
Year Built: 2026
Home type
Single Family Residence
Construction Materials
Stone, Vinyl
Architectural Style
Craftsman
Foundation Details
Slab
Utilities & Energy
Water Source
Public
Parking Features
Garage Attached, Front Entry
Other Features
Subdivision Name
Reserves At Millcreek
Price History
| Date | Event | Price |
|---|---|---|
10/11/2026 Source: | Pending | $265,000 $141/sqft |

Nearby Homes



Find Homes by Property Features in Columbia, SC


Based on information from the Consolidated Multiple Listing Service (Alternatively, from Columbia MLS or CMLS) through Oct 21, 2026, 02:45AM. All information provided is deemed reliable, but is not guaranteed to be accurate and should be independently verified. IDX information is provided exclusively for personal, non-commercial use, and may not be used for any purpose other than to identify prospective properties consumers may be interested in purchasing. © 2026 Consolidated Multiple Listing Service, Inc. All Rights Reserved.
 Advertising Broker: Nicholas Huscroft | Chosen Realty
