- Overview
- Description
- Property Details
- Location
- Facts & Features
- Getting Around
- Nearby Homes


Street View
$475,000
Monthly Est:$2,364
 4 Beds
 3 Baths
2 full baths + 1 half bath
 --sqft
127 Cathey Rd, Anderson, SC 29621
$475,000
$2,364/moEst:
Get Pre-Approved
Single Family Residence
Built in 1986
$-- HOA
1.77 acres lot
--/sqft
Description
Completely renovated on 2.1 acres in Anderson! Set back from the road, this 4-bedroom, 2.5-bath home combines the charm and character of an established home with the major updates buyers want. With approximately 2000 square feet, a main-level primary suite, two fireplaces, and an oversized detached garage, there is a lot to love here. The renovation went well beyond cosmetic updates. The home has new plumbing, electrical, HVAC, and a completely new septic system permitted for four bedrooms. The property was also converted from well water to public water. Inside, you’ll find quartz countertops, updated finishes, and thoughtful details that give the home warmth and personality. The kitchen is one of the highlights, with quartz countertops and a large walk-in pantry that offers the feel and function of a prep kitchen. A built-in bench creates a charming dining nook, while the separate dining area gives you additional space for meals and entertaining. Two fireplaces add even more character to the home. The primary bedroom is conveniently located on the main level with a private bath and walk-in closet. Upstairs are three additional bedrooms and a full bath. Outside, the deck overlooks the 2.1-acre property, giving you room to enjoy the setting while still being conveniently located in Anderson. And then there’s the oversized detached garage. At approximately 660 square feet, it offers two-car parking plus additional storage on the second floor, electricity, and its own separate electric meter. Whether you need space for vehicles, hobbies, equipment, or extra storage, this is a feature you won’t find with every home. 2.1 acres, no HOA, major systems replaced, public water, new 4-bedroom septic, main-level primary suite, two fireplaces, and a detached garage with second-floor storage. This is not just a cosmetic remodel. The big-ticket improvements have already been addressed, while the character that makes this home special remains.
- Houzeo last checked: 12 minutes ago
- Listing updated: October 10, 2026 at 5:46 pm
- Listing Provided by: Alesha M Oppatt (864) 367-5239 | Thrive Real Estate Brokers, LLC (864) 367-5239
- Source: Greater Greenville MLS-SC | MLS#: 1606331

Property Details
Status
Active
Type
Single Family Residence
No. of Stories
2
County
City
Neighborhood
--
Year Built
1986
HOA Fees
-
Finished Area
- sqft
Lot Size
1.77 acres lot
Basement Area
- sqft
MLS Name
Greater Greenville MLS
MLS Number
1606331
MLS Status
Active
Days on Market
1

Continue Your Journey in App
Find your dream home, receive real-time updates, and many more!
Download App
Continue Your Journey in App
Find your dream home, receive real-time updates, and many more!
Location
Facts & Features
Rooms
Bedrooms & bathrooms
Bedrooms: 4
Bathrooms: 3
Interior
Sewer
Septic Tank
Interior Features
Ceiling Fan(s), Vaulted Ceiling(s), Walk In Closet(s), Countertops – Quartz, Pantry
Cooling
Central Air, Electric
Flooring
Luxury Vinyl
Heating
Electric, Forced Air
Appliances
Dishwasher, Disposal, Refrigerator, Wine Cooler, Range, Electric Water Heater
Construction
Year Built
Year Built: 1986
Home type
Single Family Residence
Property Condition
31 50
Roof
Architectural
Architectural Style
Bungalow, Traditional
Foundation Details
Crawl Space
Construction Materials
Hardboard Siding
Utilities & Energy
Laundry Features
1st Floor, Walk In, Electric Dryer Hookup, Washer Hookup, Laundry Room
Water Source
Public
Basement
None
Utilities
Cable Available
Security Features
Smoke Detector(s)
Fireplace Features
Ventless
Parking Features
Detached, Gravel, Garage Door Opener, Yard Door
Other Features
Subdivision Name
None
Disclosures
Seller Disclosure
Lot Features
1 2 Acres, Few Trees
Patio And Porch Features
Deck
Community Features
None
Price History
| Date | Event | Price |
|---|---|---|
10/10/2026 Source: | Listed for Sale | $475,000 +58.33% $0/sqft |
12/22/2025 Source: | Sold | $300,000 -9.09% $0/sqft |
10/28/2025 Source: | Contingent (Active Under Contract) | $330,000 -5.71% $0/sqft |
06/30/2025 Source: | Listed for Sale | $350,000 -2.51% $0/sqft |
06/30/2025 Source: | Listing Removed | $359,000 $0/sqft |


Show more
Nearby Homes


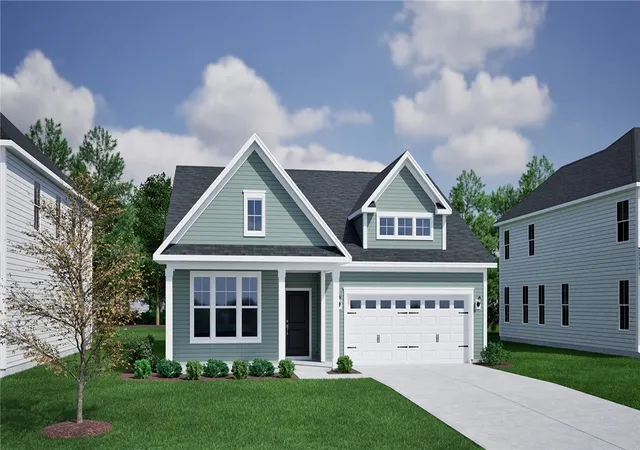
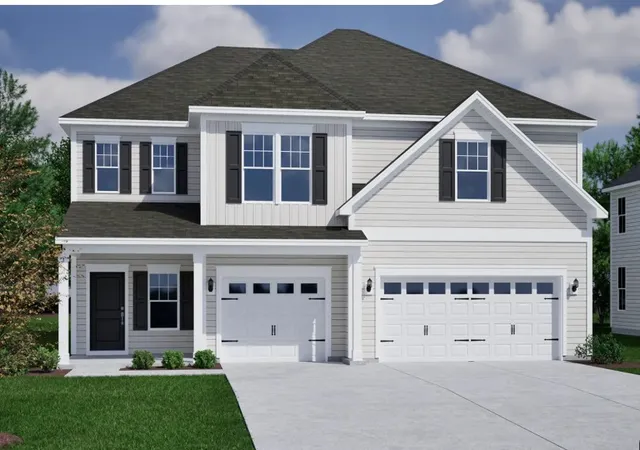
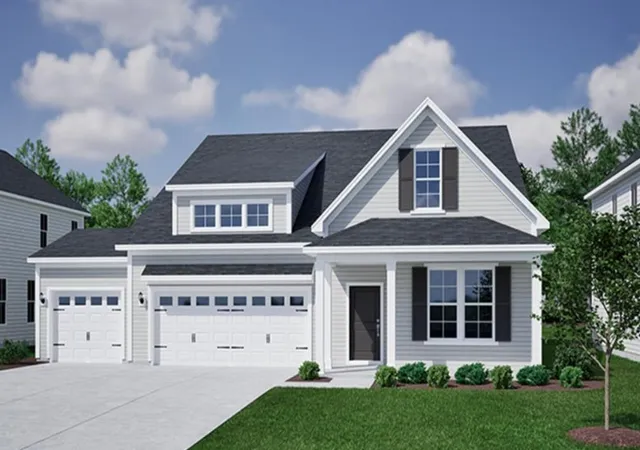
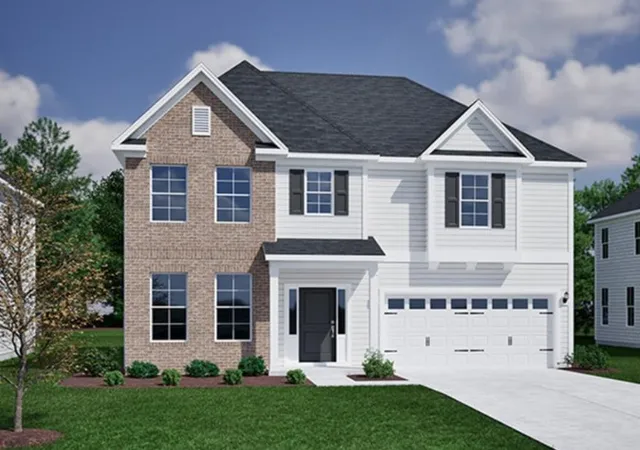
Find Homes by Property Features in Anderson, SC
Nearby New Homes For Sale

Based on information from the Multiple Listing Service of Greenville, South Carolina, Inc. through Oct 11, 2026, 06:15AM. IDX information is provided exclusively for consumers’ personal, non-commercial use, it may not be used for any purpose other than to identify prospective properties consumers may be interested in purchasing, and that the data is deemed reliable but is not guaranteed accurate by the MLS. The listing broker’s offer of compensation is made only to participants of the MLS where the listing is filed.
 Advertising Broker: Nicholas Huscroft | Chosen Realty