- Overview
- Description
- Property Details
- Location
- Facts & Features
- Getting Around
- Nearby Homes

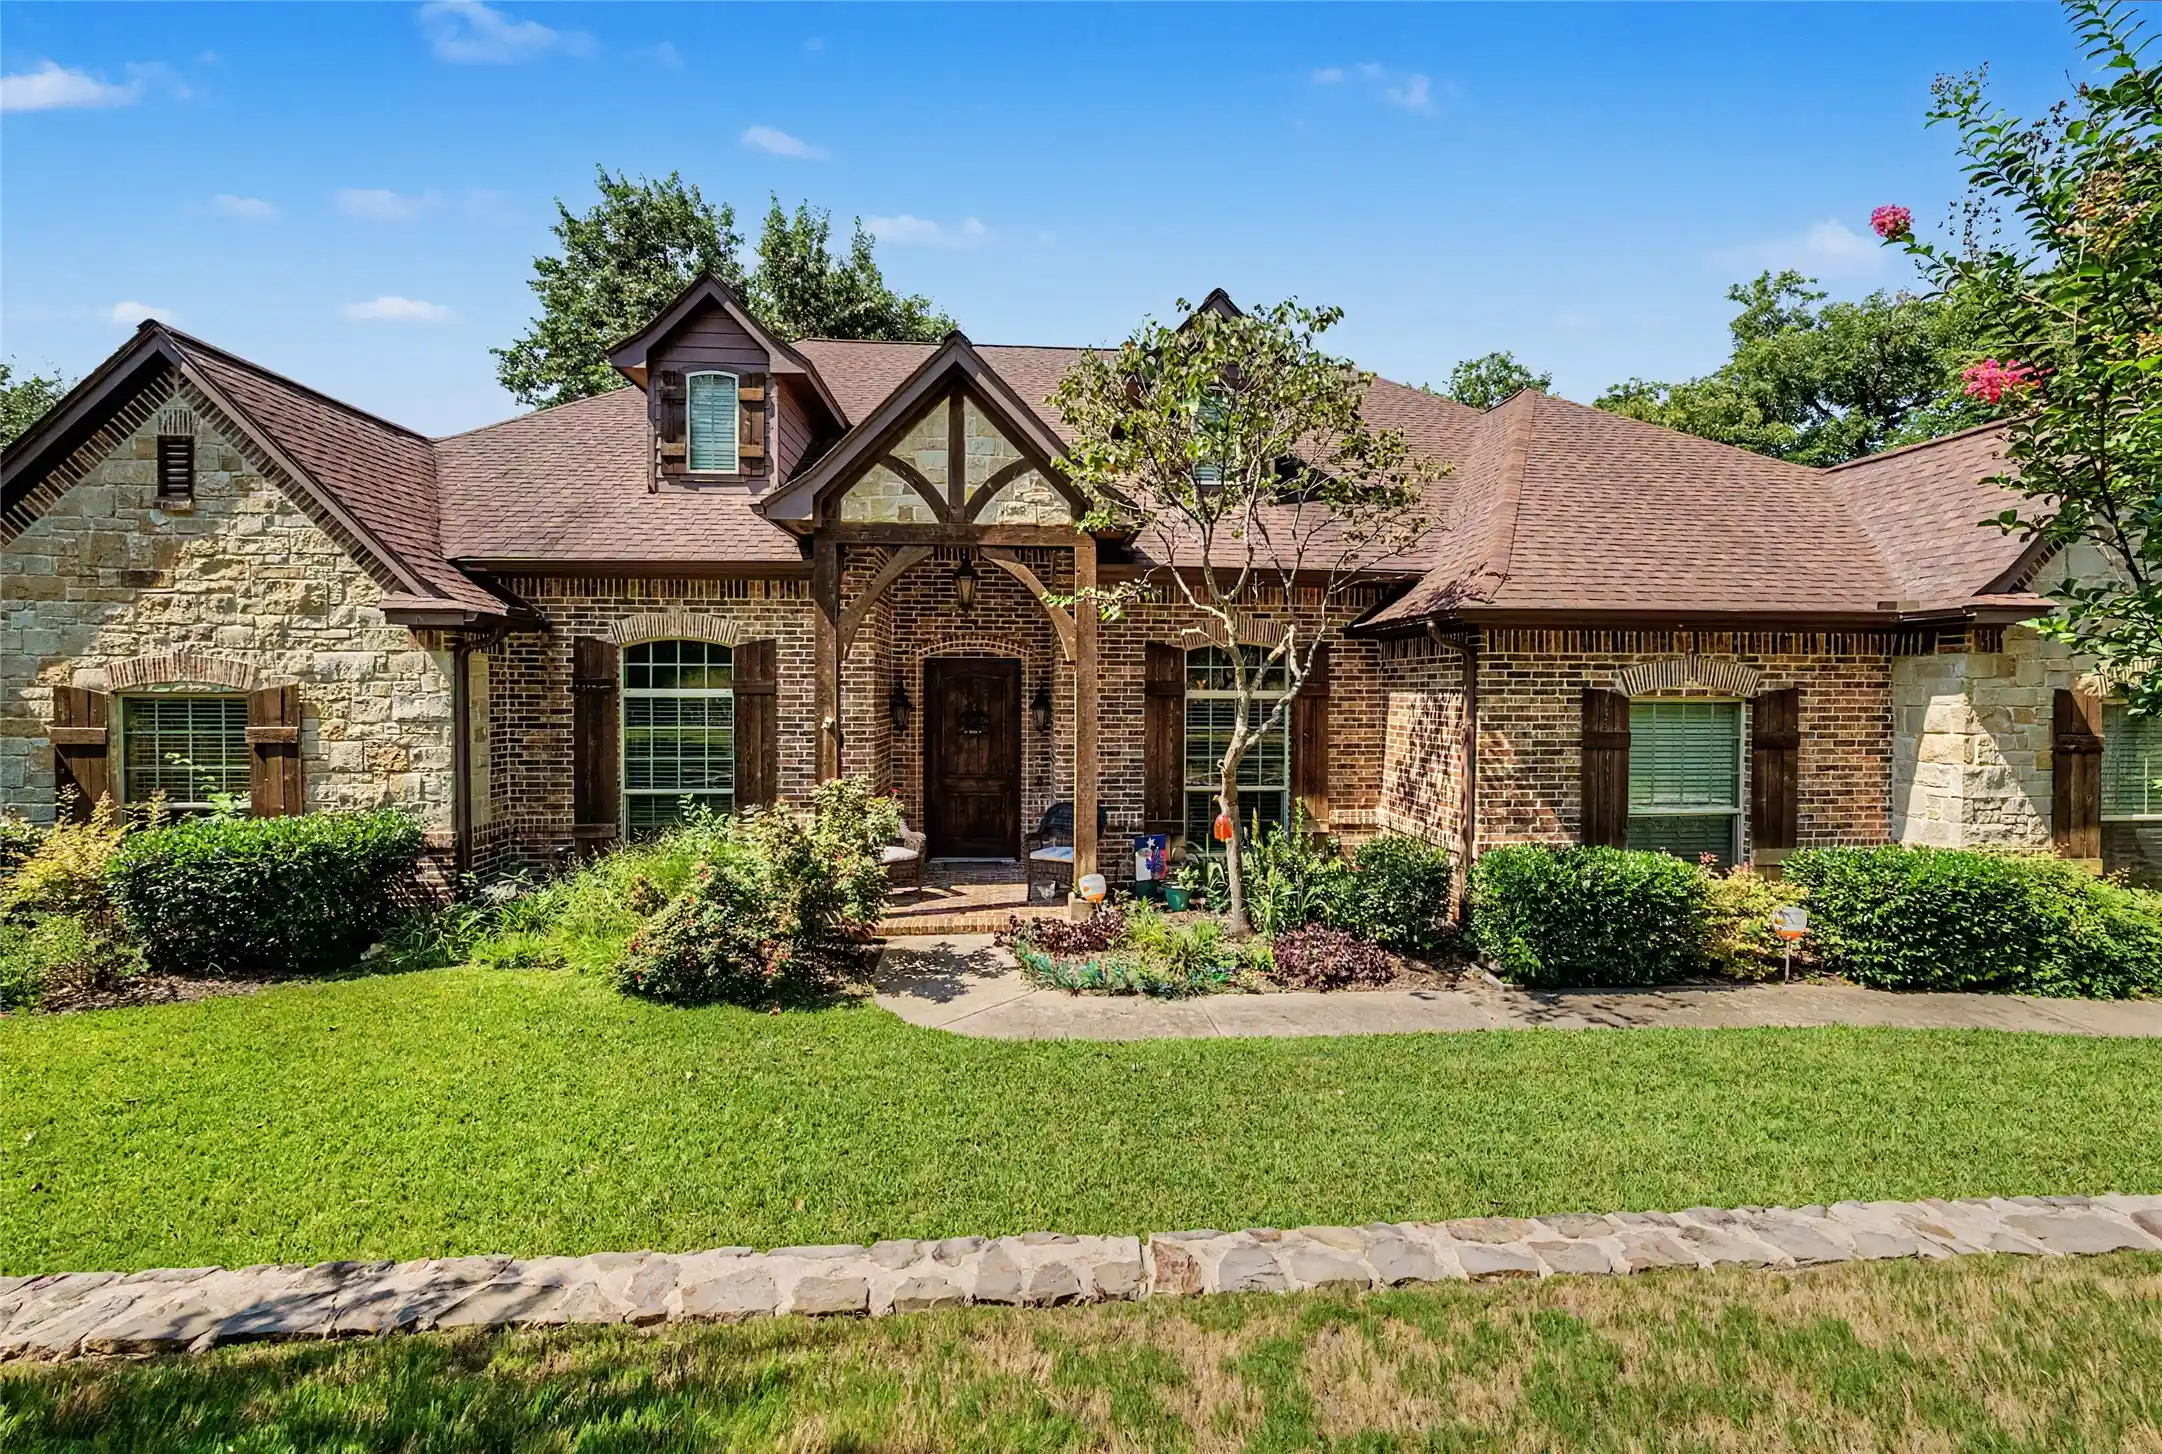


$899,000
Monthly Est:$4,475
 3 Beds
 4 Baths
3 full baths + 1 half bath
 3,420sqft
127 Cedar Bluff Ct, Aledo, TX 76008
$899,000
$4,475/moEst:
Get Pre-Approved
Single Family Residence
Built in 2011
$-- HOA
2.12 acres lot
$263/sq.ft
Description
Tucked away at the end of a quiet cul-de-sac, this unique property offers space, privacy and versatility on one of the largest lots in the neighborhood The expansive acreage, mature trees, fenced backyard and peaceful surroundings create a setting that feels private and secluded while still being convenient to the Aledo schools, shopping and everyday amenities. Designed for both comfortable living and entertaining, the home features a warm, inviting interior with natural woodwork, custom details and an open layout. The kitchen is truly the heart of the home with granite countertops a large island, double ovens, wine refrigerator and butler's pantry. It opens to the main living area highlighted by a beautiful stone fireplace. A formal dining room provides additional entertaining space, while the dedicated office with custom built-ins makes working from home an easy option. The primary suite is a retreat of its own with a fireplace, bay window sitting area and spa inspired bath. Secondary bedrooms each offer the added convenience of private baths. The attic is fully insulated with radiant barrier, and the garage door is insulated. Outdoor living is just as impressive with an oversized 42x30 back patio, partially covered and complete with a built-in grilling station perfect for gatherings or relaxing evening overlooking the property. The property features rod iron side perimeter fencing, and the backyard has an additional fencing to keep your puppy safe. Adding even more possibilities are a detached 775 sq ft workshop or additional garage, and a detached 600 sq ft guest house with a built-in murphy bed and two flex rooms, a full bath and kitchenette. Perfect for guests, multigenerational living, a private office and much more. With private gated access, additional garage and storage space, room for an RV or boat, and a setting where you can enjoy wildlife and Texas sunsets, this property offers a combination of space and flexibility that is hard to find.
- Houzeo last checked: 12 hours ago
- Listing updated: October 17, 2026 at 10:44 pm
- Listing Provided by: Sherri Johnson (817) 243-4366 | Texas Legacy Real Estate Group, LLC (817) 243-4366
- Source: NTREIS MLS-TX | MLS#: 21348151

Property Details
Status
Active
Type
Single Family Residence
No. of Stories
1
County
City
Neighborhood
--
Year Built
2011
HOA Fees
-
Finished Area
3,420 sqft
Lot Size
2.12 acres lot
Basement Area
- sqft
MLS Name
NTREIS MLS
MLS Number
21348151
MLS Status
Active
Cumulative Days on Market
77

Continue Your Journey in App
Find your dream home, receive real-time updates, and many more!
Continue Your Journey in App
Find your dream home, receive real-time updates, and many more!
Location
Facts & Features
Rooms
Bedrooms & bathrooms
Bedrooms: 3
Bathrooms: 4
BreakfastRoomNook
Level: First
Area: 88.00 Square Feet
Dimensions: 8 x 11
UtilityRoom
Level: First
Area: 80.00 Square Feet
Dimensions: 8 x 10
FullBath
Level: First
Area: 50.00 Square Feet
Dimensions: 10 x 5
FullBath
Level: First
Area: 56.00 Square Feet
Dimensions: 7 x 8
PrimaryBathroom
Level: First
Area: 240.00 Square Feet
Dimensions: 12 x 20
DiningRoom
Level: First
Area: 121.00 Square Feet
Dimensions: 11 x 11
Bedroom
Level: First
Area: 143.00 Square Feet
Dimensions: 11 x 13
Bedroom
Level: First
Area: 143.00 Square Feet
Dimensions: 11 x 13
PrimaryBedroom
Level: First
Area: 304.00 Square Feet
Dimensions: 19 x 16
LivingRoom
Level: First
Area: 360.00 Square Feet
Dimensions: 18 x 20
Kitchen
Level: First
Area: 256.00 Square Feet
Dimensions: 16 x 16
Interior
Appliances
Double Oven, Dishwasher, Electric Oven, Electric Water Heater, Gas Cooktop, Disposal, Microwave, Tankless Water Heater, Wine Cooler
Interior Features
Decorative Designer Lighting Fixtures, Double Vanity, Eat In Kitchen, Granite Counters, Kitchen Island, Open Floorplan, Pantry, Vaulted Ceilings, Wired For Data, Natural Woodwork, Walk In Closets
Flooring
Carpet, Ceramic Tile, Wood
Heating
Central, Natural Gas
Window Features
Shutters
Sewer
Public Sewer
Cooling
Central Air, Ceiling Fans, Electric
Construction
Year Built
Year Built: 2011
Home type
Single Family Residence
Roof
Composition
Architectural Style
Detached
Foundation Details
Slab
Utilities & Energy
Pool Features
None
Laundry Features
Electric Dryer Hookup, Laundry In Utility Room
Parking Features
Epoxy Flooring, Garage, Garage Door Opener, Garage Faces Side
Fireplace Features
Living Room, Masonry, Primary Bedroom
Water Source
Public
Utilities
Sewer Available, Water Available
Other Features
Subdivision Name
Stone Bluff Of Aledo
Patio And Porch Features
Covered
Price History
| Date | Event | Price |
|---|---|---|
08/02/2026 Source: | Price Increased | $945,000 +5.12% $276/sqft |
08/02/2026 Source: | Price Decreased | $899,000 -14.38% $263/sqft |
09/16/2025 Source: | Off Market | $1,050,000 $307/sqft |
09/16/2025 Source: | Listed for Sale | $1,050,000 $307/sqft |

Nearby Homes
Find Homes by Property Features in Aledo, TX
Nearby New Homes For Sale

Based on information from the North Texas Real Estate Information Systems, Inc., through Nov 02, 2026, 02:15PM. Information is provided exclusively for consumers’ personal, non-commercial use. It may not be used for any purpose other than to identify prospective properties consumers may be interested in purchasing. Data is deemed reliable but is not guaranteed accurate. This website may not include listings or property addresses of sellers who have directed their listing brokers to withhold their listing or their property address from display on the Internet. ©2026 North Texas Real Estate Information Systems, Inc. All Rights Reserved.
 Advertising Broker: Michelle Brecker | Pathway To Home Realty
