
- Overview
- Description
- Property Details
- Location
- Facts & Features
- Getting Around

Street View
$7,750,000
Monthly Est:$38,575
 4 Beds
 5 Baths
4 full baths + 1 half bath
 4,828sqft
127 E 81st Street, New York, NY 10028
$7,750,000
Get Pre-Approved
Single Family Residence
Built in 1899
$-- HOA
1,634.72 sqft lot
$1,605/sq.ft
Description
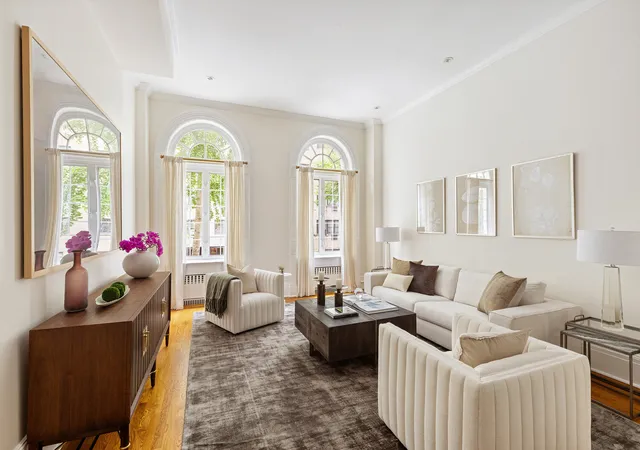
127 East 81st Street is a beautifully proportioned single-family townhouse located on a lovely stretch of Upper East Side townhouses just moments from Park Avenue. Fully expanded and gut renovated in 2003, the home has since undergone multiple thoughtful updates, blending timeless architectural detail with modern functionality. Throughout the residence, soaring ceiling heights, oversized windows, and exceptional room scale create a sense of volume and light rarely found in townhouse living. Entering on the garden level, a gracious entry gallery leads into an expansive living room overlooking the private south-facing garden. A wet bar, full bath, and flexible l
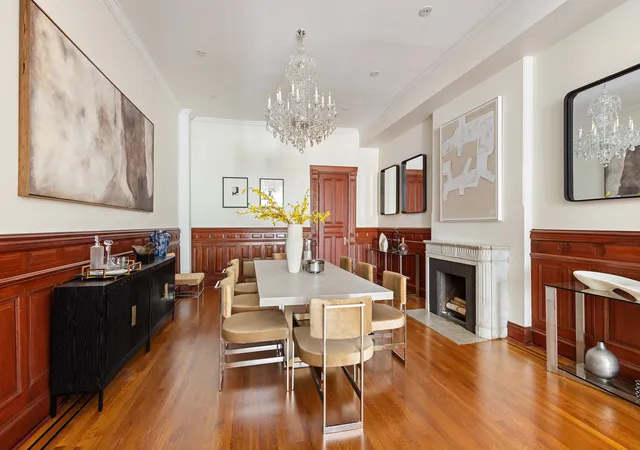
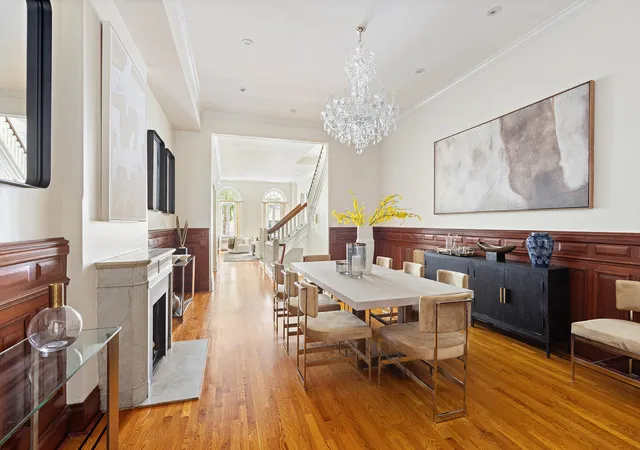
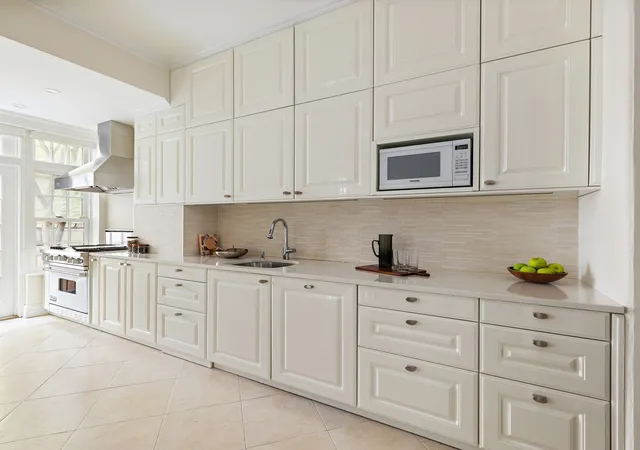
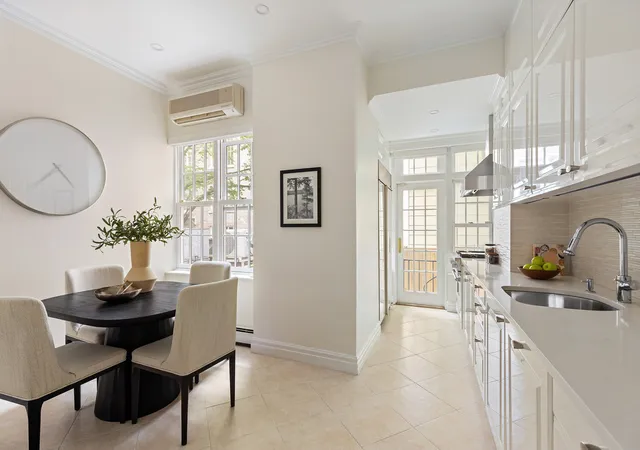
The parlor floor is a dramatic entertaining level defined by nearly 12-foot ceilings, restored original woodwork, and oversized windows at both the front and rear of the home. A formal dining room with wood-burning fireplace sits at the center of the floor, while the large eat-in kitchen overlooks the garden and has been updated with custom Leicht cabinetry, Viking and Sub-Zero appliances, Porcelanosa flooring, and Marvin windows and doors. A balcony off the kitchen provides seamless indoor-outdoor flow.
The third floor features two oversized bedroom suites. At the rear, the expansive primary bedroom is quiet and bright, with excellent proportions, generous closet space, and a newly renovated bath with Porcelanosa finishes, Grohe fixtures, Kohler fittings, and a frameless glass shower enclosure. At the front of the floor, a second large bedroom also offers beautiful scale, strong light, and its own full bath.
The fourth floor offers two additional oversized bedrooms, each with en suite baths, impressive ceiling heights, and excellent natural light. A laundry room and additional storage complete the level.
Below, the fully finished basement provides substantial storage, a gym and recreational space.
Additional features include six-zone heating and cooling, Marvin windows and doors throughout, restored original woodwork, multiple wood-burning fireplaces, upgraded baths, updated lighting systems, and extensive infrastructure improvements completed during and after the 2003 renovation.
- Houzeo last checked: 2 minutes ago
- Listing updated: September 2, 2026 at 5:43 pm
- Listing Provided by: Ravi Kantha (914) 224-2191 , Nicole Kats (191) 729-77451 | Serhant (646) 480-7665
- Source: Rebny MLS-NY | MLS#: RLS20092217

Property Details
Status
Pending
Type
Single Family Residence
No. of Stories
4
County
City
Neighborhood
Year Built
1899
HOA Fees
-
Finished Area
4,828 sqft
Lot Size
1,634.72 sqft lot
Basement Area
- sqft
MLS Name
Rebny MLS
MLS Number
RLS20092217
Days on Market
168

Continue Your Journey in App
Find your dream home, receive real-time updates, and many more!
Continue Your Journey in App
Find your dream home, receive real-time updates, and many more!
Location
Facts & Features
Rooms
Bedrooms & bathrooms
Bedrooms: 4
Bathrooms: 5
Interior
Cooling
Other
Exterior Features
Balcony, Garden, Private Outdoor Space Over60sqft
Interior Features
Smoke Free
Utilities & Energy
Pool Features
Building None
Fireplace Features
Other
Laundry Features
In Unit
Basement
Other
Other Features
Patio And Porch Features
None, Balcony
Subdivision Name
Upper East Side
Price History
| Date | Event | Price |
|---|---|---|
09/02/2026 Source: | Pending | $7,750,000 -2.52% $1,605/sqft |
05/19/2026 Source: | Listed for Sale | $7,950,000 $1,647/sqft |

Upper East Side Ranks # in New York, NY


Homes

Rental Prices

Median Home Price
Find Homes by Property Features in New York, NY


The real estate listing data marked with this icon comes from the IDX program of the RLS at REBNY Listing Service (RLS). Listing information for certain New York City properties provided courtesy of the Real Estate Board of New York's Residential Listing Service (the "RLS") through Nov 04, 2026, 01:00AM. Information deemed reliable but not guaranteed. Information is provided exclusively for consumers' personal, non-commercial use, and may not be used for any purpose other than the identification of potential properties for purchase. The information contained in this listing has not been verified by the RLS and should be verified by the consumer. The listing information provided here is for the consumer's personal, non-commercial use. Retransmission, redistribution or copying of this listing information is strictly prohibited except in connection with a consumer's consideration of the purchase and/or sale of an individual property. This listing information is not verified for authenticity or accuracy and is not guaranteed and may not reflect all real estate activity in the market. Buyer to verify all information. © 2026 The Real Estate Board of New York, Inc. All rights reserved.
 Advertising Broker: Derek Greene | The Greene Realty Group
