- Overview
- Description
- Property Details
- Location
- Facts & Features
- Getting Around
- Nearby Homes



$345,000
Monthly Est:$1,717
 2 Beds
 1 Bath
1 full bath
 1,302sqft
127 Fern St, Warwick, RI 02889
$345,000
$1,717/moEst:
Get Pre-Approved
Single Family Residence
Built in 1935
$-- HOA
3,049 sqft lot
$265/sq.ft
Description
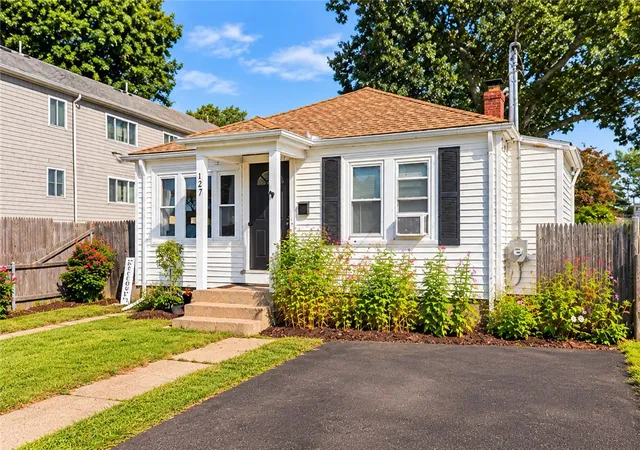
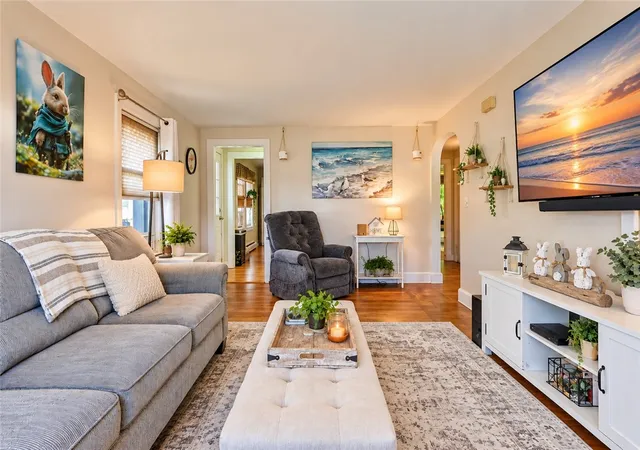
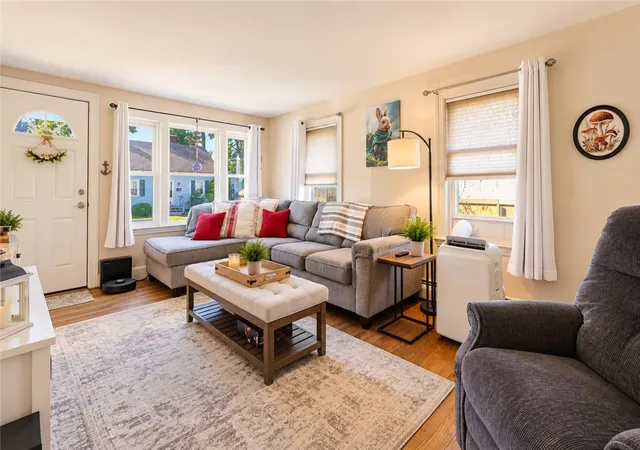
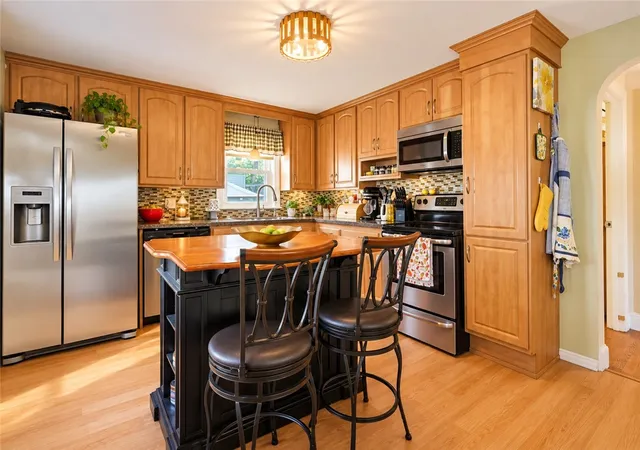
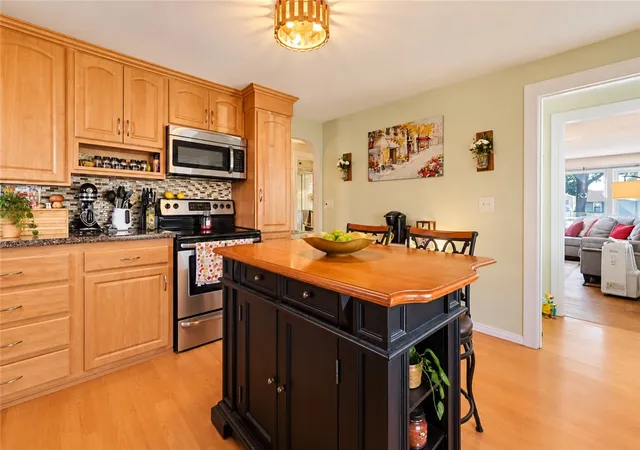
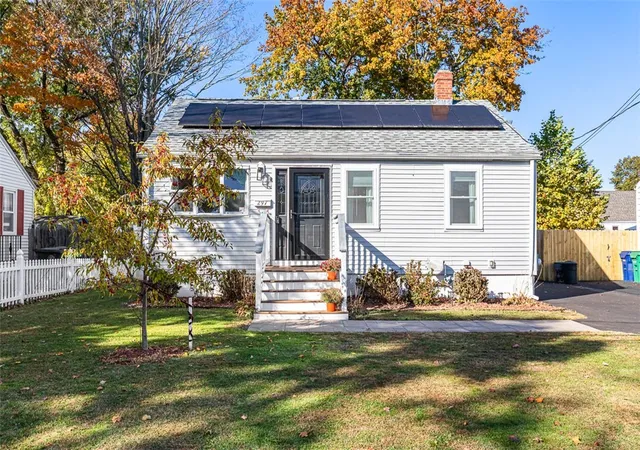
Welcome to 127 Fern Street! This move-in-ready Hoxie Village bungalow offers beautiful hardwood floors, an updated kitchen and bath, generously sized rooms, a finished lower level, and a fenced backyard all in a convenient Warwick location. Lovingly maintained by its owners, this charming home combines character, comfort, and thoughtful updates. The kitchen features stainless steel appliances, while the spacious bedrooms include one large enough to comfortably accommodate a king-size bed. The finished lower level adds versatile living space, perfect for a family room, home office, gym, or whatever suits your needs. The mechanicals and laundry are conveniently tucked away in a separate room. Outside, enjoy a manageable, fenced-in backyard with room for gardening, relaxing, or gathering around a fire pit for s'mores on beautiful summer and fall evenings. Vinyl siding and windows make exterior upkeep simple, giving you more time to enjoy your home. Conveniently located just minutes from shopping, restaurants, major highways, and everyday essentials. NOTE: The photos including #6, #7 #13 in this listing were enhanced using AI.
- Houzeo last checked: 28 minutes ago
- Listing updated: November 2, 2026 at 4:22 pm
- Listing Provided by: Yawa Amefia (401) 359-8550 DRE #RES.0049450 | REMAX Revolution (401) 921-5011
- Source: RI StateWide MLS-RI | MLS#: 1426991

Property Details
Status
Active Under Contract
Type
Single Family Residence
No. of Stories
1
County
City
Neighborhood
--
Year Built
1935
HOA Fees
-
Finished Area
1,302 sqft
Lot Size
3,049 sqft lot
Basement Area
- sqft
MLS Name
RI StateWide MLS
MLS Number
1426991
MLS Status
ActiveUnderContract
Days on Market
9

Continue Your Journey in App
Find your dream home, receive real-time updates, and many more!
Continue Your Journey in App
Find your dream home, receive real-time updates, and many more!
Location
Facts & Features
Rooms
Bedrooms & bathrooms
Bedrooms: 2
Bathroom: 1
Interior
Flooring
Hardwood
Heating
Baseboard, Oil
Cooling
Window Units
Appliances
Gas Water Heater
Sewer
Public Sewer
Construction
Year Built
Year Built: 1935
Home type
Single Family Residence
Construction Materials
Drywall, Vinyl Siding
Architectural Style
Bungalow
Foundation Details
Concrete Perimeter
Utilities & Energy
Electric
Amps200or More
Fireplace Features
None
Basement
Finished, Interior Entry, Partial
Parking Features
No Garage
Water Source
Public
Price History
| Date | Event | Price |
|---|---|---|
11/02/2026 Source: | Contingent (Active Under Contract) | $345,000 $265/sqft |
10/26/2026 Source: | Price Decreased | $345,000 -7.48% $265/sqft |
09/26/2026 Source: | Listed for Sale | $372,900 $286/sqft |
09/16/2026 Source: | Off Market | $372,900 -0.53% $286/sqft |
08/27/2026 Source: | Listed for Sale | $374,900 $288/sqft |

Show more
Nearby Homes
Find Homes by Property Features in Warwick, RI
Nearby New Homes For Sale

Based on information from State-Wide MLS through Nov 05, 2026, 12:45PM. Information is provided exclusively for consumers’ personal, non-commercial use. It may not be used for any purpose other than to identify prospective properties that consumers may be interested in purchasing. Data is deemed reliable but is not guaranteed accurate by the MLS. This website may not include listings or property addresses of sellers who have directed their listing brokers to withhold their listing or their property address from display on the Internet. © 2026 State-Wide MLS, Inc. All rights reserved.
 Advertising Broker: Derek Greene | The Greene Realty Group
