- Overview
- Description
- Property Details
- Location
- Facts & Features
- Getting Around
- Nearby Homes


$165,000
Monthly Est:$821
 3 Beds
 2 Baths
2 full baths
 1,342sqft
127 John Glenn Ave, Natchez, MS 39120
$165,000
$821/moEst:
Get Pre-Approved
Single Family Residence
Built in -
$-- HOA
-- sqft lot
$123/sq.ft
Description
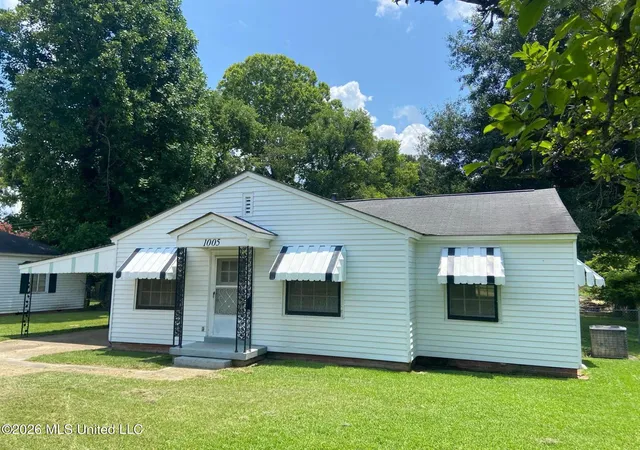
NEW LISTING JUST HIT THE MARKET! BRICK HOME ON A SLAB WITH A GREAT BACKYARD. Welcome home to this inviting brick home that offers 3 bedrooms, 2 baths, plus a versatile office that could easily serve as a 4th bedroom. With a comfortable floor plan, attractive interior features, and a wonderful fenced backyard, this home has so much to offer. The open floor plan features a spacious kitchen and breakfast/dining area accented by beautiful shiplap walls that add warmth and character. The kitchen offers a convenient breakfast bar, white cabinetry , attractive backsplash, ceramic tile flooring, electric stove top, oven, venthood, dishwasher and double sided stainless steel sink. A window over the sink provides a great view of the backyard. A utility/laundry room is conveniently located just off the kitchen. The comfortable den features a beautiful parquet wood flooring, while other flooring throughout the home consists of vinyl, laminate and ceramic tile. Additional interior features include ceiling fans and window blinds. The primary bathroom features an oversized shower with ceramic tile surround and a vanity. The hall bathroom offers a tub/shower combination, vanity, and ceramic tile countertops. Need a 4th bedroom or extra flex space? The designated office features built-ins and a closet, making it an ideal space for a 4th bedroom, nursery, craft room, or exercise room. So many possibilities to fit your needs. Step outside and enjoy the spacious completely fenced backyard. The open brick paver patio is perfect for outdoor entertaining, grilling, or simply relaxing. Two separate outbuildings that provide excellent space for hobbies, projects and additional storage. The property also features a two-car covered parking. GREAT LOCATION!! Centrally located just minutes from shopping, restaurants, the Natchez Trace Parkway, and Historic Downtown Natchez. Enjoy the convenience of being close to everything while having a wonderful backyard to call your own. Ready for new owners! This home offers space, versatility, and convenience, all in one package. Schedule your showing today, and you could be celebrating Christmas in your new home.
- Houzeo last checked: 1 minute ago
- Listing updated: October 18, 2026 at 12:28 am
- Listing Provided by: Janice E Easom (601) 431-4373 DRE #S22428 | Paul Green & Associates Realtors (601) 442-2768
- Source: MLS United-MS | MLS#: 4165856

Property Details
Status
Active
Type
Single Family Residence
No. of Stories
-
County
City
Neighborhood
--
Year Built
-
HOA Fees
-
Finished Area
1,342 sqft
Lot Size
-- sqft lot
Basement Area
- sqft
MLS Name
MLS United
MLS Number
4165856
MLS Status
Active
Days on Market
3

Continue Your Journey in App
Find your dream home, receive real-time updates, and many more!
Download App
Continue Your Journey in App
Find your dream home, receive real-time updates, and many more!
Location
Facts & Features
Rooms
Bedrooms & bathrooms
Bedrooms: 3
Bathrooms: 2
Interior
Sewer
Public Sewer
Window Features
Blinds
Cooling
Central Air
Appliances
Dishwasher, Electric Cooktop, Range Hood
Heating
Central, Natural Gas
Flooring
Ceramic Tile, Hardwood, Laminate, Vinyl
Interior Features
Breakfast Bar, Ceiling Fan(s), Eat In Kitchen, See Remarks
Exterior Features
See Remarks
Construction
Year Built
-
Home type
Single Family Residence
Roof
Other
Construction Materials
Brick
Foundation Details
Slab
Utilities & Energy
Laundry Features
Laundry Room
Parking Features
Attached Carport, Concrete
Utilities
Electricity Connected, Natural Gas Connected, Water Connected
Water Source
Public
Other Features
Subdivision Name
Glendale
Patio And Porch Features
Patio
Price History
| Date | Event | Price |
|---|---|---|
10/17/2026 Source: | Listed for Sale | $165,000 $123/sqft |

Nearby Homes




Find Homes by Property Features in Natchez, MS


Based on information from MLS United, LLC. through Oct 20, 2026, 09:17AM. IDX information is provided exclusively for consumers' personal, non-commercial use, that it may not be used for any purpose other than to identify prospective properties consumers may be interested in purchasing, and that the data is deemed reliable but is not guaranteed accurate by the MLS. © 2026 MLS United, LLC. All Rights Reserved.
 Advertising Broker: Daniel Demers | Sell Your Home Services
