- Overview
- Description
- Property Details
- Location
- HOA Management
- Facts & Features
- Getting Around
- Nearby Homes
 Price Drop: $59.01K (09/10)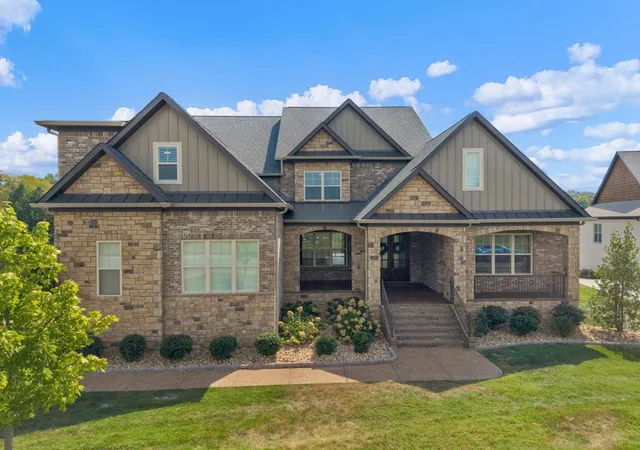
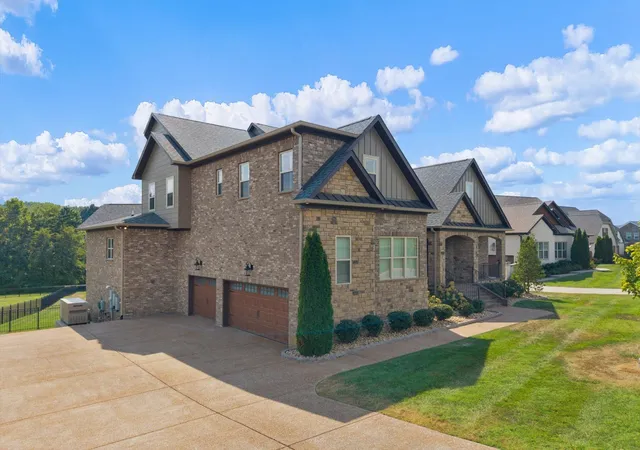

Street View
$2,399,990
Monthly Est:$11,946
 5 Beds
 5 Baths
4 full baths + 1 half bath
 5,843sqft
127 Kathryn Adele Ln, Mount Juliet, TN 37122
$2,399,990
$11,946/moEst:
Get Pre-Approved
Single Family Residence
Built in 2022
$25/mo HOA
0.77 acre lot
$411/sq.ft
Description
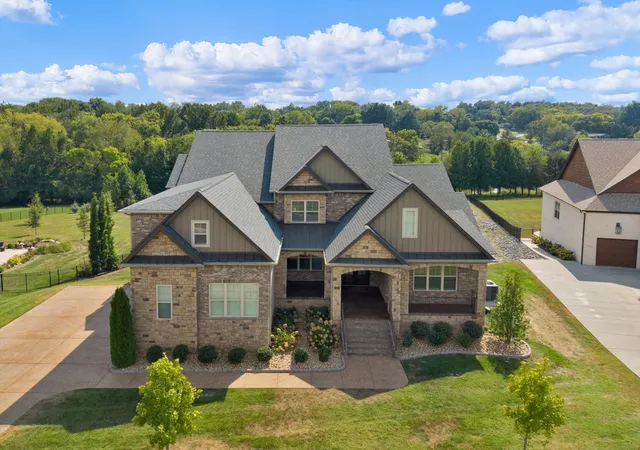
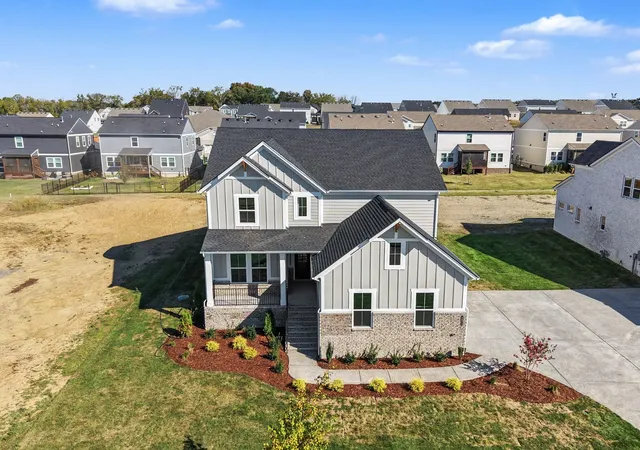
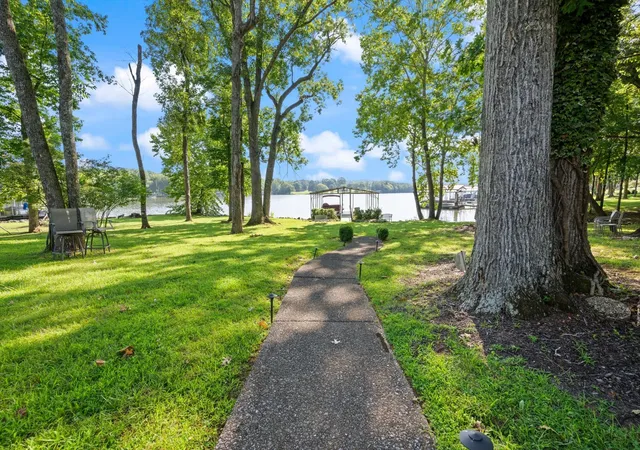
Lake living at its finest. Set on a quiet cove, this exceptional custom-built lakefront home combines elevated design, resort-style amenities, and effortless waterfront living. The property includes ownership of a slip in a shared four-slip dock—complete with a boat lift—putting days on the water just steps from home.
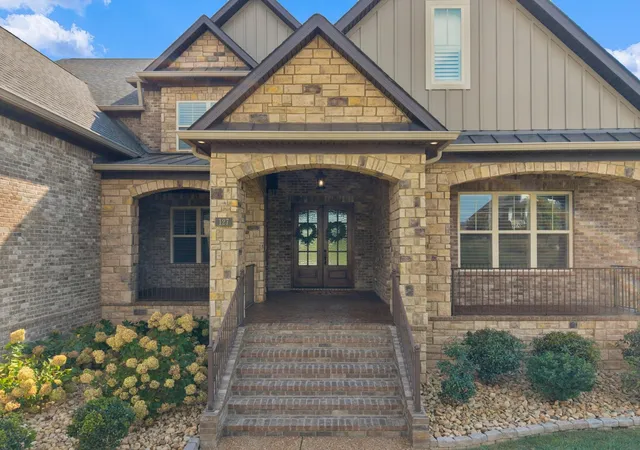
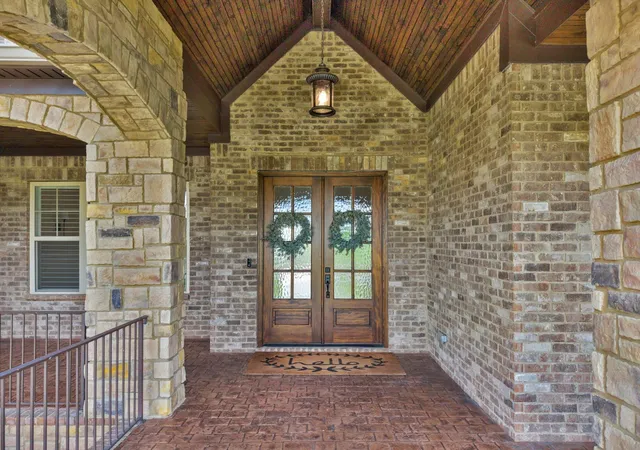
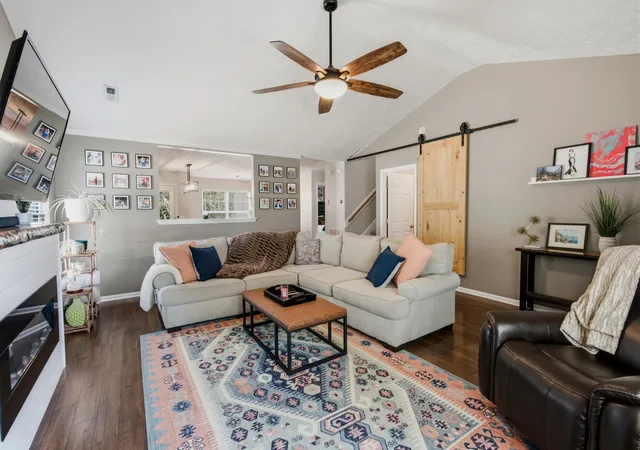
Built in 2022 with extraordinary attention to detail, the home is filled with thoughtful custom finishes throughout. Handcrafted barn doors, custom cabinetry, sand-and-finished hardwood floors on the main level, Restoration Hardware floor grates, and Wi-Fi-connected window shades are just a few of the details that set this home apart. The beautifully appointed kitchen features striking matte-blue Viking appliances, while multiple wine refrigerators make entertaining effortless.
The fully finished basement expands the home’s living and entertaining space, while outdoors, a custom pool—both heated and cooled—creates a private resort-like retreat overlooking the lake. A 48 kW whole-home generator provides added comfort and peace of mind, keeping the home prepared through unexpected power outages.
From quiet mornings by the water to afternoons on the boat and evenings entertaining poolside, this home was designed to make the most of lake life. With nearly 5,850 square feet, exceptional craftsmanship, premium finishes, direct lake access, whole-home backup power, and amenities rarely found together in one property, this is more than a beautiful home—it’s a lifestyle.
A truly special opportunity on the lake in Mount Juliet.
- Houzeo last checked: 8 minutes ago
- Listing updated: October 8, 2026 at 11:23 pm
- Listing Provided by: Hunter Briley (615) 630-9735 DRE #334274 | Regal Realty Group (615) 499-5864
- Source: Nashville (RealTracs Mid) MLS-TN | MLS#: 3542890

Property Details
Status
Active
Type
Single Family Residence
No. of Stories
3
County
City
Neighborhood
--
Year Built
2022
HOA Fees
$25/mo
Finished Area
5,843 sqft
Lot Size
0.77 acre lot
Basement Area
- sqft
MLS Name
Nashville (RealTracs Mid) MLS
MLS Number
3542890
MLS Status
Active
Days on Market
28

Continue Your Journey in App
Find your dream home, receive real-time updates, and many more!
Download App
Continue Your Journey in App
Find your dream home, receive real-time updates, and many more!
Location
HOA Management
N/A
HOA Fees
$300/ Annually
Amenities
 Amenities and services may be covered by one or multiple associations and service providers.
 deck
deck
Underground Utilities
Disclaimer: Amenities are based on third-party information and may vary; buyers must independently verify all amenities, as information is deemed reliable but not guaranteed.
Facts & Features
Rooms
Bedrooms & bathrooms
Bedrooms: 5
Bathrooms: 5
Interior
Sewer
Septic Tank
Exterior Features
Smart Irrigation
Interior Features
Ceiling Fan(s), Extra Closets, Walk In Closet(s)
Flooring
Wood, Tile
Cooling
Central Air
Heating
Central
Appliances
Double Oven, Gas Oven, Gas Range
Construction
Year Built
Year Built: 2022
Home type
Single Family Residence
Construction Materials
Brick
Utilities & Energy
Basement
Full, Finished
Fireplace Features
Gas
Pool Features
In Ground
Parking Features
Garage Door Opener, Garage Faces Side
Water Source
Public
Utilities
Water Available
Association Amenities
Underground Utilities, Boat Dock
Other Features
Subdivision Name
Phase 1 Hickory Point
Price History
| Date | Event | Price |
|---|---|---|
09/10/2026 Source: | Listed for Sale | $2,399,990 -2.40% $411/sqft |
09/06/2026 Source: | Coming Soon | $2,459,000 +22.96% $421/sqft |
10/06/2023 Source: | Sold | $1,999,900 +6.66% $342/sqft |
09/05/2023 Source: | Price Decreased | $1,875,000 -3.84% $321/sqft |
08/11/2023 Source: | Price Decreased | $1,949,900 -2.50% $334/sqft |

Show more
Nearby Homes
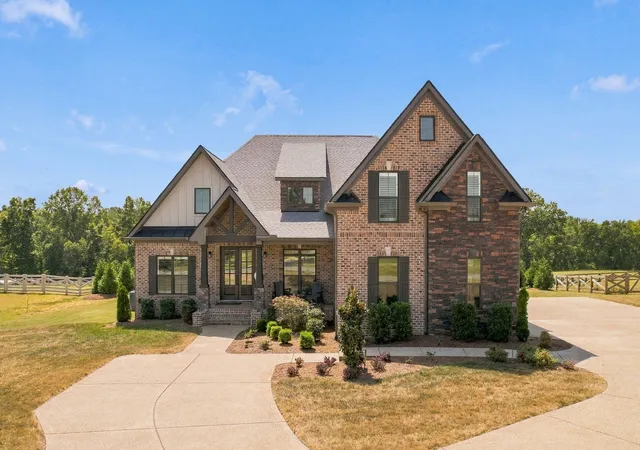
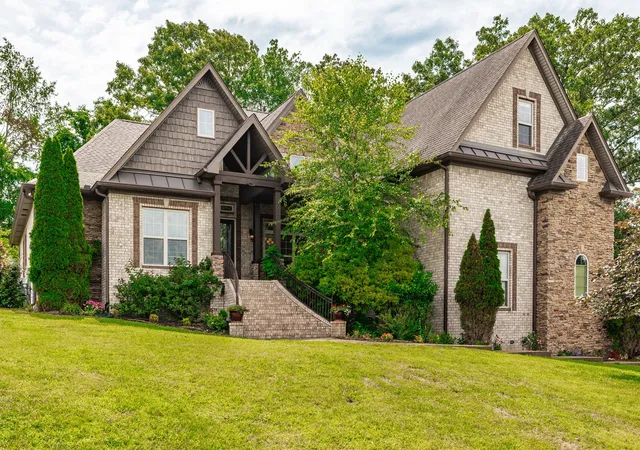
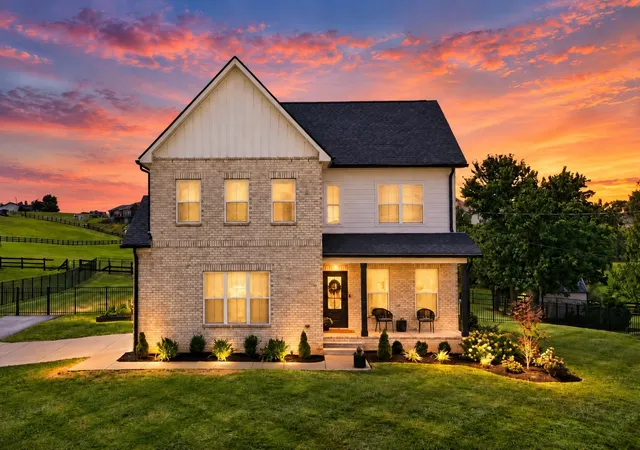
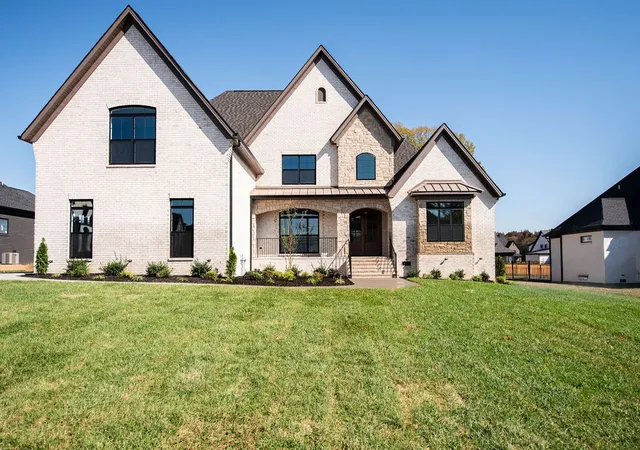
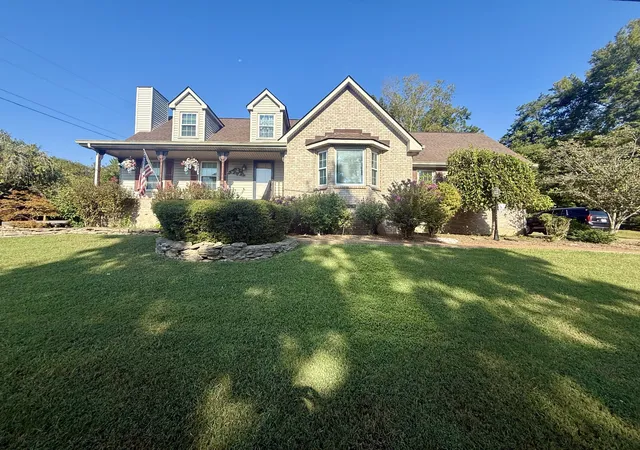
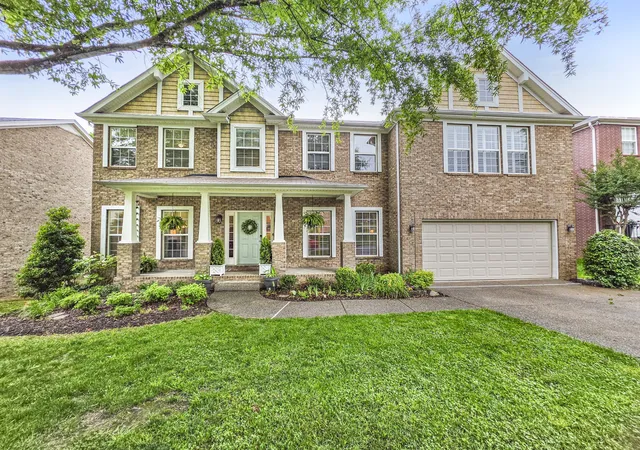
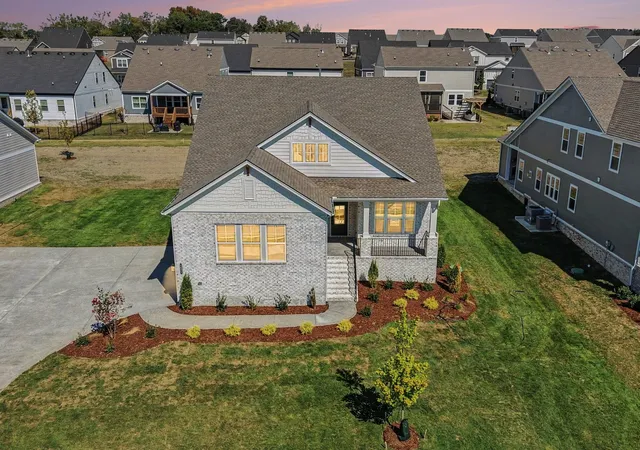
Find Homes by Property Features in Mount Juliet, TN
Nearby New Homes For Sale

Based on information from Realtracs® through Oct 09, 2026, 03:30AM. Data courtesy of Realtracs® MLS as distributed by MLS GRID. Some IDX listings have been excluded from this website. All data is obtained from various sources and may not have been verified by the broker or MLS GRID. Supplied Open House Information is subject to change without notice. All information should be independently reviewed and verified for accuracy. Properties may or may not be listed by the office/agent presenting the information. IDX information is provided exclusively for consumers’ personal, noncommercial use. It may not be used for any purpose other than to identify prospective properties consumers may be interested in purchasing. The data is deemed reliable but is not guaranteed by MLS GRID. The use of the MLS GRID Data may be subject to an end-user license agreement prescribed by Realtracs® MLS. © 2026 RealTracs Solutions. All Rights Reserved. Angela Fowler Real Estate, LLC | 423.320.4620 | afowler@catt.com Mailing Address: 452 Kailors Cove Cir, Ringgold, GA 30736
 Advertising Broker: Angela Fowler | Angela Fowler Real Estate, LLC.