- Overview
- Description
- Property Details
- Location
- HOA Management
- Facts & Features
- Getting Around
- Nearby Homes



$475,000
Monthly Est:$2,364
 5 Beds
 4 Baths
3 full baths + 1 half bath
 3,917sqft
127 Lake Trail Dr, Red Oak, TX 75154
$475,000
$2,364/moEst:
Get Pre-Approved
Single Family Residence
Built in 2016
$25/mo HOA
0.15 acre lot
$121/sq.ft
Description
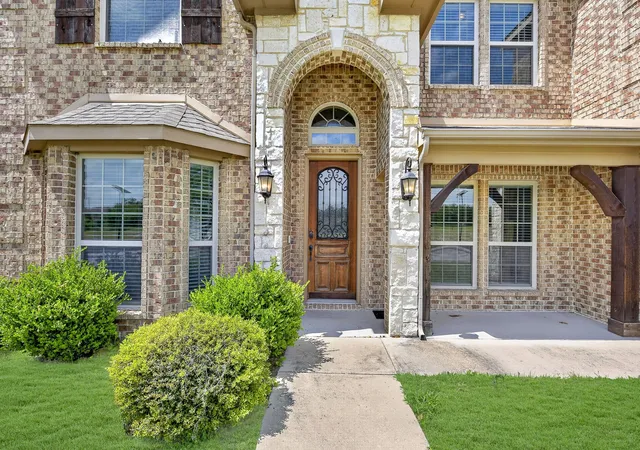
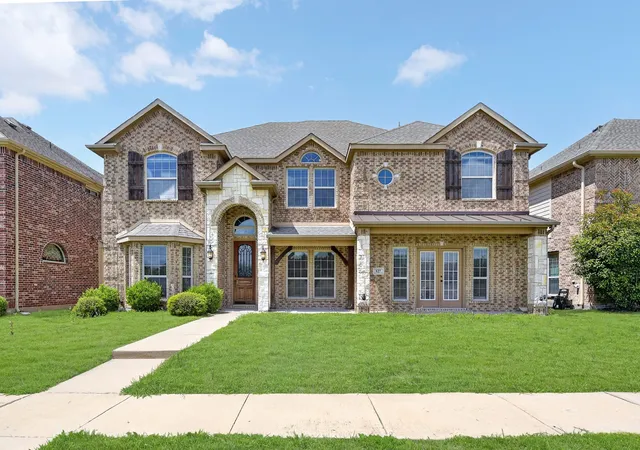
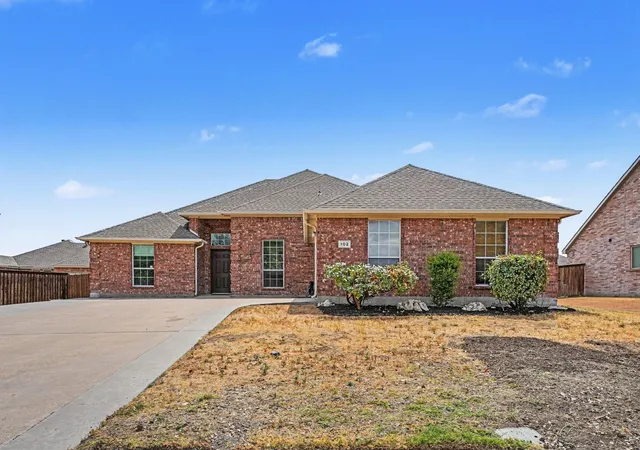
Introducing this stunning 5-bedroom, 3.5-bathroom home by First Texas Homes, ideally located in the highly desirable Hickory Creek Addition. From the moment you arrive, you’re greeted by a peaceful pond view and an eye-catching water feature at the front, creating a welcoming and serene first impression.
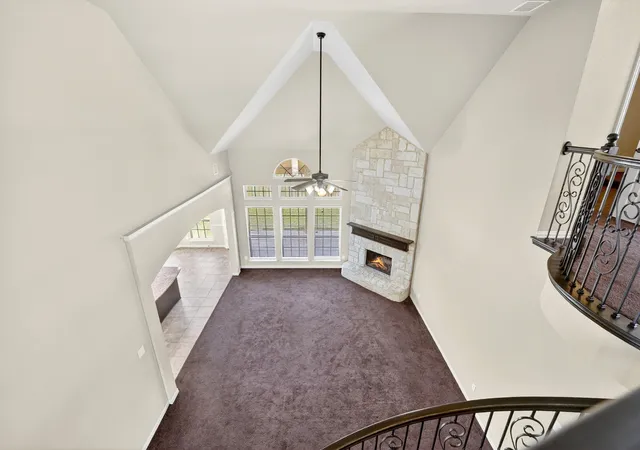
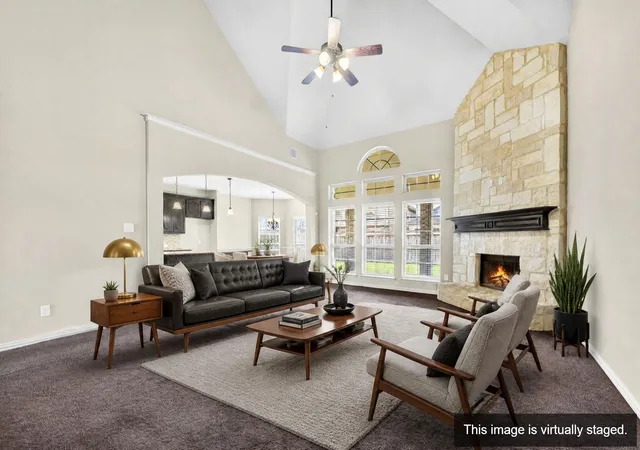
Inside, the home exudes warmth and style, with soft carpet underfoot guiding you through a thoughtfully designed open floor plan. The expansive living room features a dramatic floor-to-ceiling stone fireplace, offering both a beautiful centerpiece and a cozy space for relaxing or entertaining.
The kitchen is designed to impress, boasting elegant wood cabinetry, gleaming granite countertops, stainless steel appliances, and a double oven—perfect for cooking and hosting. Granite surfaces extend into all full bathrooms, enhancing the home’s upscale feel, while the powder bath offers a distinct design touch.
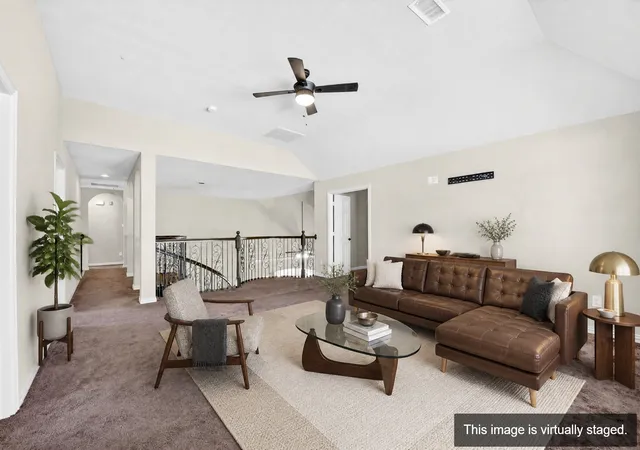
An architectural highlight of the home is the graceful curved staircase, accented by two charming Juliet balconies that overlook the living space below. Upstairs, a spacious media room awaits, complete with built-in cabinetry, a projector, and a large screen—ideal for movie nights and entertainment.
Outdoors, enjoy a generously sized backyard enclosed by a board-on-board fence for added privacy. The covered patio, complete with ceiling fans, creates a comfortable space for outdoor dining, gatherings, or simply unwinding.
Blending classic appeal with modern conveniences, this home offers a unique living experience in a picturesque setting. Don’t miss the chance to see it for yourself—schedule your private showing today. #DontMissTheBus Buyer and Buyer Agent to verify all measurements and info!
- Houzeo last checked: 8 hours ago
- Listing updated: October 5, 2026 at 4:25 pm
- Listing Provided by: LaKisha Williams | Keller Williams Lonestar (817) 795-2500
- Source: NTREIS MLS-TX | MLS#: 21239708

Property Details
Status
Active
Type
Single Family Residence
No. of Stories
2
County
City
Neighborhood
--
Year Built
2016
HOA Fees
$25/mo
Finished Area
3,917 sqft
Lot Size
0.15 acre lot
Basement Area
- sqft
MLS Name
NTREIS MLS
MLS Number
21239708
MLS Status
Active
Cumulative Days on Market
84

Continue Your Journey in App
Find your dream home, receive real-time updates, and many more!
Download App
Continue Your Journey in App
Find your dream home, receive real-time updates, and many more!
Location
HOA Management
Goodwin & Company
HOA Fees
$300/ Annually
Amenities
 Amenities and services may be covered by one or multiple associations and service providers.
 AssociationManagement
Disclaimer: Amenities are based on third-party information and may vary; buyers must independently verify all amenities, as information is deemed reliable but not guaranteed.
Facts & Features
Rooms
Bedrooms & bathrooms
Bedrooms: 5
Bathrooms: 4
GameRoom
Level: Second
Area: 320.00 Square Feet
Dimensions: 20 x 16
MediaRoom
Level: Second
Area: 234.00 Square Feet
Dimensions: 18 x 13
FullBath
Level: Second
Area: 50.00 Square Feet
Dimensions: 10 x 5
Bedroom
Level: Second
Area: 160.00 Square Feet
Dimensions: 16 x 10
Bedroom
Level: Second
Area: 140.00 Square Feet
Dimensions: 14 x 10
FullBath
Level: Second
Area: 36.00 Square Feet
Dimensions: 9 x 4
Bedroom
Level: Second
Area: 180.00 Square Feet
Dimensions: 15 x 12
Bedroom
Level: Second
Area: 266.00 Square Feet
Dimensions: 14 x 19
PrimaryBathroom
Level: First
Area: 78.00 Square Feet
Dimensions: 13 x 6
PrimaryBedroom
Level: First
Area: 288.00 Square Feet
Dimensions: 18 x 16
HalfBath
Level: First
Area: 45.00 Square Feet
Dimensions: 9 x 5
Laundry
Level: First
Area: 36.00 Square Feet
Dimensions: 6 x 6
Office
Level: First
Area: 140.00 Square Feet
Dimensions: 14 x 10
FamilyRoom
Level: First
Area: 578.00 Square Feet
Dimensions: 34 x 17
BreakfastRoomNook
Level: First
Area: 108.00 Square Feet
Dimensions: 12 x 9
Kitchen
Level: First
Area: 180.00 Square Feet
Dimensions: 15 x 12
DiningRoom
Level: First
Area: 144.00 Square Feet
Dimensions: 12 x 12
LivingRoom
Level: First
Area: 180.00 Square Feet
Dimensions: 15 x 12
Interior
Sewer
Public Sewer
Cooling
Central Air, Ceiling Fans
Appliances
Dishwasher, Electric Cooktop, Electric Oven, Disposal
Interior Features
Built In Features, Double Vanity, Granite Counters, Kitchen Island, Open Floorplan, Cable Tv
Construction
Year Built
Year Built: 2016
Home type
Single Family Residence
Foundation Details
Slab
Construction Materials
Brick
Architectural Style
Traditional, Detached
Roof
Composition
Utilities & Energy
Fireplace Features
Living Room, Wood Burning
Pool Features
None
Utilities
Electricity Available, Electricity Connected, Sewer Available, Water Available, Cable Available
Water Source
Public
Parking Features
Garage, Garage Faces Rear
Other Features
Community Features
Lake
Subdivision Name
Hickory Creek Add Ph 2
Lot Features
Acreage
Patio And Porch Features
Covered
Price History
| Date | Event | Price |
|---|---|---|
10/05/2026 Source: | Listed for Sale | $475,000 $121/sqft |
09/09/2026 Source: | Off Market | $475,000 -2.06% $121/sqft |
08/25/2026 Source: | Price Decreased | $485,000 -2.20% $124/sqft |
07/11/2026 Source: | Price Decreased | $495,900 -2.76% $127/sqft |
06/25/2026 Source: | Price Decreased | $510,000 -1.90% $130/sqft |

Show more
Nearby Homes



Find Homes by Property Features in Red Oak, TX
Nearby New Homes For Sale

Based on information from the North Texas Real Estate Information Systems, Inc., through Oct 09, 2026, 02:30PM. Information is provided exclusively for consumers’ personal, non-commercial use. It may not be used for any purpose other than to identify prospective properties consumers may be interested in purchasing. Data is deemed reliable but is not guaranteed accurate. This website may not include listings or property addresses of sellers who have directed their listing brokers to withhold their listing or their property address from display on the Internet. ©2026 North Texas Real Estate Information Systems, Inc. All Rights Reserved.
 Advertising Broker: Michelle Brecker | Pathway To Home Realty