- Overview
- Description
- Property Details
- Location
- Facts & Features
- Getting Around
- Nearby Homes



Listed by: Kimberly Clarke | KW Coastal and Lakes & Mountains Realty/N Conway (603) 730-5683
$850,000
Monthly Est:$4,231
 4 Beds
 4 Baths
2 full baths + 1 half bath
 3,190sqft
127 New Hampshire Route 16A Route, Bartlett, NH 03812
$850,000
$4,231/moEst:
Get Pre-Approved
Single Family Residence
Built in 1860
$-- HOA
26,136 sqft lot
$266/sq.ft
Description
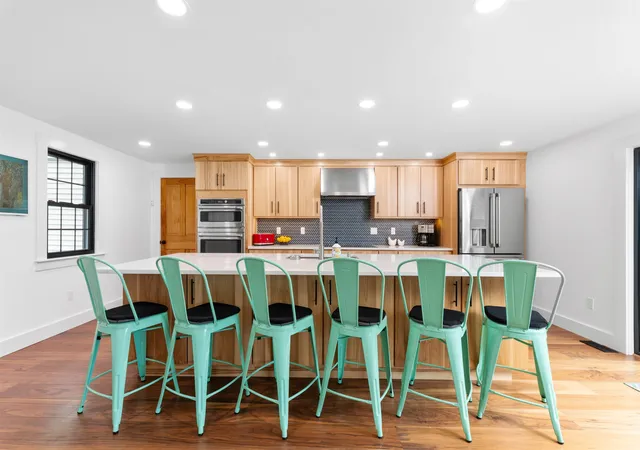
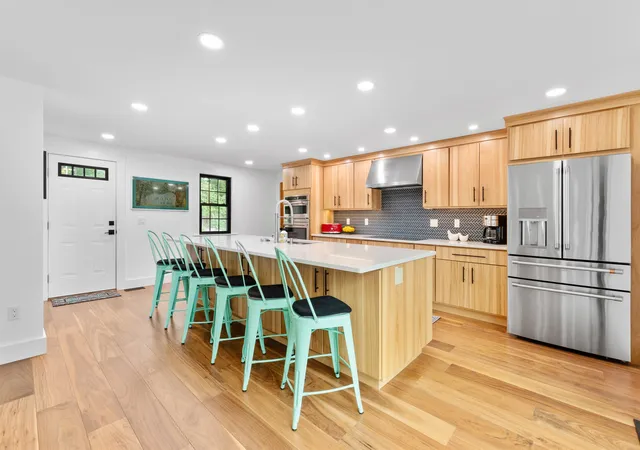
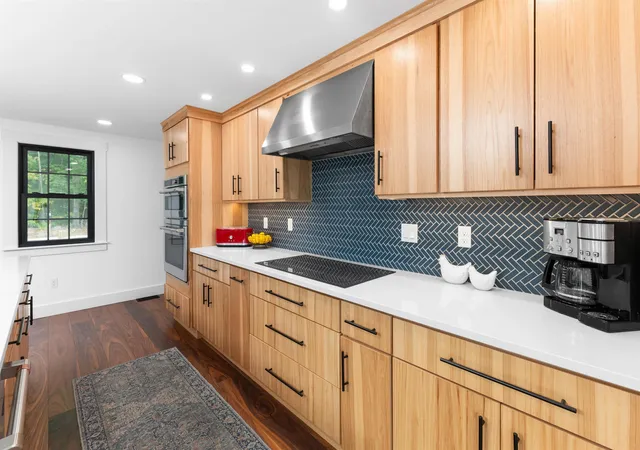
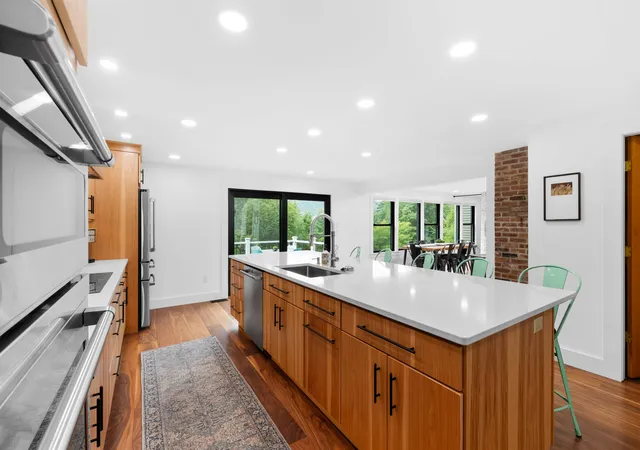
This historic farmhouse was renovated down to the studs on the main part of the home with new electric, plumbing, central heat/AC, a finished basement, better layout and high end finishes. When you enter the 3BR/2.5Ba primary home you will be immediately drawn to the wall of windows facing the mountain views in an open-concept living, dining, and kitchen area just made for entertaining and family gatherings. Sliders lead to the all weather deck for grilling, outdoor meals and enjoying sunsets over the mountains, or curl up by the pellet stove on cozy winter nights. Upstairs is a family room, full bath and two large bedrooms, one with a king bed and another with both a king bed and a twin. The lower level has a game room, a projector with a pull down screen for movie nights, and a wet bar and mini fridge. The gear room has boot warmers and loads of storage, and this level includes a bunkroom with two sets of bunks, a bath with a large tiled shower, and laundry. The hot tub is accessed right off this level that also features a wood stove and an area to store wood and other equipment under the one car garage. Next door to the main home is a separate income producing apartment with a first floor kitchen and dining area and a large space upstairs. The 1BR/1Ba apartment is joined to the home by several interior doors that could be unlocked to be used as a home office, nanny’s quarter’s, in law suite or expanded main living space including a first floor primary bedroom. The property has two driveways with total parking for 6 cars onsite. Used by the current family as a ski home in winter, they rent the main home out in the summer as a high end, short term rental property. Every day will feel like a vacation in this beautiful property just minutes from skiing, tax-free shopping, hiking and all that the Mount Washington Valley has to offer. Sold mostly furnished with exclusions list to be provided.
- Houzeo last checked: 12 hours ago
- Listing updated: June 18, 2026 at 8:40 pm
- Source: NEREN/Prime MLS-NH | MLS#: 5076341

Property Details
Status
Active Under Contract
Type
Single Family Residence
No. of Stories
-
County
City
Neighborhood
--
Year Built
1860
HOA Fees
-
Finished Area
3,190 sqft
Lot Size
26,136 sqft lot
Basement Area
- sqft
MLS Name
NEREN/Prime MLS
MLS Number
5076341
MLS Status
(31) Under Contract - Active Under Contract
Days on Market
238

Continue Your Journey in App
Find your dream home, receive real-time updates, and many more!
Download App
Continue Your Journey in App
Find your dream home, receive real-time updates, and many more!
Location
Facts & Features
Rooms
Bedrooms & bathrooms
Bedrooms: 4
Bathrooms: 4
Interior
Sewer
Leach Field, Private Sewer, Septic Tank
Cooling
Central Air, Mini Split
Interior Features
Cathedral Ceiling(s), Ceiling Fan(s), Natural Light, Skylight, Walk In Pantry, Wood Stove Hook Up
Exterior Features
Deck, Gazebo, Hot Tub, Outbuilding, Patio
Flooring
Carpet, Hardwood, Marble, Slate/stone, Tile, Vinyl
Appliances
Dishwasher, Dryer, Microwave, Mini Fridge, Wall Oven, Refrigerator, Washer, Induction Cooktop, Wine Cooler
Heating
Propane, Kerosene, Baseboard, Electric, Forced Air
Construction
Year Built
Year Built: 1860
Home type
Single Family Residence
Foundation Details
Concrete, Granite
Property Condition
Existing
Roof
Asphalt Shingle
Construction Materials
Wood Frame, Vinyl Siding, Wood Siding
Architectural Style
Farmhouse
Utilities & Energy
Parking Features
Attached
Basement
Climate Controlled, Crawl Space, Finished, Walkout
Electric
200+ Amp Service, Circuit Breakers
Water Source
Public
Utilities
Cable Available, Propane
Other Features
Lot Features
Landscaped, Mountain View, Sloping, Views
Price History
| Date | Event | Price |
|---|---|---|
06/18/2026 Source: | Contingent (Active Under Contract) | $850,000 $266/sqft |
05/21/2026 Source: | Listed for Sale | $850,000 $266/sqft |

Nearby Homes


Find Homes by Property Features in Bartlett, NH


Based on information from PrimeMLS Inc. through Oct 07, 2026, 06:00AM. This display of listings may or may not be the entire Compilation from the PrimeMLS database, and PrimeMLS does not guarantee the accuracy of such information. The listing broker's offer of compensation is made only to other real estate licensees who are participant members of PrimeMLS. This information is deemed reliable, but not guaranteed. The data relating to real estate displayed on this display comes in part from the IDX Program of PrimeMLS. The information being provided is for consumers' personal, non- commercial use and may not be used for any purpose other than to identify prospective properties consumers may be interested in purchasing. Data last updated Oct 07, 2026, 06:00AM. © 2026 PrimeMLS, Inc. All Rights Reserved.
 Advertising Broker: Derek Greene | The Greene Realty Group