The Greene Realty
Powered by 
- 0
- 11
- Overview
- Description
- Property Details
- Location
- Facts & Features
- Getting Around
- Nearby Homes
 Price Drop: $31K (10/01)


Street View
$489,700
Monthly Est:$2,437
 3 Beds
 2 Baths
2 full baths
 1,538sqft
127 Rotch St, New Bedford, MA 02740
$489,700
$2,437/moEst:
Get Pre-Approved
Single Family Residence
Built in 1904
$-- HOA
0.07 acre lot
$318/sq.ft
Description
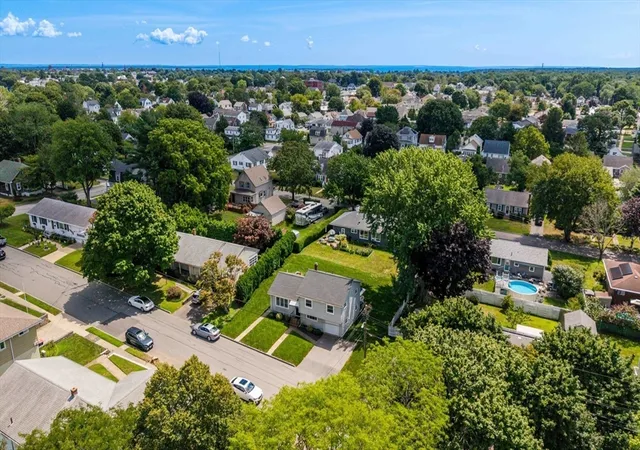
Welcome to this charming, move-in-ready Colonial, where classic character, generous living space, and thoughtful updates come together. A covered front porch, accented by stonework and decorative iron railings, offers the first glimpse of the home’s distinctive character before you step through the beautiful wood front door into the foyer. High ceilings, an elegant chandelier, and a graceful staircase create a memorable first impression, while a second chandelier adds an unexpected touch of charm to the bright upstairs landing.Generous room sizes, wide openings, and an easy flow give the first floor an open and spacious feel. Two connected living rooms provide flexible areas for relaxing and entertaining, with a striking stone fireplace serving as a warm focal point. The roomy kitchen features a center island, ample cabinetry, stainless steel appliances, tile backsplash, and plenty of workspace before flowing naturally into the bright dining room.Upstairs, you’ll find three bedrooms with high ceilings and a full bathroom. A large walk-up attic provides abundant storage.The updated basement offers even more flexibility with two spacious bonus rooms, a kitchen with a brand-new stove, a bathroom, and a laundry room. The bonus rooms provide plenty of options for an office, hobby room, recreation space, or additional storage.Recent improvements include furnace, hot water tank, light fixtures, attic insulation, and French drain. Outside, established landscaping and a colorful paved patio offer an inviting place for outdoor dining or relaxing. Conveniently located near Buttonwood Park, highways, shopping, restaurants, and downtown New Bedford, this welcoming home offers character, versatility, and space to make your own.
- Houzeo last checked: 12 hours ago
- Listing updated: October 1, 2026 at 7:39 pm
- Listing Provided by: Sheri Bettencourt (508) 202-3339 | Home Bound Realty (508) 998-4949
- Source: MLS Property Information Network-MA | MLS#: 73581138

Property Details
Status
Active
Type
Single Family Residence
No. of Stories
-
County
City
Neighborhood
--
Year Built
1904
HOA Fees
-
Finished Area
1,538 sqft
Lot Size
0.07 acre lot
Basement Area
- sqft
MLS Name
MLS Property Information Network
MLS Number
73581138
MLS Status
Price Changed
Days on Market
11

Continue Your Journey in App
Find your dream home, receive real-time updates, and many more!
Download App
Continue Your Journey in App
Find your dream home, receive real-time updates, and many more!
Location
Facts & Features
Rooms
Bedrooms & bathrooms
Bedrooms: 3
Bathrooms: 2
Interior
Heating
Radiant, Natural Gas
Flooring
Wood, Tile, Carpet, Laminate
Sewer
Public Sewer
Exterior Features
Porch, Patio, Rain Gutters
Cooling
None
Appliances
Gas Water Heater, Water Heater, Range, Dishwasher, Refrigerator, Washer, Dryer
Interior Features
Walk Up Attic
Construction
Year Built
Year Built: 1904
Home type
Single Family Residence
Roof
Shingle
Architectural Style
Colonial
Construction Materials
Frame
Foundation Details
Brick/mortar
Utilities & Energy
Electric
Circuit Breakers
Laundry Features
In Basement
Basement
Full, Partially Finished, Interior Entry, Bulkhead
Water Source
Public
Other Features
Lot Features
Level
Community Features
Park, Highway Access
Patio And Porch Features
Porch, Patio
Disclosures
Sale Is Subject To Seller Securing Suitable Replacement Housing By November 1, 2026
Price History
| Date | Event | Price |
|---|---|---|
10/01/2026 Source: | Price Decreased | $489,700 -5.95% $318/sqft |
09/23/2026 Source: | Price Decreased | $520,700 -44.01% $339/sqft |
08/28/2026 Source: | Price Decreased | $930,000 -7.00% $605/sqft |
07/30/2026 Source: | Price Decreased | $999,999 -4.67% $650/sqft |
07/14/2026 Source: | Price Decreased | $1,049,000 -19.25% $682/sqft |


Show more
Nearby Homes


Find Homes by Property Features in New Bedford, MA

Based on information provided to and compiled by MLS Property Information Network, Inc. covering through Oct 02, 2026, 09:00AM. The property listing data and information, or the Images, set forth herein were provided to MLS Property Information Network, Inc. from third-party sources, including sellers, lessors and public records, and were compiled by MLS Property Information Network, Inc. The property listing data and information, and the Images, are for the personal, non-commercial use of consumers having a good faith interest in purchasing or leasing listed properties of the type displayed to them and may not be used for any purpose other than to identify prospective properties which such consumers may have a good faith interest in purchasing or leasing. MLS Property Information Network, Inc. and its subscribers disclaim any and all representations and warranties as to the accuracy of the property listing data and information, or as to the accuracy of any of the Images, set forth herein. All information provided is deemed reliable, but is not guaranteed to be accurate and should be independently verified. © 2026 MLS Property Information Network, Inc. All Rights Reserved.
 Advertising Broker: Derek Greene | The Greene Realty Group