- Overview
- Description
- Property Details
- Location
- Facts & Features
- Getting Around
- Nearby Homes
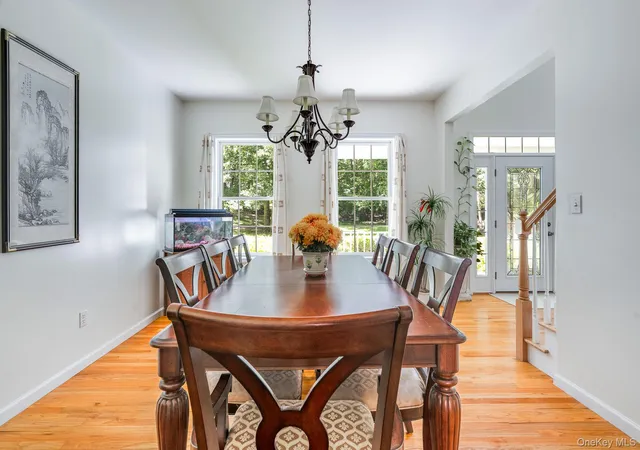

Street View
$900,000
Monthly Est:$4,480
 4 Beds
 5 Baths
4 full baths + 1 half bath
 4,174sqft
127 Shagbark Ln, East Fishkill, NY 12533
$900,000
$4,480/moEst:
Get Pre-Approved
Single Family Residence
Built in 2005
$-- HOA
2.49 acres lot
$216/sq.ft
Description
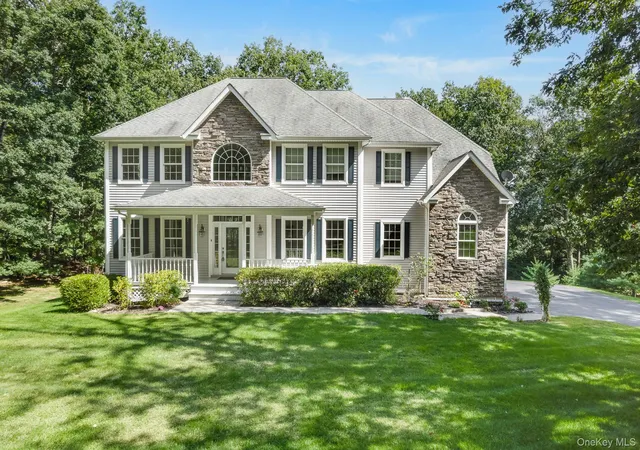
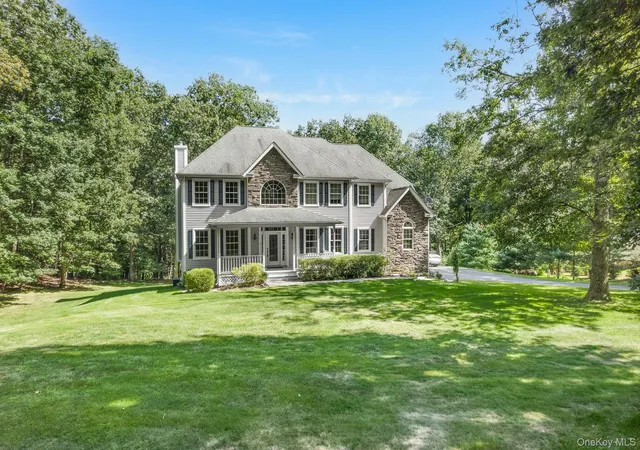
Executive Home on Private 2.49 Acres**
Welcome to this stunning home nestled in an exclusive neighborhood. Set on a serene and private 2.49-acre lot, this elegant home offers both luxury and comfort with space for everyone.
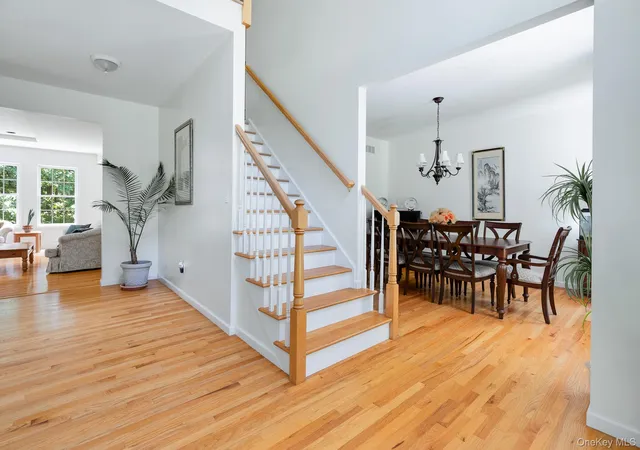
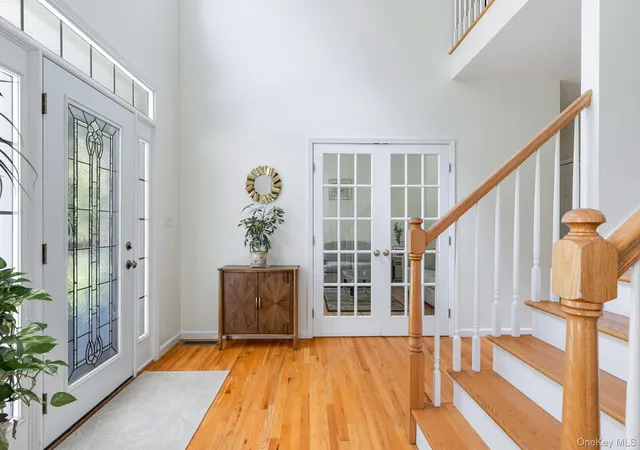
As you enter the grand two-story foyer, you're greeted by a formal living room and an elegant dining room — perfect for entertaining. The heart of the home is the oversized cherry kitchen, featuring stainless steel appliances, a large center island, a walk-in pantry, and a sunlit breakfast area framed by a beautiful windows that overlook the private yard.
Relax by the wood-burning fireplace in the expansive family room, which offers both warmth and charm. Upstairs, the gracious landing leads to a luxurious primary suite with a spa-inspired bath, a massive walk-in closet, and a versatile adjoining sitting room — ideal for a home office or nursery.
Additional second-floor highlights include:
* A princess suite with its own private bath
* Bedroom #3 with a walk-in closet
* Jack-and-Jill bath connecting to Bedroom #4 (or a bonus room flooded with natural light from a wall of windows)
* Convenient second-floor laundry — no need to carry laundry up and down the stairs! This 4 bedroom homes has 5 options for bedrooms on the second floor.
The finished walk-out lower level provides even more living space, featuring:
* A bright, window-lined living area with access to an oversized patio.
* A second kitchen/bar area
* Separate office
* Fourth full bath
* Ample storage and utility space
Additional Features:
* Hardwood floors throughout
* Guest quarters
* 3-car attached garage
* Oil baseboard heat (above ground tank)
* Minutes to Taconic Parkway, I-84, town center, NYC train, and an easy commute to Manhattan
Don’t miss this exceptional opportunity to own a spacious and elegant home with privacy, style, and convenience. Schedule your private tour today! The water test required by the town is complete.
- Houzeo last checked: 10 minutes ago
- Listing updated: September 6, 2026 at 5:26 pm
- Listing Provided by: Anne-Marie Dunlap-Vigorita | Century 21 Alliance Rlty Group (845) 297-4700
- Source: OneKey MLS-NY | MLS#: 1033092

Property Details
Status
Pending
Type
Single Family Residence
No. of Stories
-
County
City
Neighborhood
--
Year Built
2005
HOA Fees
-
Finished Area
4,174 sqft
Lot Size
2.49 acres lot
Basement Area
- sqft
MLS Name
OneKey MLS
MLS Number
1033092
MLS Status
Pending
Days on Market
70
Cumulative Days on Market
27

Continue Your Journey in App
Find your dream home, receive real-time updates, and many more!
Download App
Continue Your Journey in App
Find your dream home, receive real-time updates, and many more!
Location
Facts & Features
Rooms
Bedrooms & bathrooms
Bedrooms: 4
Bathrooms: 5
Living Room
Level: First
Dining Room
Level: First
Kitchen
Level: First
Family Room
Level: First
Primary Bedroom
Level: Second
Primary Bathroom
Level: Second
Office
Level: Second
Bedroom 1
Level: Second
Bathroom 2
Level: Second
Bedroom 2
Level: Second
Bedroom 3
Level: Second
Bedroom 4
Level: Second
Family Room
Level: Lower
Office
Level: Lower
Bonus Room
Level: Lower
Bathroom 4
Level: Lower
Interior
Sewer
Septic Tank
Interior Features
Cathedral Ceiling(s), Eat In Kitchen, Entrance Foyer, Formal Dining, Granite Counters, Primary Bathroom, Pantry, Walk In Closet(s)
Cooling
Central Air
Flooring
Hardwood
Heating
Baseboard, Oil
Exterior Features
Mailbox
Appliances
Dishwasher, Electric Water Heater, Microwave
Construction
Year Built
Year Built: 2005
Home type
Single Family Residence
Architectural Style
Colonial
Construction Materials
Frame
Utilities & Energy
Laundry Features
Inside
Water Source
Well
Basement
Finished, Full, Walk Out Access
Utilities
Trash Collection Private
Association Amenities
Park
Parking Features
Attached, Garage Door Opener
Other Features
Subdivision Name
Shagbark
Lot Features
Level, Near School, Near Shops, Sloped, Views, Wooded
Patio And Porch Features
Deck, Porch
Community Features
Park
Price History
| Date | Event | Price |
|---|---|---|
09/06/2026 Source: | Pending | $900,000 $216/sqft |
08/27/2026 Source: | Listing Removed | $900,000 $216/sqft |
07/31/2026 Source: | Listed for Sale | $900,000 $216/sqft |

Nearby Homes
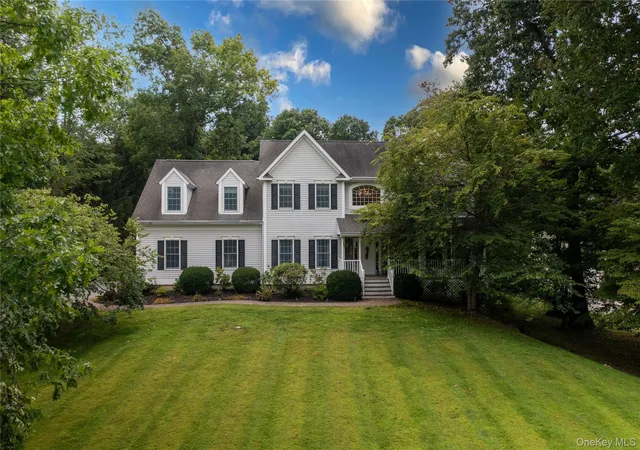
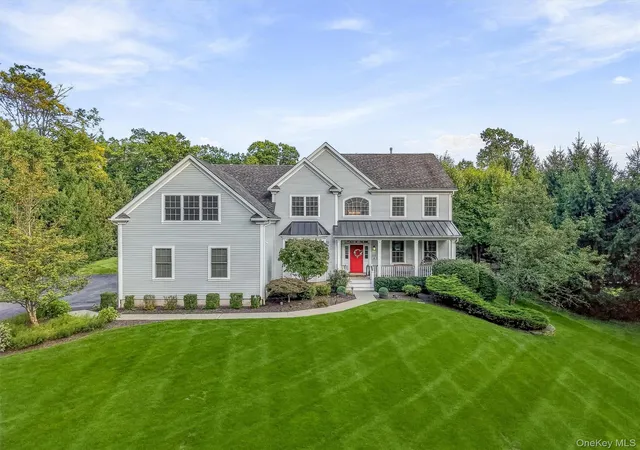
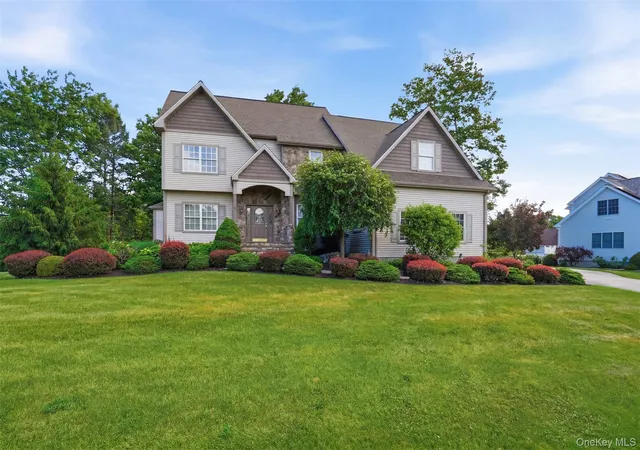

Find Homes by Property Features in East Fishkill, NY


Based on information from OneKey MLS, through Oct 10, 2026, 08:31PM. IDX information is provided exclusively for personal, non-commercial use, and may not be used for any purpose other than to identify prospective properties consumers may be interested in purchasing. Information is deemed reliable but not guaranteed. © 2026 OneKey® MLS. All rights reserved.
 Advertising Broker: Derek Greene | The Greene Realty Group