Andover RE
Powered by 
- 0
- 6
- Overview
- Description
- Property Details
- Location
- Facts & Features
- Getting Around
- Nearby Homes
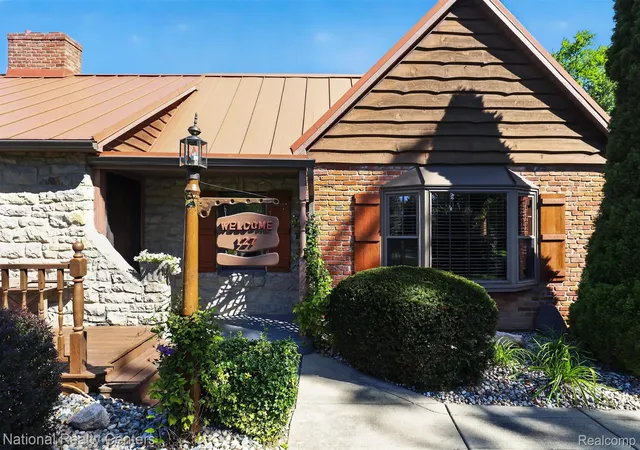

Street View
$379,900
Monthly Est:$1,891
 3 Beds
 2 Baths
2 full baths
 1,674sqft
127 W Albain Rd, Petersburg City Monroe, MI 49270
$379,900
$1,891/moEst:
Get Pre-Approved
Single Family Residence
Built in 1958
$-- HOA
0.76 acre lot
$227/sq.ft
Description
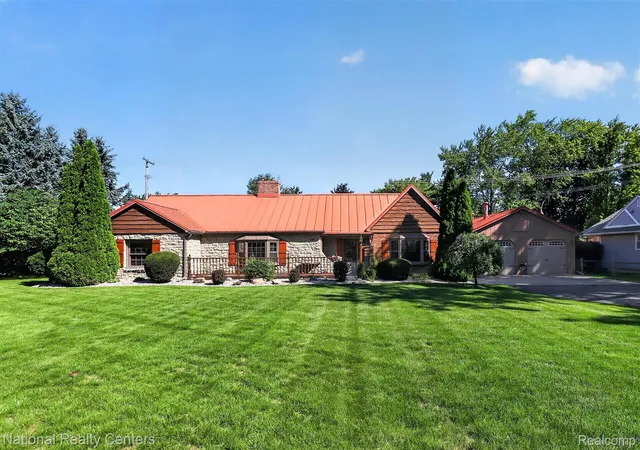
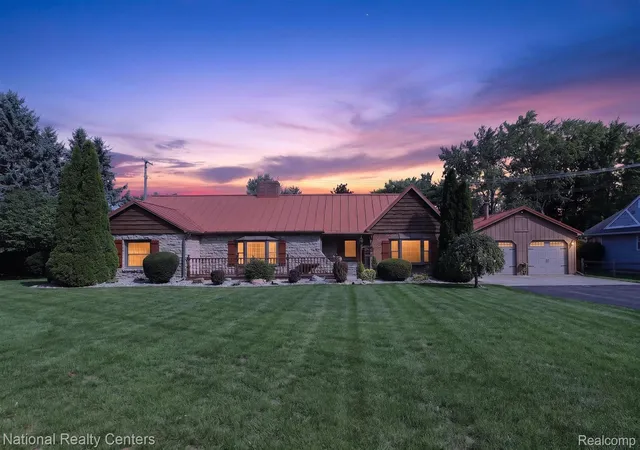
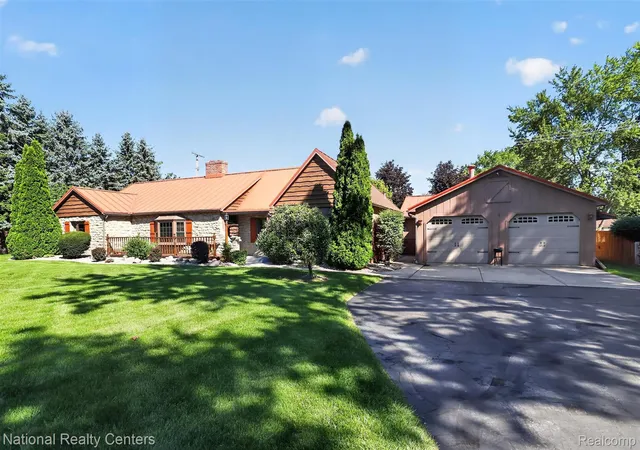
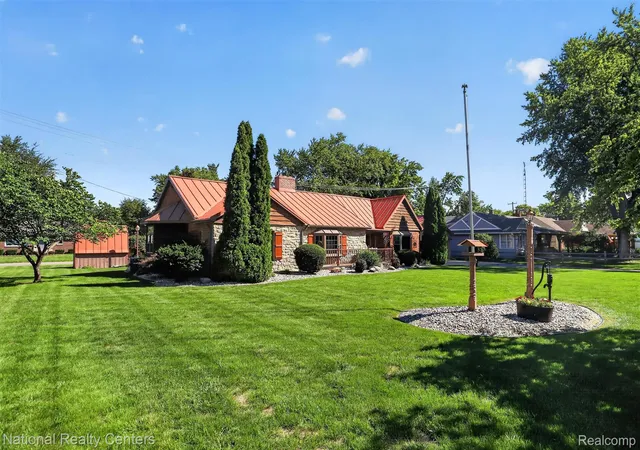
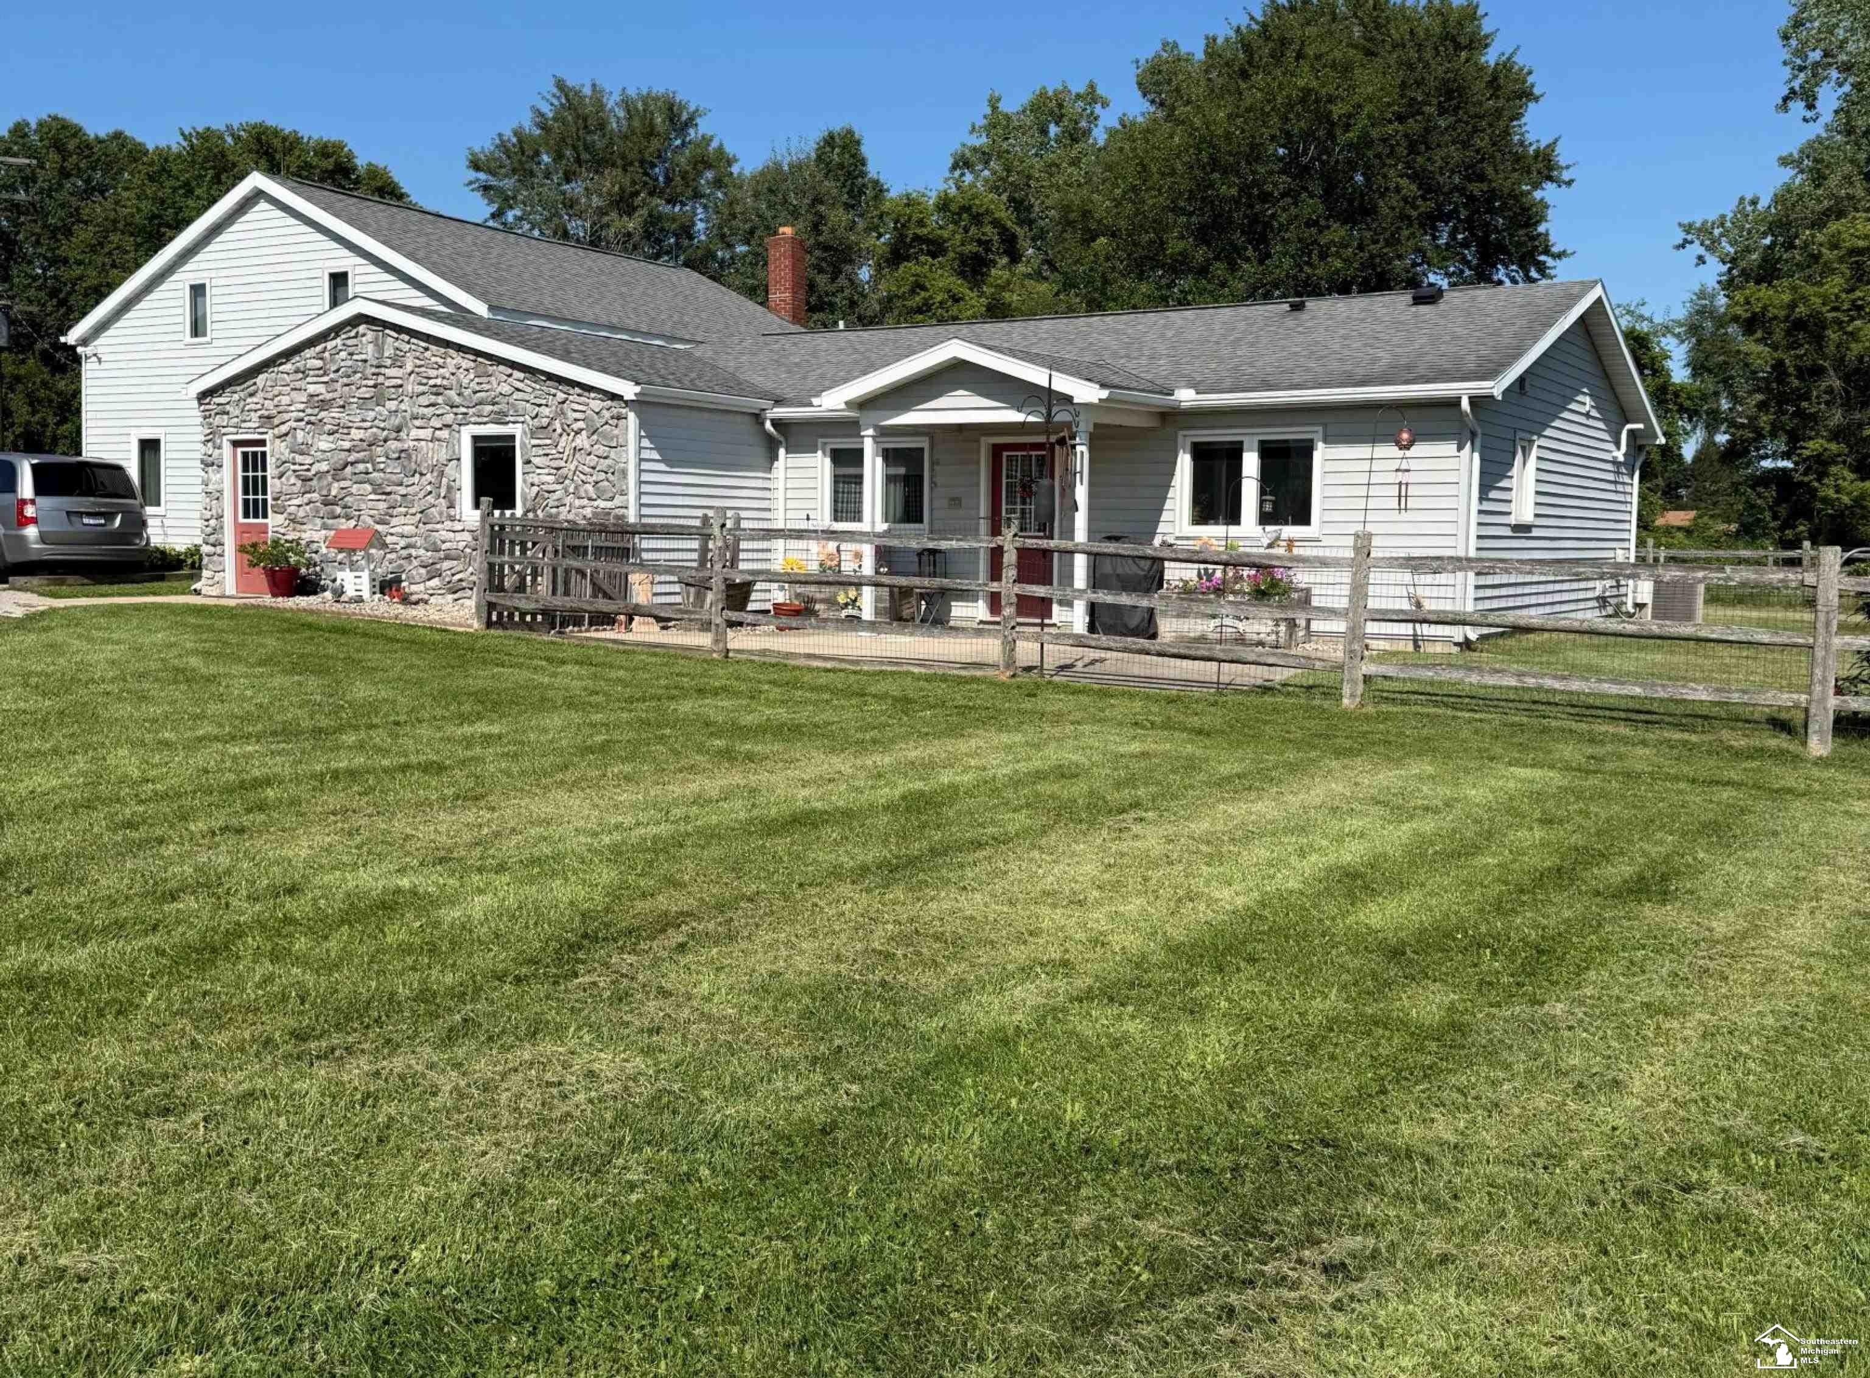
A rich history of home and family – built, lived in and loved by the same family for nearly 70 years this ranch home in historic Petersburg offers quality craftsmanship plus extensive upgrades, and amenities that are highly sought after. Situated on a double lot with a lush lawn and mature landscaping the beautiful curb appeal is enhanced by the stone accented exterior, cedar shutters, custom built flower boxes, and a stunning steel roof. Inside you will love the snack bar kitchen with quality stainless appliances and abundant cabinetry. Large living room with brick fireplace including wood burning insert, handcrafted mantle and bay window. Main bath features heated floors and jetted tub. Family room with additional fireplace and bay window is a great space for entertaining and welcomes you to sit back and relax. Hardwood floors throughout much of the home. A lovely 3 season cedar sunroom off the kitchen expands the living space and overlooks a serene private backyard. A massive 4+ car garage features heat, water, drain system, epoxy floors, cabinetry and more which was often times used as both a workshop and additional entertaining area for large gatherings. The list of upgrades is extensive and includes windows, exterior doors, appliances, steel roof, stamped concrete patio, furnace and central air, whole house generator, tankless water heater, electrical panel, and more. This turnkey lovingly cared for and upgraded home awaits the next chapter of your story.
- Houzeo last checked: 14 minutes ago
- Listing updated: September 22, 2026 at 1:31 pm
- Listing Provided by: James C Chobot (248) 468-1444 | National Realty Centers, Inc (248) 468-1444
- Source: Realcomp MLS-MI | MLS#: 20261063338

- Originating MLS: Realcomp II Ltd
Property Details
Status
Active
Type
Single Family Residence
No. of Stories
-
County
City
Neighborhood
--
Year Built
1958
HOA Fees
-
Finished Area
1,674 sqft
Lot Size
0.76 acre lot
Basement Area
- sqft
MLS Name
Realcomp MLS
MLS Number
20261063338
MLS Status
Active
Days on Market
61
Cumulative Days on Market
29

Continue Your Journey in App
Find your dream home, receive real-time updates, and many more!
Download App
Continue Your Journey in App
Find your dream home, receive real-time updates, and many more!
Location
Facts & Features
Rooms
Bedrooms & bathrooms
Bedrooms: 3
Bathrooms: 2
Interior
Sewer
Public Sewer
Appliances
Dishwasher, Dryer, Free Standing Gas Oven, Free Standing Refrigerator, Microwave, Self Cleaning Oven, Stainless Steel Appliances, Washer, Water Softener Owned
Cooling
Central Air
Interior Features
Jetted Tub
Heating
Baseboard, Natural Gas
Construction
Year Built
Year Built: 1958
Home type
Single Family Residence
Roof
Metal
Architectural Style
Ranch
Foundation Details
Crawl Space
Construction Materials
Cedar, Stone
Utilities & Energy
Laundry Features
Laundry Room
Fireplace Features
Electric, Family Room, Living Room, Wood Burning
Electric
Generator
Parking Features
Four Car Garage, Detached, Direct Access, Heated Garage, Garage Door Opener, Workshop In Garage
Water Source
Public
Pool Features
None
Other Features
Subdivision Name
Oak Hill Add
Disclosures
Taxes Homestead Exempt
Patio And Porch Features
Covered, Patio, Porch
Price History
| Date | Event | Price |
|---|---|---|
08/25/2026 Source: | Listed for Sale | $399,900 +5.26% $239/sqft |
08/25/2026 Source: | Price Increased | $379,900 +13970.37% $227/sqft |
05/06/2020 Source: #202006839 | Rented | $2,700 -6.90% $2/sqft |
05/06/2020 Source: #202006838 | Listing Removed | $2,900 $2/sqft |

Nearby Homes

Find Homes by Property Features in Petersburg City Monroe, MI


Based on information from the Board/Association of REALTORS® (alternatively, from the Realcomp II Ltd. MLS) through Oct 11, 2026, 07:15PM. All information provided is deemed reliable, but is not guaranteed to be accurate and should be independently verified. IDX provided courtesy of Realcomp II Ltd. via Andover Real Estate & Houzeo, Copyright 2026 Realcomp II Ltd. Shareholders Any use of search facilities of data on the site, other than by a consumer looking to purchase real estate, is prohibited. IDX information is provided exclusively for consumers' personal, noncommercial use and may not be used for any purpose other than to identify prospective properties consumers may be interested in purchasing. The accuracy of all information, regardless of source, is not guaranteed or warranted. All information should be independently verified. Listing Information presented by local MLS brokerage: Andover Real Estate, local REALTOR®- Scott Rubin - (248)206-3666 . Any use of search facilities of data on the site, other than by a consumer looking to purchase real estate, is prohibited. © 2024 Realcomp II Ltd. MLS. All Rights Reserved.
 Advertising Broker: Andover Real Estate | Andover Real Estate