
- Overview
- Description
- Property Details
- Location
- HOA Management
- Facts & Features
- Getting Around
- Nearby Homes



$1,850,000
Monthly Est:$9,208
 3 Beds
 3 Baths
2 full baths + 1 half bath
 2,092sqft
127 W Main St #300, Tarrytown, NY 10591
$1,850,000
$9,208/moEst:
Get Pre-Approved
Condominium
Built in 2009
$653/mo HOA
-- sqft lot
$884/sq.ft
Description
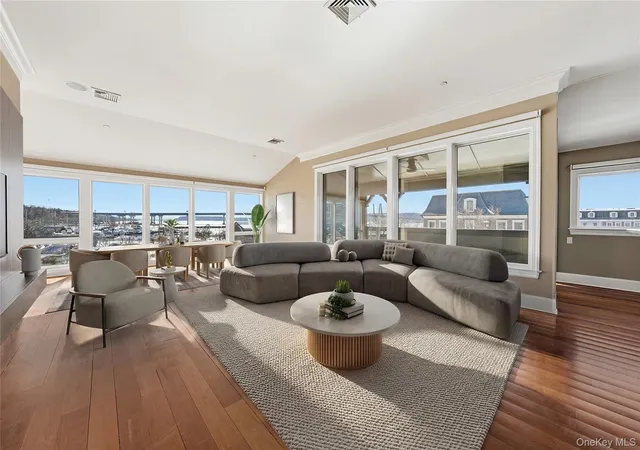
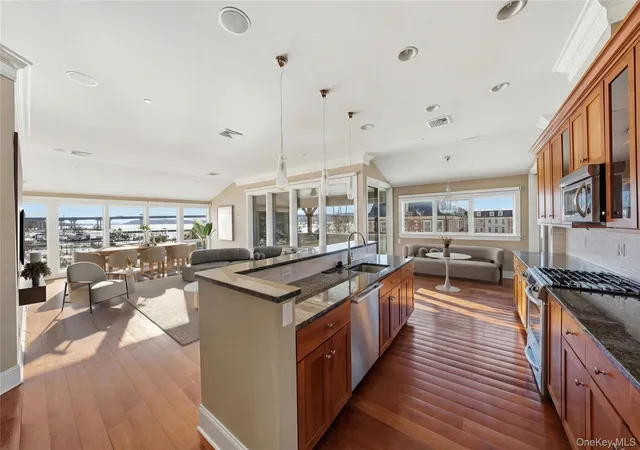
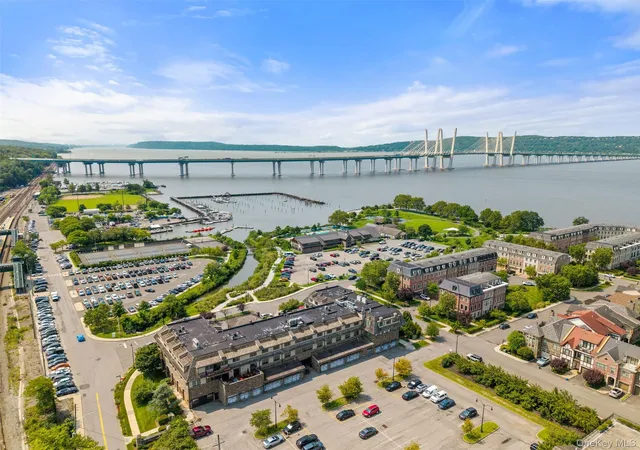
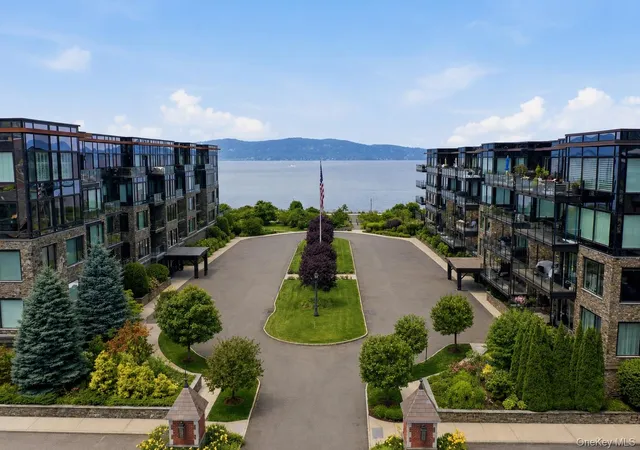
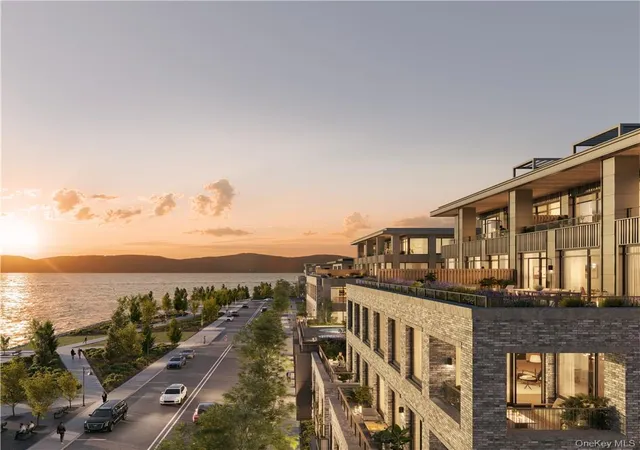
Welcome to your waterfront penthouse in the Stone House at Hudson Harbor where timeless elegance meets modern functionality. This exquisite residential offering masterfully blends a prime waterfront location with sophisticated architectural design that echoes the Rockefeller Estate.
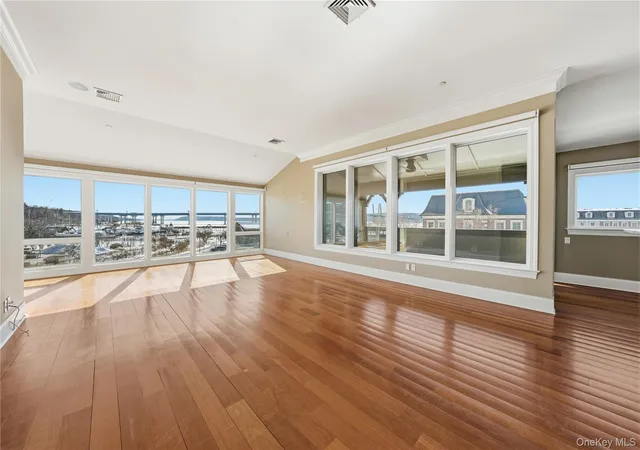
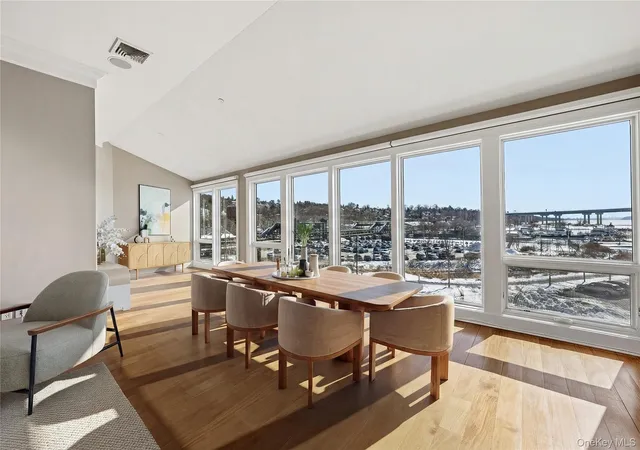
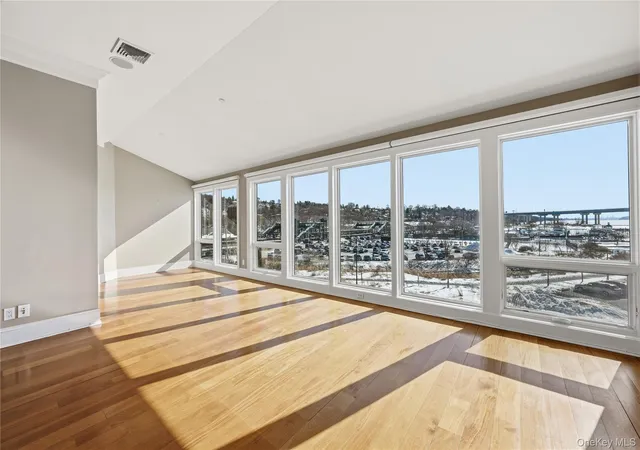
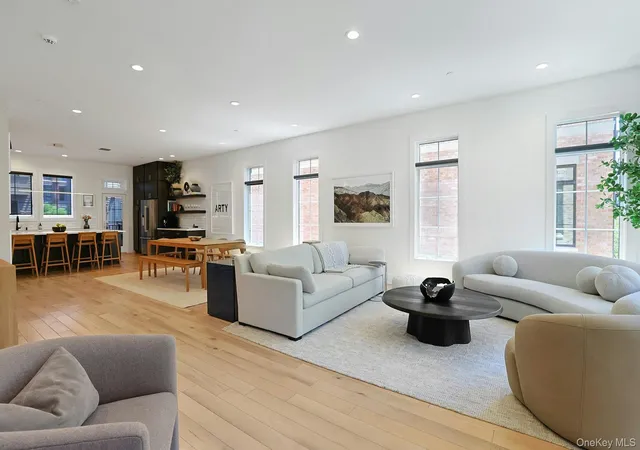
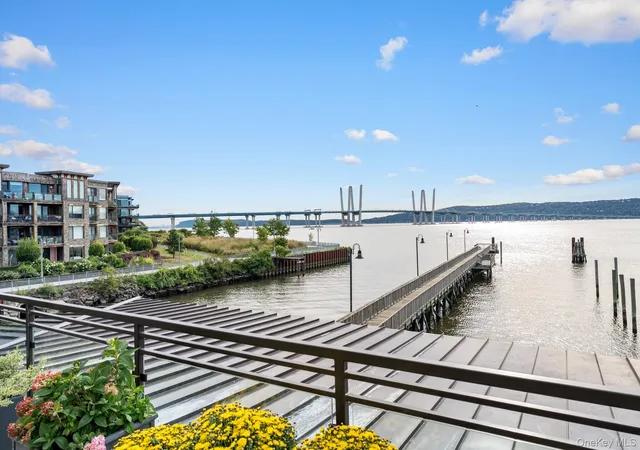
When you step inside, you’ll be welcomed by a light-filled living area featuring two large private terraces, providing the perfect backdrop to entertain guests. The layout is both open and functional, with distinct areas for gathering and retreat. Expansive windows afford views of the Hudson River, the Mario M. Cuomo Bridge, NYC skyline and those famous Hudson River sunsets.
This meticulously designed unit features two primary suites for ultimate comfort and privacy, complemented by a third bedroom with integrated storage and shelving, which also works perfectly as a home office. A chef's kitchen boasts granite countertops, premium stainless-steel appliances including a Sub-Zero refrigerator, and convenient bar seating that seamlessly flows into the adjoining dining area.
You’ll enjoy the convenience of two garage parking spaces, with an elevator providing direct stair-free access to the Penthouse floor.
Enjoy the benefits at Hudson Harbor: dine at the renowned River Market Bar & Kitchen; walk outside to Riverwalk Park with paths along the scenic Hudson River or enjoy the recreation center with gym, classes and outdoor pool at reasonable rates. In addition, a brand new DeCicco's gourmet Supermarket has just opened just a few minutes away. Explore the many acclaimed restaurants and shops, just a short walk in the charming villages of Tarrytown and Sleepy Hollow.
For the commuter, the convenience of a swift 37-minute express train service to Grand Central Terminal is an undeniable and significant advantage.
Additional features include: in-unit laundry, mahogany hardwood flooring throughout, motorized window shades, and additional storage in the garage, accessed via motorized lift.
Hudson Harbor fosters a lifestyle of comfort, convenience, and well-being with abundant green space all within a beautifully designed and meticulously maintained environment.
A distinct advantage of ownership at Hudson Harbor is that it receives a favorable condominium tax treatment, resulting in remarkably low property taxes.
PLEASE NOTE: Property Taxes are $1212.00 per month or $14,554 annually
- Houzeo last checked: 0 minutes ago
- Listing updated: October 9, 2026 at 7:04 am
- Listing Provided by: Heather McVeigh (914) 522-8594 , Nicholas Montalbano | Christie's Int. Real Estate (914) 200-1515
- Source: OneKey MLS-NY | MLS#: 989078

This condo is in:
 Clubhouse
 Fitness Center
 Park / Green Space
 Security
 Landscaping
 Snow Removal
Property Details
Status
Pending
Type
Condominium
No. of Stories
3
County
City
Neighborhood
--
Year Built
2009
HOA Fees
$653/mo
Finished Area
2,092 sqft
Lot Size
-- sqft lot
Basement Area
- sqft
MLS Name
OneKey MLS
MLS Number
989078
MLS Status
Pending
Days on Market
181
Cumulative Days on Market
167

Continue Your Journey in App
Find your dream home, receive real-time updates, and many more!
Download App
Continue Your Journey in App
Find your dream home, receive real-time updates, and many more!
Location
HOA Management
Hudson Harbor
HOA Fees
$653/ Monthly
Amenities
 Amenities and services may be covered by one or multiple associations and service providers.
 Trash Pickup
 Common Area Maintenance
Disclaimer: Amenities are based on third-party information and may vary; buyers must independently verify all amenities, as information is deemed reliable but not guaranteed.
Facts & Features
Rooms
Bedrooms & bathrooms
Bedrooms: 3
Bathrooms: 3
Interior
Appliances
Dryer, Stainless Steel Appliance(s), Washer
Heating
Forced Air
Interior Features
Chefs Kitchen, Elevator, Granite Counters, Kitchen Island, Open Kitchen, Washer/dryer Hookup
Cooling
Central Air
Sewer
Public Sewer
Flooring
Hardwood
Construction
Year Built
Year Built: 2009
Home type
Condominium
Construction Materials
Stone
Architectural Style
Mid Rise, Other
Utilities & Energy
Parking Features
Attached, Garage, Garage Door Opener
Water Source
Public
Laundry Features
In Unit
Utilities
Cable Available, Electricity Connected, Natural Gas Connected, Phone Available, Sewer Connected
Other Features
Patio And Porch Features
Covered
Price History
| Date | Event | Price |
|---|---|---|
10/08/2026 Source: | Pending | $1,850,000 $884/sqft |
07/06/2026 Source: | Price Decreased | $1,850,000 -4.88% $884/sqft |
06/03/2026 Source: | Price Decreased | $1,945,000 -5.12% $930/sqft |
04/22/2026 Source: | Listed for Sale | $2,050,000 +27233.33% $980/sqft |
05/14/2018 Source: | Sold | $7,500 $4/sqft |

Nearby Homes
Find Homes by Property Features in Tarrytown, NY


Based on information from OneKey MLS, through Oct 21, 2026, 08:32PM. IDX information is provided exclusively for personal, non-commercial use, and may not be used for any purpose other than to identify prospective properties consumers may be interested in purchasing. Information is deemed reliable but not guaranteed. © 2026 OneKey® MLS. All rights reserved.
 Advertising Broker: Derek Greene | The Greene Realty Group
