
- Overview
- Description
- Property Details
- Location
- Facts & Features
- Getting Around
- Nearby Homes



$1,250,000
Monthly Est:$6,222
 4 Beds

3 full baths
 4,200sqft
127 Woodbine Ave, Warwick, RI 02886
$1,250,000
$6,222/moEst:
Single Family Residence
Built in 2007
$-- HOA
10,019 sqft lot
$298/sq.ft
Description
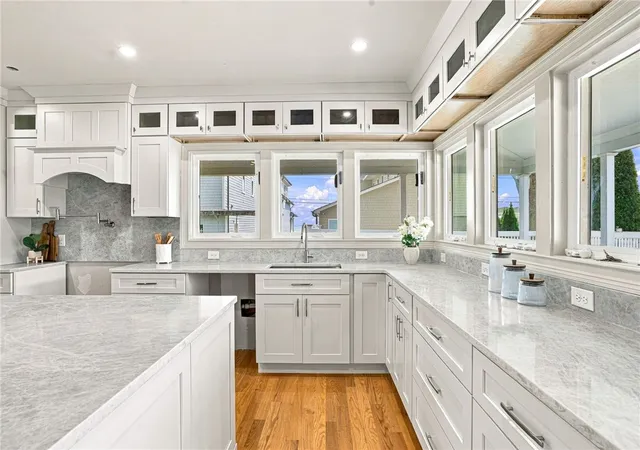
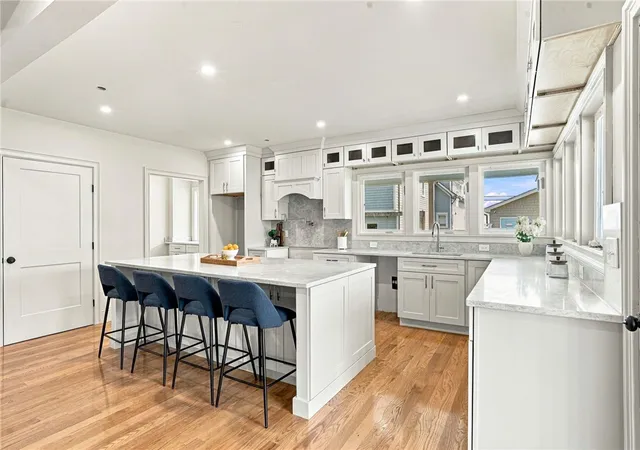
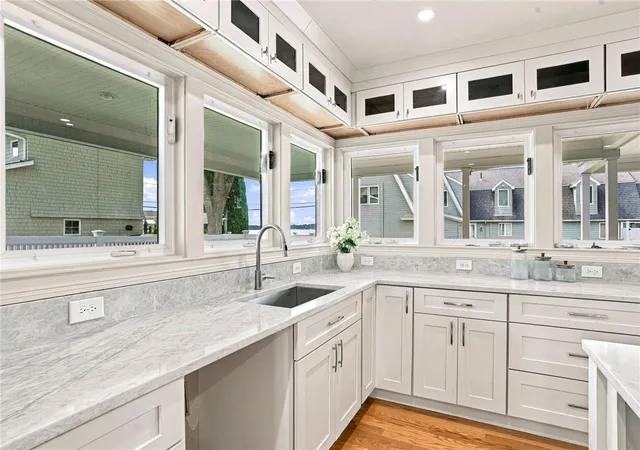
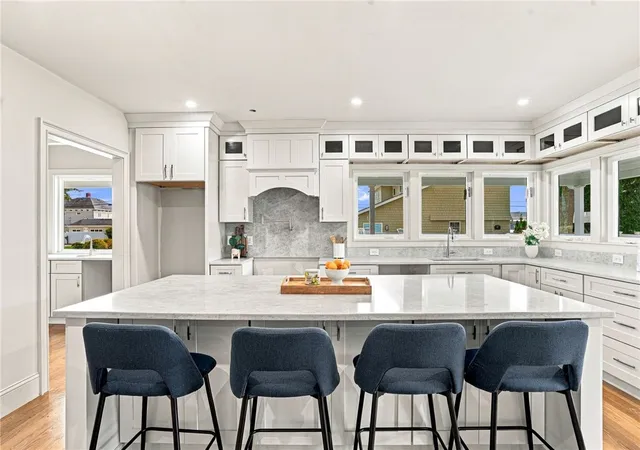
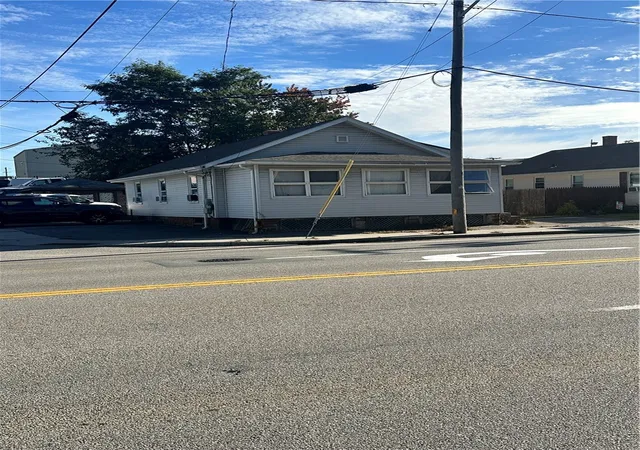
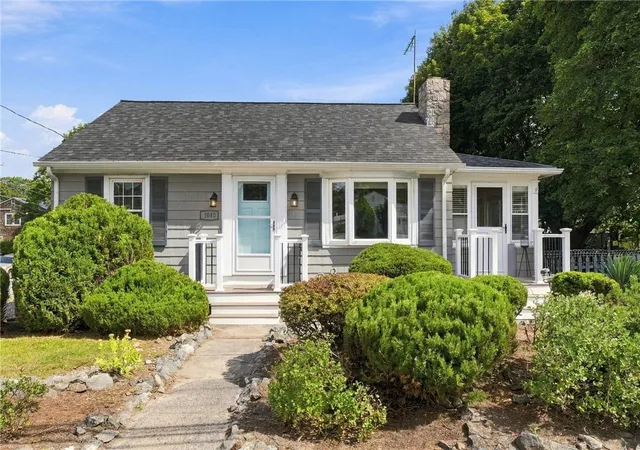
Stunning completely remodeled Warwick home offering approximately 4,200 square feet, 4 bedrooms, 3 bathrooms, and breathtaking waterviews. Nearly every detail has been thoughtfully upgraded, including new windows, roof, siding, electrical, plumbing, HVAC, and driveway. The custom kitchen showcases beautiful quartz countertops, custom tile, and brand-new stainless steel appliances to be installed. Soaring ceilings, abundant windows, and stunning hardwood flooring create an exceptional sense of space. The main living area features a fireplace with elegant marble detailing and a breathtaking open-concept design with a stunning coffered ceiling and recessed panel detail. Upstairs, the luxurious primary suite features incredible vaulted ceilings, a huge walk-in closet, and spa-like bathroom with custom tile, double vanities, and a large soaking tub. Conveniently located near Bald Hill Road, Route 2, Warwick Mall, I-95, I-295, Kent Hospital, T.F. Green Airport, parks, dining, shopping, and Downtown Providence.
- Houzeo last checked: 4 minutes ago
- Listing updated: November 18, 2026 at 7:35 pm
- Listing Provided by: Kyle Seyboth (508) 726-3492 DRE #REB.0019335 | Century 21 Limitless (508) 567-3468
- Source: RI StateWide MLS-RI | MLS#:

Property Details
Status
Active
Type
Single Family Residence
No. of Stories
2
County
City
Neighborhood
--
Year Built
2007
HOA Fees
-
Finished Area
4,200 sqft
Lot Size
10,019 sqft lot
Basement Area
- sqft
MLS Name
RI StateWide MLS
MLS Number
1428658
MLS Status
Active
Days on Market
3
Open House
Continue Your Journey in App
Find your dream home, receive real-time updates, and many more!
Location
Facts & Features
Rooms
Bedrooms & bathrooms
Bedrooms: 4
Bathrooms: 3
Interior
Heating
Forced Air, Oil
Cooling
Central Air
Appliances
Oil Water Heater
Sewer
Connected
Flooring
Hardwood
Construction
Year Built
Year Built: 2007
Home type
Single Family Residence
Architectural Style
Contemporary
Foundation Details
Concrete Perimeter
Construction Materials
Wood Siding
Utilities & Energy
Water Source
Connected
Fireplace Features
Masonry, Marble
Basement
Crawl Space
Electric
Circuit Breakers
Utilities
Sewer Connected
Parking Features
Attached, Garage
Price History
| Date | Event | Price |
|---|---|---|
11/16/2026 Source: | Price Decreased | $1,250,000 -10.71% $298/sqft |
11/10/2026 Source: | Price Decreased | $1,400,000 -3.45% $333/sqft |
11/05/2026 Source: | Listed for Sale | $1,450,000 -3.33% $345/sqft |
10/22/2026 Source: | Price Increased | $1,500,000 +7.14% $357/sqft |
10/22/2026 Source: | Off Market | $1,400,000 -12.50% $333/sqft |

Show more
Find Homes by Property Features in Warwick, RI

Based on information from State-Wide MLS through Nov 19, 2026, 08:45PM. Information is provided exclusively for consumers’ personal, non-commercial use. It may not be used for any purpose other than to identify prospective properties that consumers may be interested in purchasing. Data is deemed reliable but is not guaranteed accurate by the MLS. This website may not include listings or property addresses of sellers who have directed their listing brokers to withhold their listing or their property address from display on the Internet. © 2026 State-Wide MLS, Inc. All rights reserved.
 Advertising Broker: Derek Greene | The Greene Realty Group