Congress Realty
Powered by 
- 0
- 6
- Overview
- Description
- Property Details
- Location
- HOA Management
- Facts & Features
- Getting Around
- Nearby Homes


Street View
$437,500
Monthly Est:$2,178
 3 Beds
 2 Baths
2 full baths
 1,722sqft
1270 Brentwood Way, Chino Valley, AZ 86323
$437,500
$2,178/moEst:
Get Pre-Approved
Single Family Residence
Built in 2017
$28/mo HOA
7,840.8 sqft lot
$254/sq.ft
Description
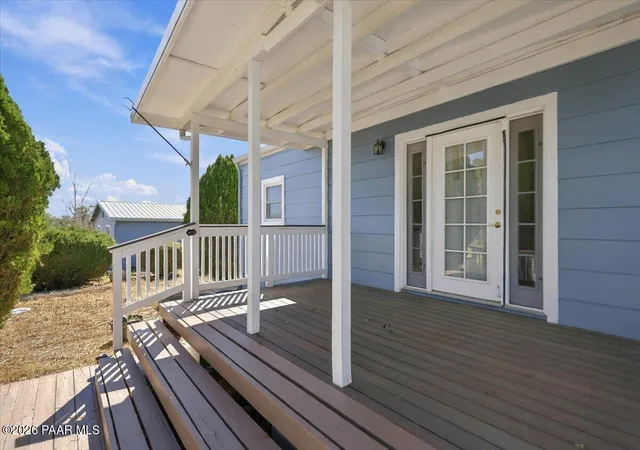
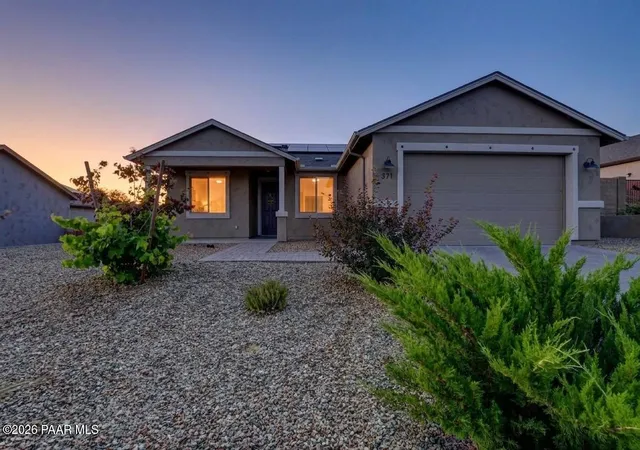
Welcome home to the sought-after community of Highlands Ranch, centrally located in Chino Valley with the added benefit of low HOA fees. This quality, energy-efficient home was built by Mandalay Homes and offers 1,722 square feet of thoughtfully designed living space.Featuring 3 bedrooms, 2 bathrooms, and a 3-car garage, this residence showcases a desirable great room concept floor plan that maximizes both flow and functionality. Quality touches are evident throughout, including beautiful LVP flooring, soaring 10' ceilings, and ceiling fans in every room.The spacious living room is bathed in natural light from large windows overlooking the backyard, and flows seamlessly into the kitchen -- a true centerpiece of the home. Here you'll find generous quartz countertops and abundant cabinetry offering plenty of storage and workspace, a handy pantry, and a full stainless steel appliance package. The adjacent dining area provides the perfect setting for family gatherings and everyday meals alike.Two guest bedrooms and a full guest bath are privately situated at the front of the home, offering comfortable separation from the primary suite. Speaking of which, the amply sized master bedroom suite is a true retreat, featuring a lovely bathroom with a large garden tub, walk-in shower, dual raised-height vanities, and a spacious walk-in closet.Outside, low-maintenance landscaping makes upkeep a breeze, and you'll appreciate the fully fenced backyard boasting a covered patio, artificial turf, and additional paver patios for entertaining -- perfect for kids, pets, or gatherings with friends. The 3-car garage is fabulous for parking, storage, or hobbies.Additional features include 2 storage sheds and a recently replaced water heater, garage door, and garage door opener.With its efficient construction, low-maintenance features, and prime Chino Valley location, this home is ready to welcome its next owner.
- Houzeo last checked: 13 minutes ago
- Listing updated: September 17, 2026 at 7:08 pm
- Listing Provided by: Geoffrey Hyland (928) 445-2100 , Joshua Fitch | eXp Realty (928) 445-2100
- Source: Prescott AOR MLS-AZ | MLS#: 1084014

Property Details
Status
Active Under Contract
Type
Single Family Residence
No. of Stories
1
County
City
Neighborhood
--
Year Built
2017
HOA Fees
$28/mo
Finished Area
1,722 sqft
Lot Size
7,840.8 sqft lot
Basement Area
- sqft
MLS Name
Prescott AOR MLS
MLS Number
1084014
Days on Market
73
Cumulative Days on Market
49

Continue Your Journey in App
Find your dream home, receive real-time updates, and many more!
Download App
Continue Your Journey in App
Find your dream home, receive real-time updates, and many more!
Location
HOA Management
N/A
HOA Fees
$27.99/ Monthly
Disclaimer: Amenities are based on third-party information and may vary; buyers must independently verify all amenities, as information is deemed reliable but not guaranteed.
Facts & Features
Rooms
Bedrooms & bathrooms
Bedrooms: 3
Bathrooms: 2
Interior
Heating
Forced Gas, Natural Gas
Appliances
Pantry, Dishwasher, Microwave, Refrigerator, Range, Oven, Electric Range, Disposal
Cooling
Central Air
Exterior Features
Driveway Concrete, Storm Gutters, Sprinkler/drip, Level Entry, Landscaping Rear, Landscaping Front, Pantry
Flooring
Carpet, Tile
Interior Features
Ceiling Fan(s), Eat In Kitchen, Wash/dry Connection, Walk In Closet(s), High Ceilings, Pantry, Master Downstairs, Live On One Level, Granite Counters, Soaking Tub
Window Features
Pantry, Double Pane Windows, Vinyl Windows, Screens
Construction
Year Built
Year Built: 2017
Home type
Single Family Residence
Construction Materials
Frame, Stucco
Architectural Style
Contemporary, Ranch
Roof
Composition
Utilities & Energy
Security Features
Smoke Detector(s), Security System, Pantry
Parking Features
Pantry, Garage Door Opener
Utilities
Cable Available, Phone Available, Wwt City Sewer, Underground Utilities, Electricity Available, Natural Gas Available
Laundry Features
Pantry
Water Source
Public
Basement
None, Slab
Other Features
Patio And Porch Features
Covered
Subdivision Name
Highlands Ranch
Price History
| Date | Event | Price |
|---|---|---|
09/17/2026 Source: #PAR1084014 | Contingent (Active Under Contract) | $437,500 $254/sqft |
09/08/2026 Source: | Listed for Sale | $437,500 +99.64% $254/sqft |
06/27/2017 Source: | Price Decreased | $219,149 -6.70% $127/sqft |
06/27/2017 Source: | Sold | $234,890 $136/sqft |

Nearby Homes




Find Homes by Property Features in Chino Valley, AZ

Based on information from the Prescott Area Association of REALTORS® (alternatively, from the PAAR MLS) through Oct 11, 2026, 10:00PM. The display of MLS data is deemed reliable but not guaranteed to be accurate by the MLS. Listings on this page identified as belonging to another listing firm are based upon data obtained from the PAAR MLS, which data is copyrighted by the Prescott Area Association of REALTORS® but is not warranted. The information being provided is for consumers’ personal, non-commercial use. It may not be used for any purpose other than to identify prospective properties consumers may be interested in purchasing. © 2026 Prescott Area Association of REALTORS® All rights reserved.
 Advertising Broker: Jared Andrew English | Congress Realty, Inc