- Overview
- Description
- Property Details
- Location
- HOA Management
- Facts & Features
- Getting Around
- Nearby Homes

Street View
$664,000
Monthly Est:$3,305
 4 Beds
 3 Baths
3 full baths
 2,638sqft
1270 Misty Ln, Spring Branch, TX 78070
$664,000
$3,305/moEst:
Get Pre-Approved
Single Family Residence
Built in 2024
$-- HOA
21,997.8 sqft lot
$252/sq.ft
Description
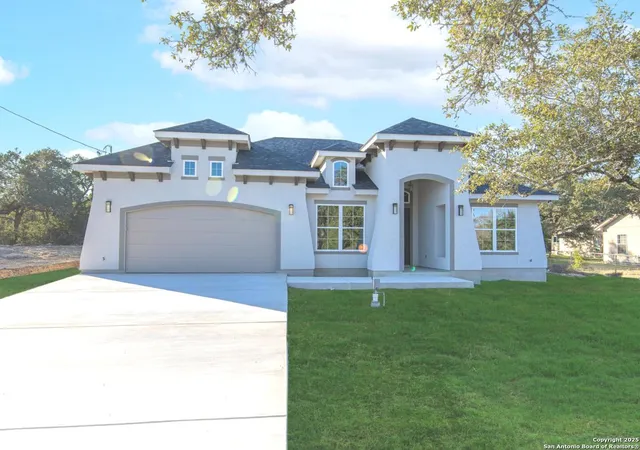
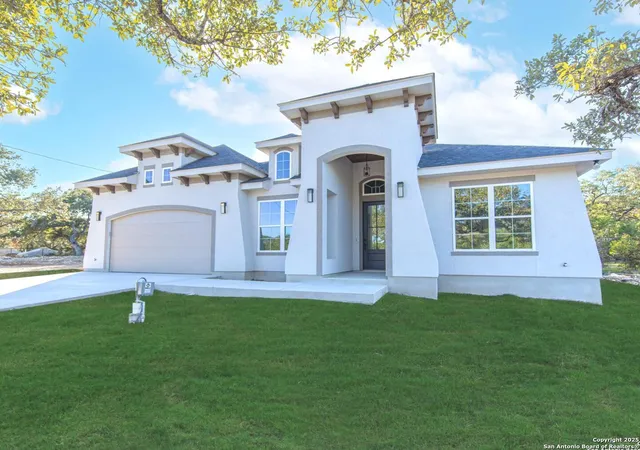
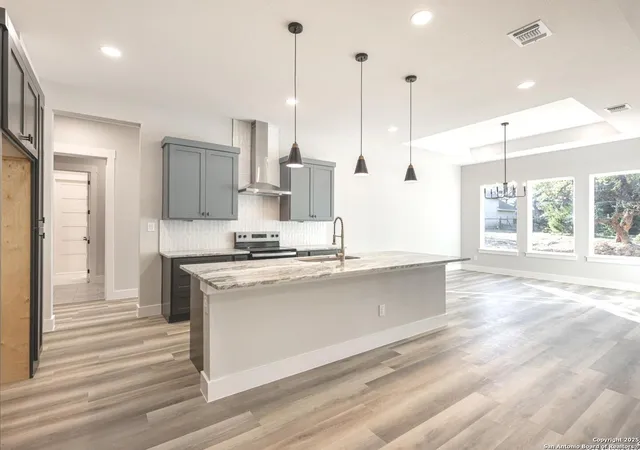
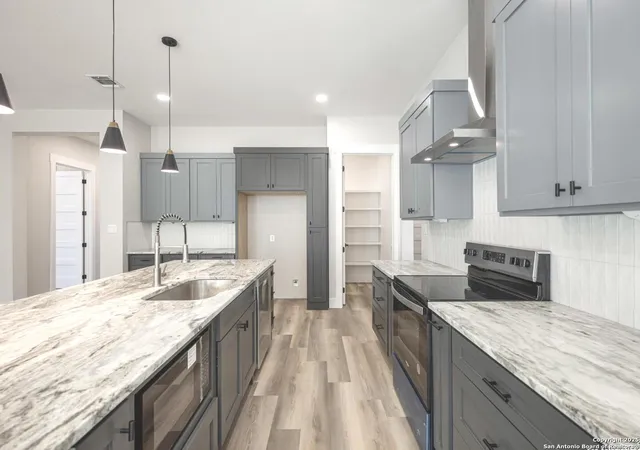
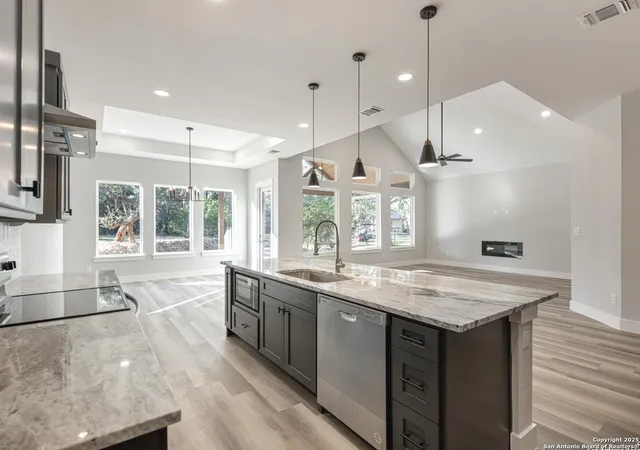
Welcome to this stunning NEW CONSTRUCTION, 1 story luxury home! Nestled on 1/2 an acre in the heart of Hill Country, this elegant, 4 bedroom, 3 bathroom residence spans 2,638 square feet of thoughtfully designed living space, perfectly combining modern sophistication with Hill Country charm. As you step into the beautiful elongated hallway, you'll be greeted by soaring ceilings and custom design elements. To the right, you'll find two spacious bedrooms sharing a Jack and Jill bathroom, each offering ample storage and privacy. At the front of the home, a 4th bedroom with its own full bathroom provides flexibility-ideal as a guest suite or home office. Continuing down the hall, you'll enter the gorgeous living room and kitchen area, where natural light pours in through large oversized windows. The open-concept floor plan is perfect for entertaining or just relaxing. At the heart of the home is the chef's dream kitchen. Boasting granite countertops, metal hood vent, built-in microwave, custom soft-close cabinetry, and an enormous walk-in pantry. The expansive kitchen counter doubles as a gathering spot, offering plenty of seating for guests to enjoy casual conversations while meals are prepared. Adjacent to the kitchen is a dining area that exudes elegance, plenty of natural light with large windows, and keeps you connected with the rest of the open floor plan. The living area, highlighted by an electric fireplace and soaring ceilings is an amazing space to relax. Retreat to the luxurious owner's suite, a private oasis featuring a generously sized walk-in closet and a spa-like bathroom. Relax in the freestanding soaking tub, with a sophisticated backsplash and elegant/modern lighting fixture. The walk-in shower, accessible from either side of the free standing tub, offers dual shower-heads, a built-in bench, and convenient storage niches-all surrounded by beautiful tile and natural light, including a double vanity and oversized mirror. Additional highlights include: A mudroom conveniently located off the two-car garage for seamless organization, A well-appointed laundry room with abundant custom cabinets for storage and ample countertop space. Step outside to your covered back porch, adorned with beautiful beams and high ceiling with a fan for comfortable outdoor living. Enjoy peaceful Hill Country vibes where deer and natural wildlife roam freely. Rivermont offers incredible amenities including a 6-acre river park with access to the Guadalupe River, picnic tables, barbecue grills, bathrooms, a pool, pavilion, playground, tennis/basketball courts, and a soccer field.Don't miss the opportunity to embrace Hill Country living while enjoying proximity to the city! This home seamlessly blends modern luxury with timeless beauty. Don't miss out and schedule your showing today!!
- Houzeo last checked: 1 hour ago
- Listing updated: October 14, 2025 at 4:24 pm
- Listing Provided by: Vanessa Jones | Real Broker, LLC (855) 450-0442
- Source: LERA MLS-TX | MLS#: 1830790

Property Details
Status
Active
Type
Single Family Residence
No. of Stories
-
County
City
Neighborhood
--
Year Built
2024
HOA Fees
-
Finished Area
2,638 sqft
Lot Size
21,997.8 sqft lot
Basement Area
- sqft
MLS Name
LERA MLS
MLS Number
1830790
MLS Status
ACT
Days on Market
683

Continue Your Journey in App
Find your dream home, receive real-time updates, and many more!
Continue Your Journey in App
Find your dream home, receive real-time updates, and many more!
Location
HOA Management
RIVERMONT POA
HOA Fees
$309/
Amenities
 Amenities and services may be covered by one or multiple associations and service providers.
 Pool
 Club House
 Park Playground
 WTRFR
Disclaimer: Amenities are based on third-party information and may vary; buyers must independently verify all amenities, as information is deemed reliable but not guaranteed.
Facts & Features
Rooms
Bedrooms & bathrooms
Bedrooms: 4
Bathrooms: 3
Interior
Window Features
None
Utilities & Energy
Association Amenities
Wtrfr, Pool, Clbhs, Park
Fireplace Features
One, Livrm, Glassenclscreen
Other Features
Subdivision Name
Rivermont
Price History
| Date | Event | Price |
|---|---|---|
01/30/2026 Source: | Price Decreased | $649,900 -2.12% $247/sqft |
09/11/2025 Source: | Price Decreased | $664,000 -0.15% $252/sqft |
04/27/2025 Source: | Price Decreased | $665,000 -0.45% $253/sqft |
12/18/2024 Source: | Listed for Sale | $668,000 $254/sqft |

Nearby Homes

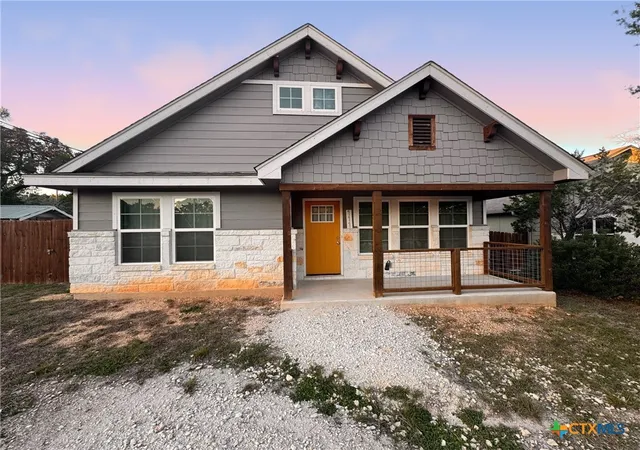

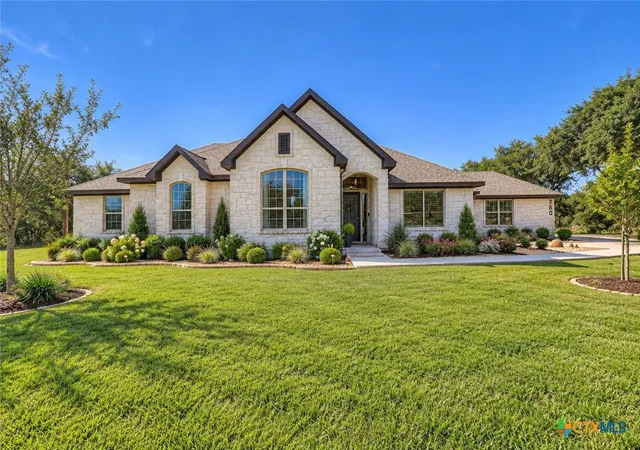
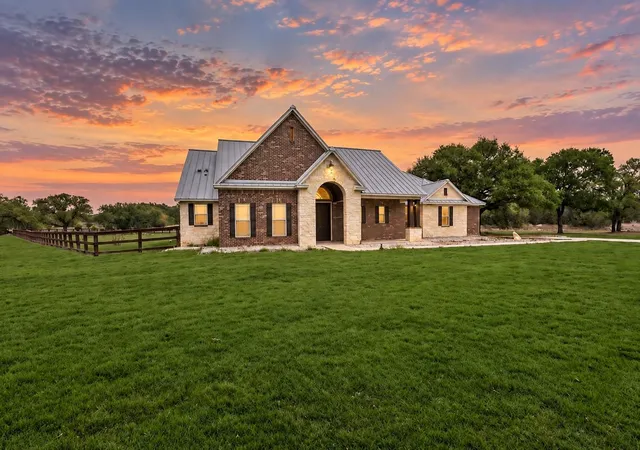

Find Homes by Property Features in Spring Branch, TX
Nearby New Homes For Sale

Based on information from the San Antonio Board of REALTORS® MLS through Nov 05, 2026, 12:45PM. Information is provided exclusively for consumers’ personal, non-commercial use, and it may not be used for any purpose other than to identify prospective properties consumers may be interested in purchasing. The data is deemed reliable but is not guaranteed. © 2026 San Antonio Board of REALTORS - All Rights Reserved.
 Advertising Broker: David Montalvo | CapTex Realty
