- Overview
- Description
- Property Details
- Location
- HOA Management
- Facts & Features
- Getting Around
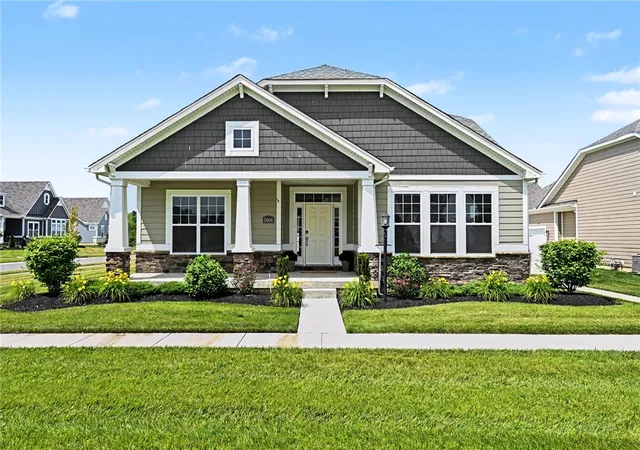
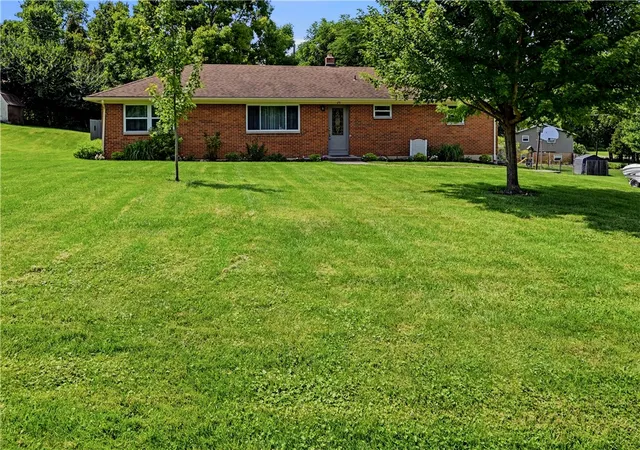
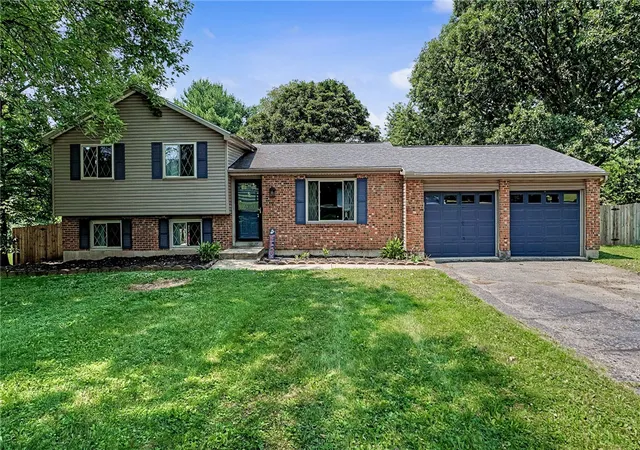
- Nearby Homes


Street View
$360,000
Monthly Est:$1,792
 3 Beds
 2 Baths
2 full baths
 1,690sqft
1270 Park Ter, Dayton, OH 45440
$360,000
$1,792/moEst:
Get Pre-Approved
Single Family Residence
Built in 2015
$85/mo HOA
8,233 sqft lot
$213/sq.ft
Description
Welcome to Spring Ridge—where neighbors know neighbors and community truly matters! This charming single-family home is nestled in this coveted, tight-knit neighborhood and offers something extra special: dedicated green space next door and directly across the street. Enjoy the beauty, added privacy, and peaceful views that make this setting feel like home. Inside, you’ll find 3 bedrooms and 2 full baths, along with high ceilings and a bright, open-concept living area designed for everyday living and entertaining. A beautiful fireplace serves as the focal point of the living space, creating a warm and inviting atmosphere. The kitchen features granite countertops, abundant cabinetry, and a convenient peninsula—perfect for enjoying your morning coffee or grabbing a quick bite. Storage is plentiful, with good closet space throughout, plus a dedicated laundry room conveniently located just off the attached 2-car garage. All appliances convey, including the washer and dryer, making this home truly move-in ready. Refrigerator 2025, garbage disposal 7/2026. Step outside and enjoy your own private retreat. The covered patio provides a comfortable spot to relax, while the additional outdoor area features a fire pit, water feature, and lovely established plantings—perfect for gathering with friends, unwinding at the end of the day, or simply enjoying the outdoors. With a new roof in 2026 and HVAC serviced in July 2026, many of the big-ticket concerns have already been addressed. Beautiful setting, inviting spaces, great storage, and a wonderful neighborhood—this Spring Ridge home is ready for you to move in, settle in, and enjoy!
- Houzeo last checked: 12 hours ago
- Listing updated: October 3, 2026 at 6:05 pm
- Listing Provided by: Marcie Solin (513) 259-1077 | Coldwell Banker Heritage (937) 434-7600
- Source: Dayton Realtors MLS-OH | MLS#: 963569

Property Details
Status
Pending
Type
Single Family Residence
No. of Stories
1
County
City
Neighborhood
--
Year Built
2015
HOA Fees
$85/mo
Finished Area
1,690 sqft
Lot Size
8,233 sqft lot
Basement Area
- sqft
MLS Name
Dayton Realtors MLS
MLS Number
963569
MLS Status
Pending
Days on Market
12

Continue Your Journey in App
Find your dream home, receive real-time updates, and many more!
Download App
Continue Your Journey in App
Find your dream home, receive real-time updates, and many more!
Location
HOA Management
Apple Management
HOA Fees
$85/ Monthly
Disclaimer: Amenities are based on third-party information and may vary; buyers must independently verify all amenities, as information is deemed reliable but not guaranteed.
Facts & Features
Rooms
Bedrooms & bathrooms
Bedrooms: 3
Bathrooms: 2
Bedroom
Level: Main
Area: 110.00 Square Feet
Dimensions: 10 x 11
Bedroom
Level: Main
Area: 110.00 Square Feet
Dimensions: 10 x 11
PrimaryBedroom
Level: Main
Area: 208.00 Square Feet
Dimensions: 13 x 16
UtilityRoom
Level: Main
Area: 42.00 Square Feet
Dimensions: 6 x 7
DiningRoom
Level: Main
Area: 100.00 Square Feet
Dimensions: 10 x 10
Kitchen
Level: Main
Area: 143.00 Square Feet
Dimensions: 11 x 13
LivingRoom
Level: Main
Area: 364.00 Square Feet
Dimensions: 26 x 14
Interior
Heating
Forced Air
Appliances
Dishwasher, Disposal, Microwave, Range, Refrigerator
Interior Features
Ceiling Fans, Cathedral Ceilings, Kitchen Island, Kitchen Family Room Combo, Pantry, Walk In Closets
Window Features
Double Hung, Double Pane Windows
Cooling
Central Air
Exterior Features
Patio
Construction
Year Built
Year Built: 2015
Home type
Single Family Residence
Architectural Style
Ranch
Foundation Details
Slab
Construction Materials
Frame, Stone, Vinyl Siding
Utilities & Energy
Parking Features
Garage, Two Car Garage, Storage
Water Source
Public
Security Features
Smoke Detectors
Utilities
Natural Gas Available, Sewer Available, Water Available
Fireplace Features
Gas
Other Features
Patio And Porch Features
Patio
Subdivision Name
Sugar Rdg Sec 01
Price History
| Date | Event | Price |
|---|---|---|
10/02/2026 Source: | Pending | $360,000 $213/sqft |
09/25/2026 Source: | Listed for Sale | $360,000 +1007.69% $213/sqft |
04/02/2015 Source: | Sold | $32,500 $19/sqft |

Nearby Homes





Find Homes by Property Features in Dayton, OH
Nearby New Homes For Sale

Based on information from Dayton Realtors® MLS through Oct 07, 2026, 06:00AM. Information is provided exclusively for consumers’ personal, non-commercial use, that it may not be used for any purpose other than to identify prospective properties consumers may be interested in purchasing. The data is deemed reliable but is not guaranteed accurate by the MLS. The MLS may, at its discretion, require use of other disclaimers as necessary to protect participants and/or the MLS from liability. This website may not include listings or property addresses of sellers who have directed their listing brokers to withhold their listing or their property address from display on the Internet. © 2026 Dayton Area Board of Realtors®, Inc. All rights reserved.
 Advertising Broker: Nicholas Huscroft | Chosen Realty