- Overview
- Description
- Property Details
- Location
- Facts & Features
- Getting Around
- Nearby Homes

Street View
$3,000,000
Monthly Est:$14,932
 4 Beds
 5 Baths
5 full baths
 5,596sqft
12700 N Frisco Rd, Yukon, OK 73099
$3,000,000
$14,932/moEst:
Get Pre-Approved
Single Family Residence
Built in 1973
$-- HOA
79.06 acres lot
$536/sq.ft
Description
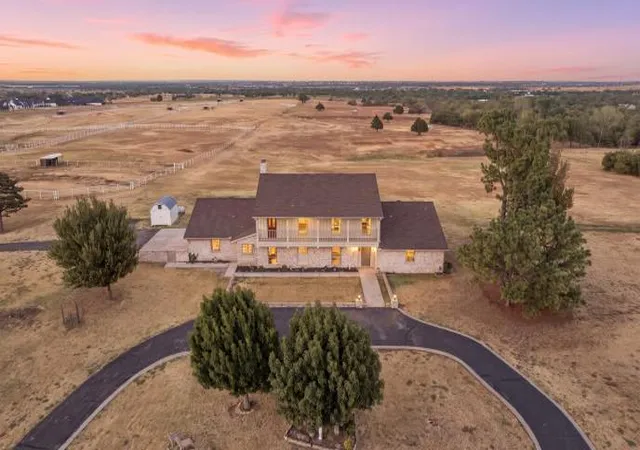
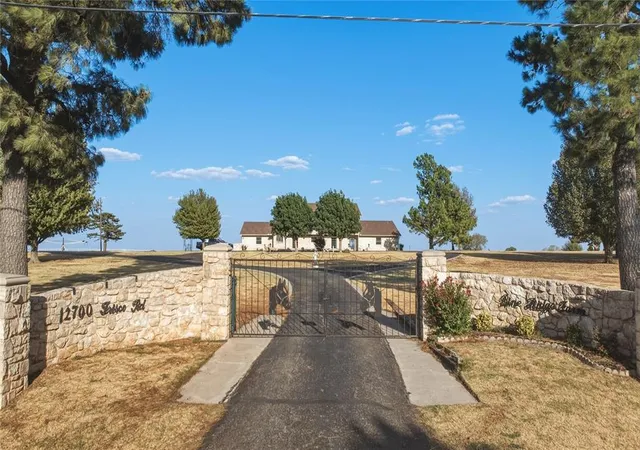
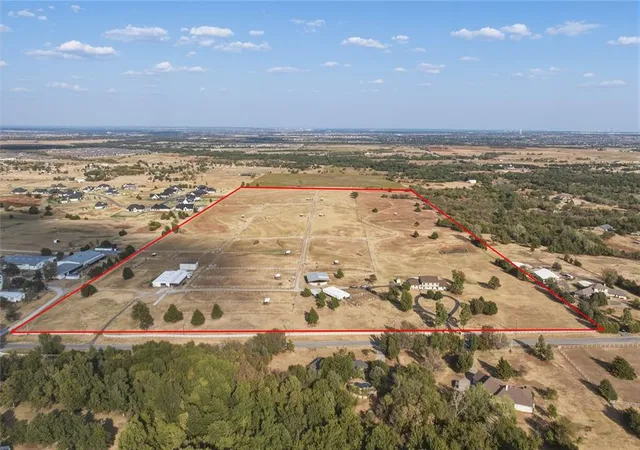
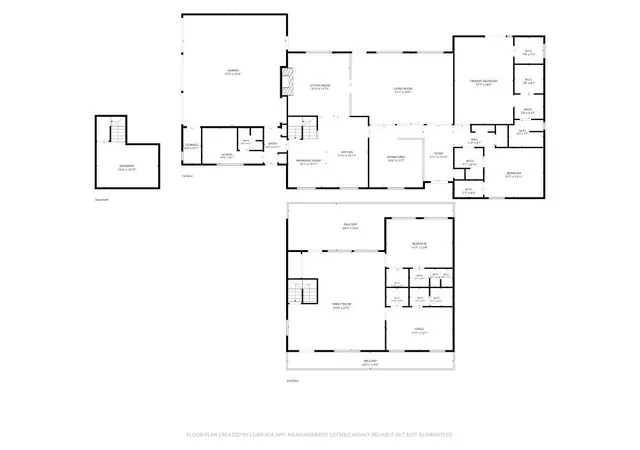
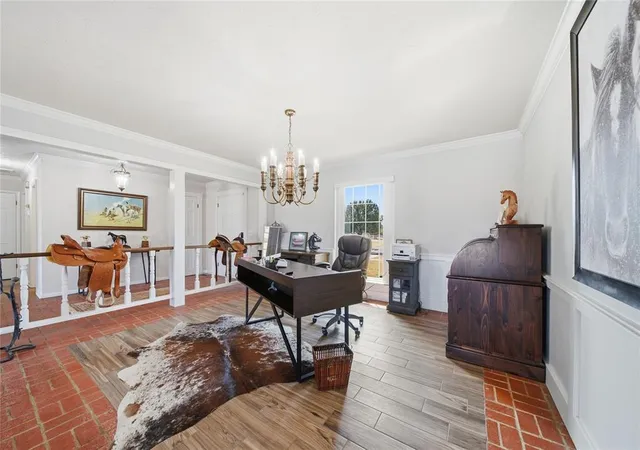
Welcome to Pine Ridge Farm, a legendary horse farm. Located near Northwest Expressway and Highway 4 in the Piedmont School District. Sitting on 80 acres (MOL) with 5596 sq ft. of spacious living space, to include 4-bedrooms, 5 full bathrooms, 2 living rooms, a formal dining room, a breakfast nook, and a large basement. On the second level, enjoy the large game room lined with ¾ Pecky Cypress walls, a balcony with a panoramic view for miles, and 2 bedrooms with their own bathrooms and walk-in closets. Throughout the home, enjoy the large windows with natural lighting, granite countertops, center island, double ovens, large laundry room with a full bath, a combination of parquet wood and tile flooring, and beamed ceiling with crown molding in the bedrooms. The fireplace does have gas logs with the option of wood burning, and an abundance of storage throughout the home. Outdoors, relax in the 24x45 Gunite, chlorine, heated pool. The main barn 36x70, 7 stalls with cinder block walls and integrated with metal bars above 5 feet, two overhead doors, stocks located outside. vet lab, water heater, and tack/feed room. Lower barn has 7 cinder block stalls; mare and foal stocks are located inside with a vet lab, water heater and tack/feed room. Located inside is a 55x75 riding area, with storage and a shop area. Hay Barn 32x55 with 16’ walls 2 overhead doors 8 & 10 feet tall, with a dirt floor. A covered 60 ft round pen built with 2x6 walls, 8ft tall and solid at the bottom, full guttering, lights, and sand footing, 4 horse walker, 2 pastures with loafing sheds, with a mix of pipe and cable and wire fencing. 3 large paddocks and 8 turnouts all with individual loafing sheds, fully enclosed with pipe and cable. Driving lanes separating all the turnouts and paddocks for easy access to feedings or just to enjoy the livestock. There are hydrants that are located throughout the paddock/ turnout areas.
- Houzeo last checked: 13 minutes ago
- Listing updated: October 7, 2026 at 2:34 pm
- Listing Provided by: Karl Oltermann (405) 812-4205 , Rhonda Oltermann | Coldwell Banker Select (405) 720-1116
- Source: MLSOK-OK as distributed by MLS GRID | MLS#: 1249111

Property Details
Status
Active
Type
Single Family Residence
No. of Stories
-
County
City
Neighborhood
--
Year Built
1973
HOA Fees
-
Finished Area
5,596 sqft
Lot Size
79.06 acres lot
Basement Area
- sqft
MLS Name
MLSOK
MLS Number
1249111
MLS Status
Active
Days on Market
53

Continue Your Journey in App
Find your dream home, receive real-time updates, and many more!
Continue Your Journey in App
Find your dream home, receive real-time updates, and many more!
Location
Facts & Features
Rooms
Bedrooms & bathrooms
Bedrooms: 4
Bathrooms: 5
Interior
Exterior Features
Balcony, Rain Gutters
Heating
Electric
Flooring
Brick, Carpet, Tile
Appliances
Dishwasher, Disposal, Water Heater
Interior Features
Cedar Closet(s), Ceiling Fan(s), Combo Woodwork
Cooling
Electric
Construction
Year Built
Year Built: 1973
Home type
Single Family Residence
Roof
Composition
Architectural Style
Traditional
Foundation Details
Slab
Construction Materials
Brick & Frame
Utilities & Energy
Parking Features
Asphalt
Fireplace Features
Gas Log
Utilities
Electricity Available, Septic Tank, Private Well Available
Pool Features
Cabana, Gunite, Heated, Outdoor Pool
Laundry Features
Laundry Room
Other Features
Lot Features
Pasture, Rural, Section Line
Disclosures
Yes
Patio And Porch Features
Porch
Price History
| Date | Event | Price |
|---|---|---|
09/21/2026 Source: | Listed for Sale | $3,000,000 $536/sqft |

Nearby Homes
Find Homes by Property Features in Yukon, OK

Based on information from the MLSOK and submitted to the MLS GRID as of Nov 10, 2026, 05:31PM. This information is not verified for authenticity or accuracy, is not guaranteed, and may not reflect all real estate activity in the market. All data is obtained from various sources and may not have been verified by broker or MLS GRID. The data is deemed reliable but is not guaranteed by MLS GRID. We do not attempt to verify the currency, completeness, accuracy, or authenticity of the data contained herein. Information is subject to transcription and transmission errors and is provided “as is”. All information, including but not limited to property square footage and lot size, zoning, and fitness for a particular purpose is subject to inaccuracies and should be independently verified through personal inspection and/or consultation with appropriate professionals. All information should be independently reviewed and verified for accuracy. Supplied Open House Information is subject to change without notice. Properties may or may not be listed by the office/agent presenting the information. IDX information is provided exclusively for consumers’ personal, noncommercial use and may not be used for any purpose other than to identify prospective properties consumers may be interested in purchasing. This data is copyrighted and may not be transmitted, retransmitted, copied, framed, repurposed, or altered in any way for any other site, individual and/or purpose without the express written permission of MLSOK, Inc. Use of MLS GRID Data may be subject to an end-user license agreement prescribed by the Member Participant’s applicable MLS, if any, and as amended from time to time. Information last updated on Nov 10, 2026, 05:31PM. © 2026 MLSOK, Inc. All rights reserved.
 Advertising Broker: Tomas Barrientos | Home Smart Stellar Realty
