Realty Solution
Powered by 
- 14
- Overview
- Description
- Property Details
- Location
- HOA Management
- Facts & Features
- Getting Around
- Nearby Homes

Street View
Listed by: Dean O'Dell (714) 665-7107 DRE #01060767, Peter Cuomo DRE #01990203 | Seven Gables Real Estate (714) 731-3777
$589,000
Monthly Est:$2,932
 2 Beds
 2 Baths
1 full bath
 1,114sqft
12700 Newport Ave #46, Tustin, CA 92780
$589,000
$2,932/moEst:
Get Pre-Approved
Condominium
Built in 1969
$622/mo HOA
-- sqft lot
$529/sq.ft
Description
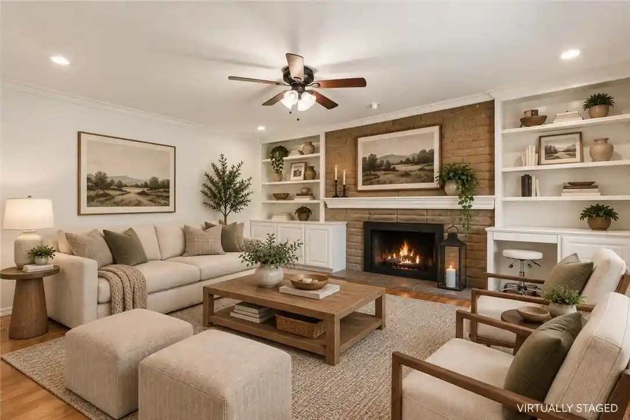
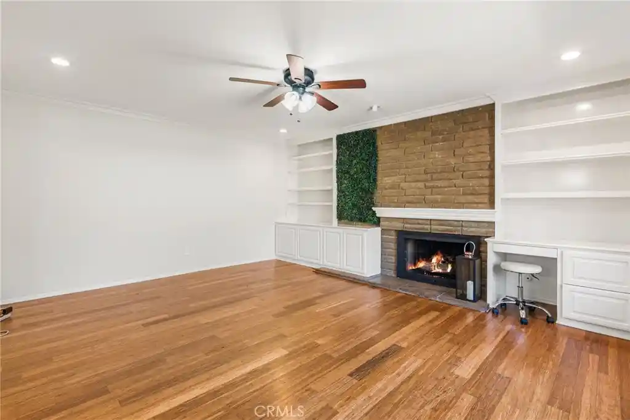
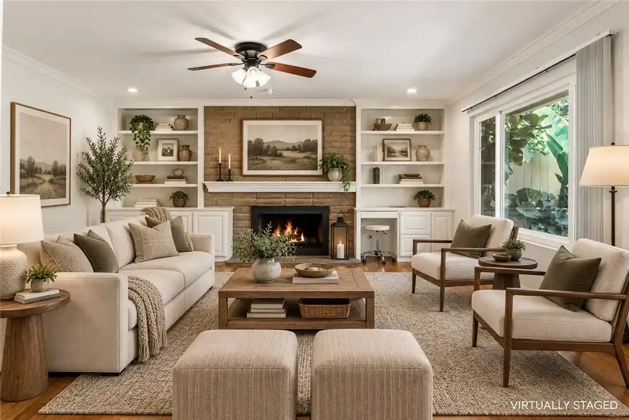
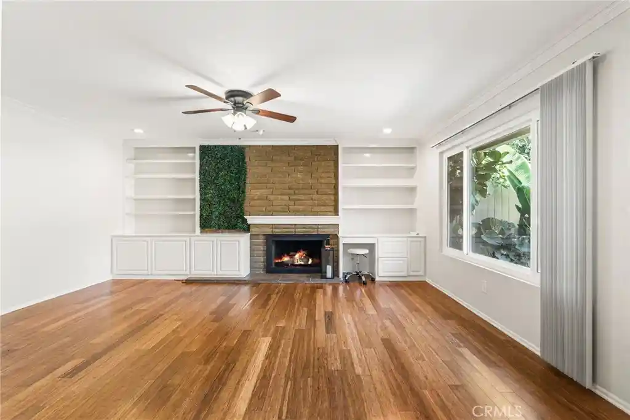
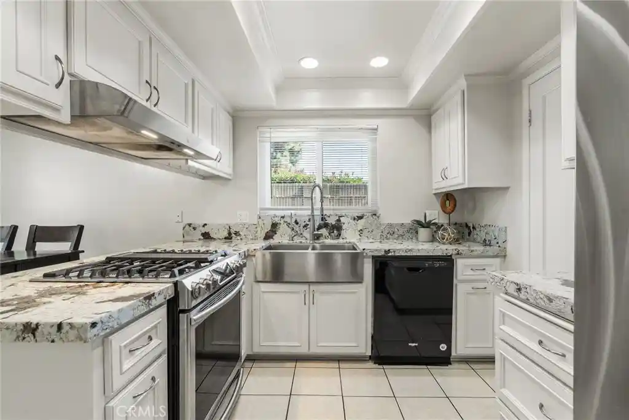
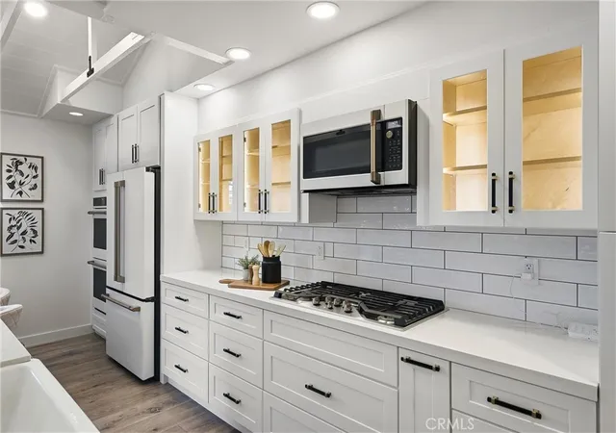
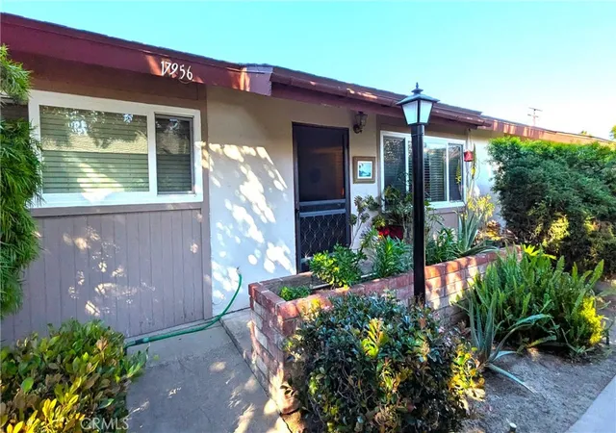
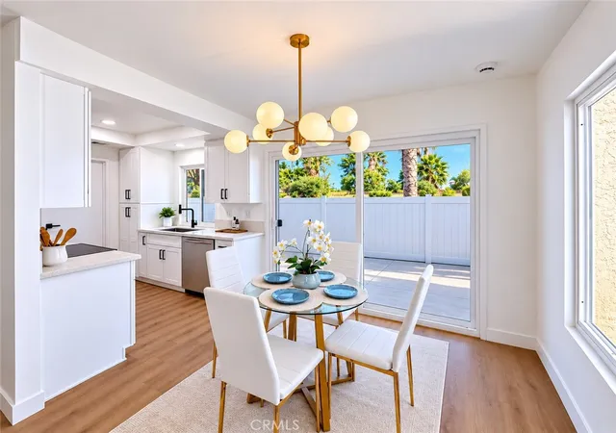
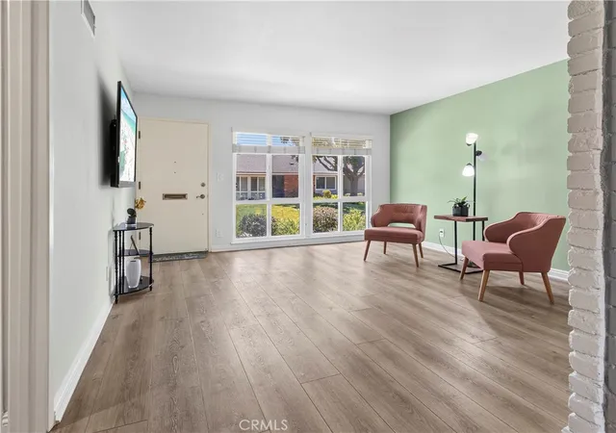
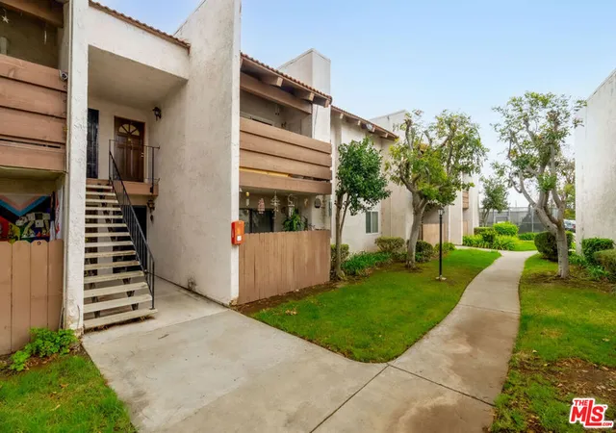
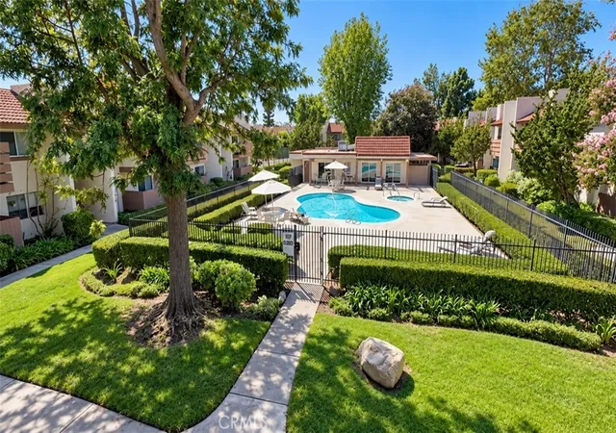
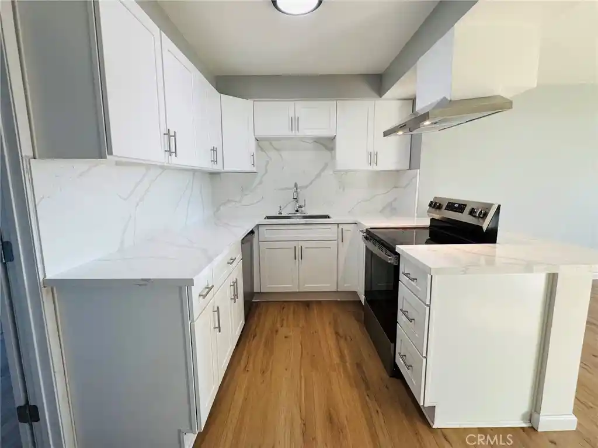
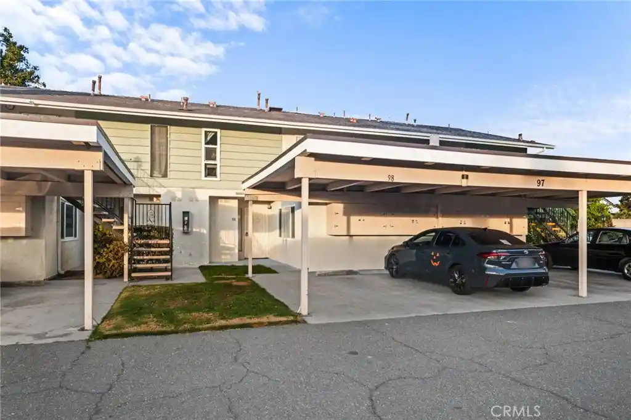
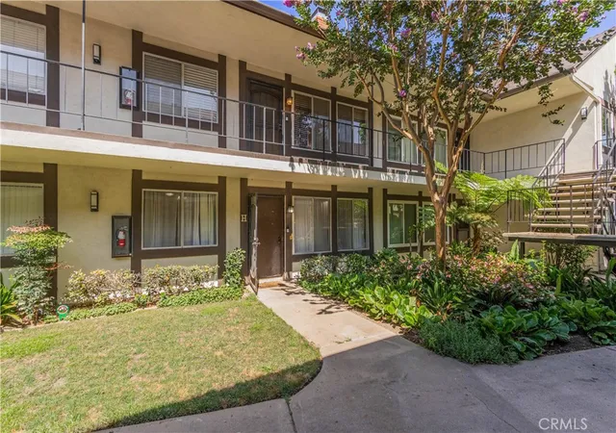
Set within the gated Tustin Verdes community, this beautifully updated single-level end-unit condo offers a bright, comfortable layout with added privacy and no neighbors above. Tucked into a quieter part of the community, the home is filled with natural light and features fresh white paint, luxury vinyl wood flooring, crown molding, ceiling fans, and dual-pane windows throughout. The living room centers around a stone fireplace and includes custom built-ins with shelving, storage, and a convenient desk area. The kitchen is crisp and functional with white cabinetry, granite countertops, recessed lighting, tile flooring, a long breakfast bar with seating, a walk-in pantry, and stainless-steel appliances including a five-burner gas range, range hood, dishwasher, and double sink. Just off the kitchen, the dining area opens through a large sliding glass door to the private patio and landscaped garden area, offering a wonderful spot for outdoor dining, relaxing, planters, or a small garden. The primary suite features luxury vinyl wood flooring, a ceiling fan, a walk-in closet with custom shelving, and an en-suite bath with a long Travertine countertop, generous storage, and a soaking tub with Travertine surround and shower. The secondary bedroom is also nicely sized with new carpet, a ceiling fan, closet space, and a large window, while the hall bath includes Travertine countertops, stone flooring, and a glass-enclosed walk-in shower. Additional highlights include central air conditioning and heating, newer ductwork, newer interior doors, a newer water heater, generous storage throughout. The home also includes a detached one-car garage with plentiful shelving and generous additional storage space, along with access to an additional permitted parking space with buyer registration. Residents enjoy a community pool, clubhouse, greenbelts, and beautifully maintained grounds, all close to shopping, dining, parks, award-winning Tustin schools, and easy freeway access. With its private end-unit setting, no neighbors above, inviting garden and patio, generous storage, and convenient Tustin location, this home offers a combination of privacy, outdoor space, and functionality that’s difficult to find.
- Houzeo last checked: 14 minutes ago
- Listing updated: November 8, 2026 at 11:16 pm
- Source: California Regional MLS-CA | MLS#: PW26207037

This condo is in:
 Clubhouse
 Barbecue Area
 Meeting Room
 Picnic Area
 Swimming Pool
 Controlled Access
 Security
Property Details
Status
Active
Type
Condominium
No. of Stories
1
County
City
Neighborhood
--
Year Built
1969
HOA Fees
$622/mo
Finished Area
1,114 sqft
Lot Size
-- sqft lot
Basement Area
- sqft
MLS Name
California Regional MLS
MLS Number
PW26207037
MLS Status
Active
Days on Market
45
Cumulative Days on Market
45

Continue Your Journey in App
Find your dream home, receive real-time updates, and many more!
Continue Your Journey in App
Find your dream home, receive real-time updates, and many more!
Location
HOA Management
Tustin Verdes
HOA Fees
$622/ Monthly
Amenities
 Amenities and services may be covered by one or multiple associations and service providers.
 Gas
 Pool
 Trash Pickup
 Water
 Club House
 CallForRules
Disclaimer: Amenities are based on third-party information and may vary; buyers must independently verify all amenities, as information is deemed reliable but not guaranteed.
Facts & Features
Rooms
Bedrooms & bathrooms
Bedrooms: 2
Bathrooms: 2
Interior
Cooling
Central Air
Flooring
Laminate, Tile
Interior Features
Breakfast Bar, Eat In Kitchen, Granite Counters, Pull Down Attic Stairs, Recessed Lighting, All Bedrooms Down, Attic, Bedroom On Main Level, Main Level Primary, Walk In Closets
Window Features
Double Pane Windows
Sewer
Public Sewer
Heating
Forced Air
Appliances
Dishwasher, Gas Range, Range Hood
Construction
Year Built
Year Built: 1969
Home type
Condominium
Foundation Details
Slab
Roof
Shingle
Architectural Style
Traditional
Property Condition
Updated Remodeled
Utilities & Energy
Water Source
Public
Utilities
Electricity Connected, Natural Gas Connected, Sewer Connected, Water Connected
Fireplace Features
Living Room
Association Amenities
Call For Rules, Clubhouse, Gas, Pool, Trash, Water
Laundry Features
Common Area
Parking Features
Assigned, Door Single, Garage, Gated, Permit Required
Pool Features
Community, Association
Security Features
Gated Community, Key Card Entry, Smoke Detectors
Other Features
Disclosures
Covenants Restrictions Disclosure, Hoa Disclosure
Community Features
Sidewalks, Gated, Pool
Patio And Porch Features
Patio
Price History
| Date | Event | Price |
|---|---|---|
09/24/2026 Source: | Listed for Sale | $599,000 +1.70% $538/sqft |
09/24/2026 Source: | Price Decreased | $589,000 -1.51% $529/sqft |
11/29/2023 Source: | Sold | $598,000 $537/sqft |

Nearby Homes

Find Homes by Property Features in Tustin, CA


Based on information from California Regional Multiple Listing Service, Inc. as of Nov 09, 2026, 06:00PM and /or other sources. All data, including all measurements and calculations of area, is obtained from various sources and has not been, and will not be, verified by broker or MLS. All information should be independently reviewed and verified for accuracy. Properties may or may not be listed by the office/agent presenting the information. Information being provided is for consumers’ personal, non-commercial use and may not be used for any purpose other than to identify prospective properties consumers may be interested in purchasing. This website may not include listings or property addresses of sellers who have directed their listing brokers to withhold their listing or their property address from display on the Internet. © 2026 California Regional Multiple Listing Service. All Rights Reserved.
 Advertising Broker: William Johnson DRE #01463271 | William Johnson Brokerage
