Realty Solution
Powered by 
- 11
- Overview
- Description
- Property Details
- Location
- Facts & Features
- Getting Around
- Nearby Homes
 Price Drop: $24K (11/01)
 No HOA
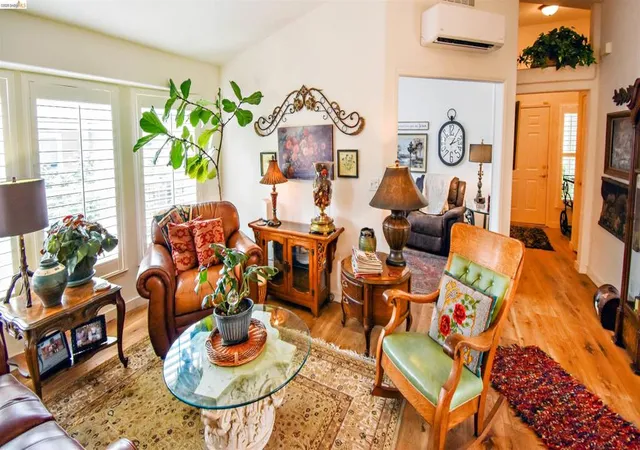

Street View
Listed by: Stacy Siville (209) 566-4756 DRE #01984956, Pam Holly DRE #01264256 | KW Sierra Foothills (209) 694-8077
$275,000
Monthly Est:$1,369
 2 Beds
 2 Baths
2 full baths
 --sqft
12700 Red Maple Cir, Sonora, CA 95370
$275,000
$1,369/moEst:
Get Pre-Approved
Manufactured In Park
Built in -
$-- HOA
1,500 sqft lot
--/sqft
Description
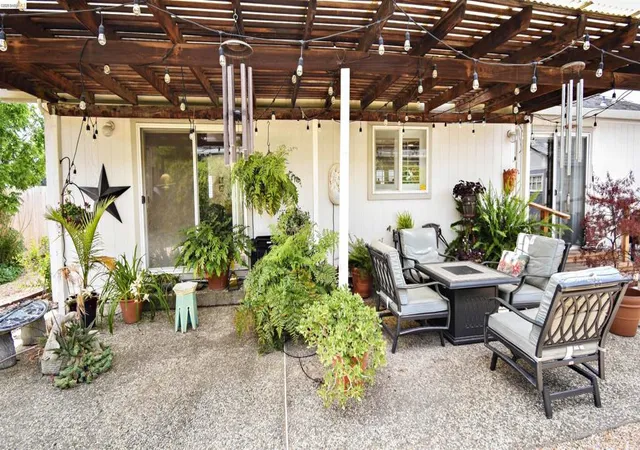
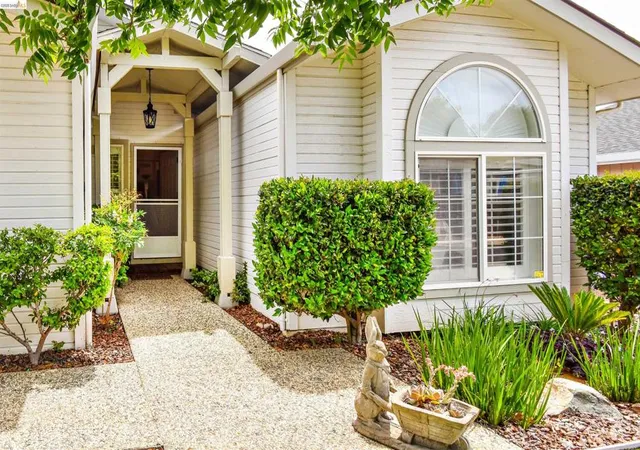
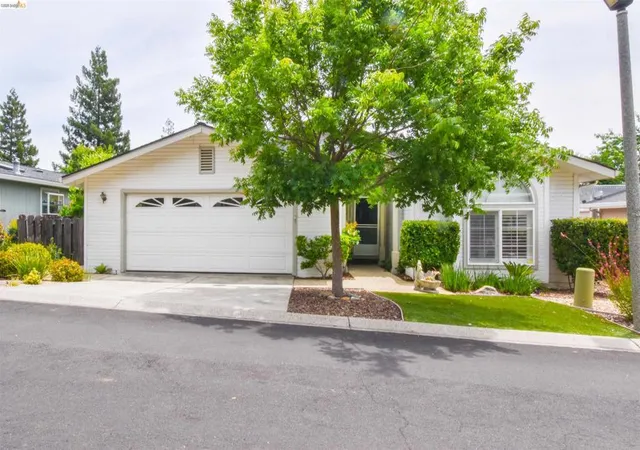
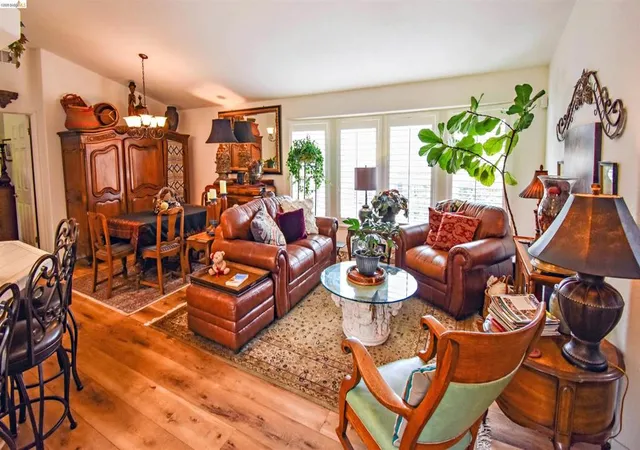
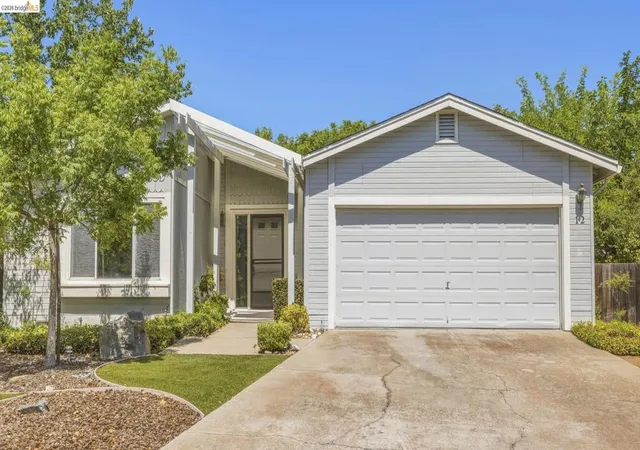
OPEN HOUSE SATURDAY 9/26, 10-1:00! Looking for one of the best entertaining & spacious backyards in the Sonora Hills 55+ active community? Pride of Ownership shines throughout this beautifully maintained home located in the peaceful and highly sought-after 55+ community of Sonora Hills! Offering approximately 1,500 square feet of comfortable living space, this inviting home features 2 bedrooms, 2 bathrooms, plus a versatile bonus room ideal for a home office, den, hobby room, or additional sleeping area. Step inside to discover updated flooring that flows throughout the home, creating a warm and cohesive feel. The spacious living room and formal dining area blend seamlessly together, offering the perfect setup for entertaining family and friends. Just off the living area, the flexible bonus room adds extra functionality to fit your lifestyle needs. The kitchen is both practical and welcoming with tile countertops, ample prep space, and a convenient breakfast bar. Adjacent to the kitchen, the sunny breakfast nook provides the perfect spot for casual dining and offers direct access to the backyard patio. The guest bedroom and guest bath are thoughtfully located near the front of the home for privacy and convenience. Tucked away at the opposite end of the home, the spacious primary suite serves as a relaxing retreat complete with a large walk-in closet and private access to the backyard patio. The primary bath features dual vanities, a soaking tub, stall shower, and additional cabinetry for storage. Enjoy outdoor living in the private and low-maintenance backyard designed for relaxation and entertaining, featuring a spacious concrete patio covered by a pergola and surrounded by natural vegetation for added privacy. Additional highlights include Central Heat & Air plus a mini split for energy efficiency, an indoor utility room with storage cabinets and room for an additional freezer or fridge near the garage entry, attached garage with an abundance of storage cabinets, and public utilities. Located on leased land at $918 per month, residents enjoy an array of amenities including front yard maintenance, gated entry, private roads, street lighting, clubhouse, pool, and numerous recreational activities. Conveniently situated near shopping, medical facilities, the library, and the Tuolumne County Senior Center, this home offers comfort, convenience, and an exceptional lifestyle in beautiful Sonora. Fireplaces: NO
- Houzeo last checked: 4 minutes ago
- Listing updated: November 2, 2026 at 8:30 am
- Source: California Regional MLS-CA | MLS#: 41135592

Property Details
Status
Active
Type
Manufactured Mobile Home
No. of Stories
-
County
City
Neighborhood
--
Year Built
-
HOA Fees
-
Finished Area
- sqft
Lot Size
1,500 sqft lot
Basement Area
- sqft
MLS Name
California Regional MLS
MLS Number
41135592
MLS Status
Active
Days on Market
166
Cumulative Days on Market
127

Continue Your Journey in App
Find your dream home, receive real-time updates, and many more!
Continue Your Journey in App
Find your dream home, receive real-time updates, and many more!
Location
Facts & Features
Rooms
Bedrooms & bathrooms
Bedrooms: 2
Bathrooms: 2
Interior
Flooring
Laminate
Construction
Year Built
-
Home type
Manufactured In Park
Construction Materials
Wood Siding
Roof
Shingle
Utilities & Energy
Parking Features
Garage
Pool Features
In Ground
Other Features
Lot Features
Front Yard, Street Level, Yard
Patio And Porch Features
Patio
Subdivision Name
03u
Price History
| Date | Event | Price |
|---|---|---|
11/01/2026 Source: | Price Decreased | $275,000 -8.03% $0/sqft |
06/25/2026 Source: | Pending | $299,000 $0/sqft |
06/25/2026 Source: | Listed for Sale | $299,000 $0/sqft |
05/27/2026 Source: | Off Market | $299,000 $0/sqft |

Nearby Homes

Find Homes by Property Features in Sonora, CA


Based on information from California Regional Multiple Listing Service, Inc. as of Nov 04, 2026, 05:00AM and /or other sources. All data, including all measurements and calculations of area, is obtained from various sources and has not been, and will not be, verified by broker or MLS. All information should be independently reviewed and verified for accuracy. Properties may or may not be listed by the office/agent presenting the information. Information being provided is for consumers’ personal, non-commercial use and may not be used for any purpose other than to identify prospective properties consumers may be interested in purchasing. This website may not include listings or property addresses of sellers who have directed their listing brokers to withhold their listing or their property address from display on the Internet. © 2026 California Regional Multiple Listing Service. All Rights Reserved.
 Advertising Broker: William Johnson DRE #01463271 | William Johnson Brokerage
