- Overview
- Description
- Property Details
- Location
- Facts & Features
- Getting Around
- Nearby Homes

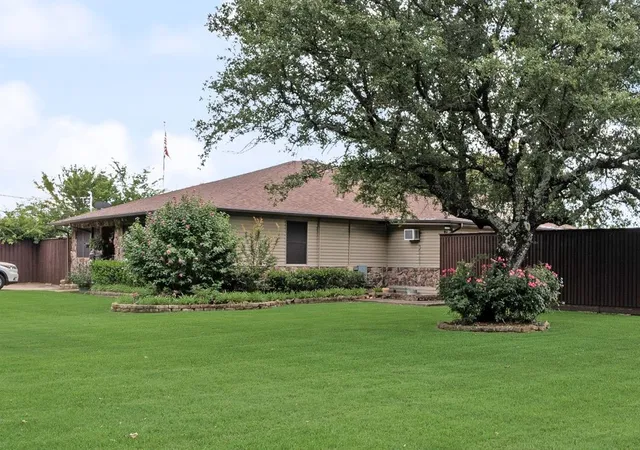


$1,300,000
Monthly Est:$6,471
 4 Beds
 2 Baths
2 full baths
 2,242sqft
12704 Garden Grove Dr, Dallas, TX 75253
$1,300,000
$6,471/moEst:
Get Pre-Approved
Single Family Residence
Built in 1962
$-- HOA
13.43 acres lot
$580/sq.ft
Description
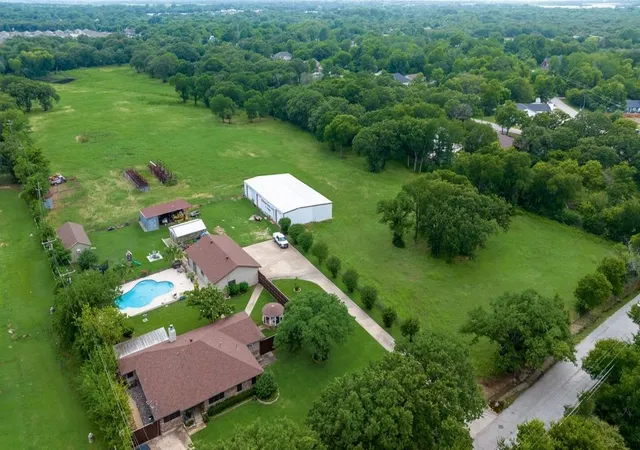
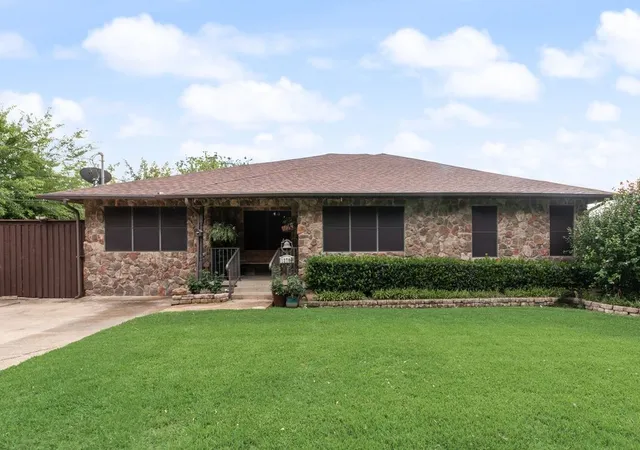
Experience the perfect combination of luxury, comfort, and versatility with this exceptional 4 bedroom, 2 bathroom estate situated on approximately 13.43 acres at the edge of Dallas, just minutes from major highways. Step inside to a welcoming living area centered around a cozy wood burning fireplace, creating the ideal gathering space for family and friends. The spacious primary suite serves as a private retreat, featuring a luxurious ensuite bath with a relaxing Jacuzzi tub, separate shower, and generous room to unwind. Adjacent to the primary suite is a versatile 22 by 10 bonus room, perfect for a home office, fitness room, nursery, hobby space, or whatever suits your lifestyle. Outdoor living is equally impressive. Enjoy entertaining or relaxing on the 27 by 12 covered patio overlooking the sparkling inground swimming pool, with ample space for lounging, outdoor dining and enjoying peaceful Texas sunsets. For car enthusiasts, business owners, hobbyists, or anyone needing substantial storage, this property offers an extraordinary collection of outbuildings and workshop space. Metal Shop 1, 50 by 50 with one 8 by 8 roll up door and two 8 by 10 roll up doors. Greenhouse 18 by 24. Farm Shed 23 by 30 open area with adjoining 23 by 10 covered section. Brown Building: 16 by 36. Metal Shop 2, 85 by 49 featuring one 10 by 12 roll up door and two 10 by 10 roll up doors with adjoining covered storage 85 by 20 open sided area currently used for hay storage. The rare 6 plus car garage capacity and extensive shop facilities provide endless possibilities for vehicle collections, equipment storage, workshops, home based businesses, agricultural use or recreational pursuits. This remarkable property offers the privacy and space of country living while maintaining convenient access to Dallas amenities. Opportunities like this are rare, don't miss your chance to own this one of a kind Texas retreat. So many more features to list about this property.
- Houzeo last checked: 5 hours ago
- Listing updated: October 4, 2026 at 5:23 pm
- Listing Provided by: Justin Guest | Coldwell Banker Apex, REALTORS (972) 564-1001
- Source: NTREIS MLS-TX | MLS#: 21300037

Property Details
Status
Active Under Contract
Type
Single Family Residence
No. of Stories
1
County
City
Neighborhood
Year Built
1962
HOA Fees
-
Finished Area
2,242 sqft
Lot Size
13.43 acres lot
Basement Area
- sqft
MLS Name
NTREIS MLS
MLS Number
21300037
MLS Status
ActiveUnderContract
Cumulative Days on Market
114

Continue Your Journey in App
Find your dream home, receive real-time updates, and many more!
Download App
Continue Your Journey in App
Find your dream home, receive real-time updates, and many more!
Location
Facts & Features
Rooms
Bedrooms & bathrooms
Bedrooms: 4
Bathrooms: 2
Bedroom
Level: First
Area: 80.00 Square Feet
Dimensions: 10 x 8
MudRoom
Level: First
Area: 36.00 Square Feet
Dimensions: 6 x 6
LivingRoom
Level: First
Area: 300.00 Square Feet
Dimensions: 20 x 15
Workshop
Level: First
Area: 220.00 Square Feet
Dimensions: 22 x 10
PrimaryBedroom
Level: First
Area: 242.00 Square Feet
Dimensions: 22 x 11
Bedroom
Level: First
Area: 150.00 Square Feet
Dimensions: 15 x 10
Bedroom
Level: First
Area: 130.00 Square Feet
Dimensions: 13 x 10
Kitchen
Level: First
Area: 78.00 Square Feet
Dimensions: 13 x 6
BreakfastRoomNook
Level: First
Area: 72.00 Square Feet
Dimensions: 9 x 8
LivingRoom
Level: First
Area: 176.00 Square Feet
Dimensions: 16 x 11
Interior
Sewer
Public Sewer
Interior Features
Eat In Kitchen, Pantry, Paneling Wainscoting, Walk In Closets
Appliances
Dishwasher, Electric Range, Microwave
Window Features
Window Coverings
Exterior Features
Rain Gutters
Flooring
Carpet, Ceramic Tile
Cooling
Attic Fan, Ceiling Fans, Electric
Heating
Electric
Construction
Year Built
Year Built: 1962
Home type
Single Family Residence
Property Condition
Resale
Foundation Details
Pillar Post Pier
Architectural Style
Traditional, Detached
Roof
Composition
Construction Materials
Rock, Stone
Utilities & Energy
Security Features
Security System, Security Gate
Water Source
Public
Fireplace Features
Stone, Wood Burning
Utilities
Sewer Available, Water Available
Parking Features
Concrete
Pool Features
In Ground, Pool
Other Features
Patio And Porch Features
Deck, Covered
Lot Features
Acreage, Agricultural, Landscaped, Pond On Lot, Many Trees
Subdivision Name
4dsd62
Price History
| Date | Event | Price |
|---|---|---|
09/15/2026 Source: | Contingent (Active Under Contract) | $1,300,000 $580/sqft |
07/31/2026 Source: #21300037 | Price Decreased | $1,300,000 -7.14% $580/sqft |
06/12/2026 Source: | Price Increased | $1,400,000 +7.69% $624/sqft |
06/12/2026 Source: | Listed for Sale | $1,300,000 $580/sqft |

Nearby Homes


Find Homes by Property Features in Dallas, TX
Nearby New Homes For Sale

Based on information from the North Texas Real Estate Information Systems, Inc., through Oct 09, 2026, 02:30PM. Information is provided exclusively for consumers’ personal, non-commercial use. It may not be used for any purpose other than to identify prospective properties consumers may be interested in purchasing. Data is deemed reliable but is not guaranteed accurate. This website may not include listings or property addresses of sellers who have directed their listing brokers to withhold their listing or their property address from display on the Internet. ©2026 North Texas Real Estate Information Systems, Inc. All Rights Reserved.
 Advertising Broker: Michelle Brecker | Pathway To Home Realty