- Overview
- Description
- Property Details
- Location
- HOA Management
- Facts & Features
- Getting Around
- Nearby Homes



$410,000
Monthly Est:$2,041
 3 Beds
 3 Baths
2 full baths + 1 half bath
 1,721sqft
12709 Burmah Ct, Odessa, FL 33556
$410,000
$2,041/moEst:
Get Pre-Approved
Townhouse
Built in 1990
$515.67/mo HOA
3,114 sqft lot
$238/sq.ft
Description
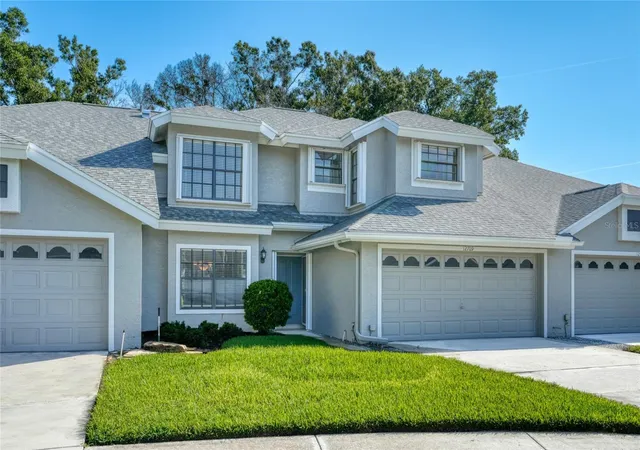
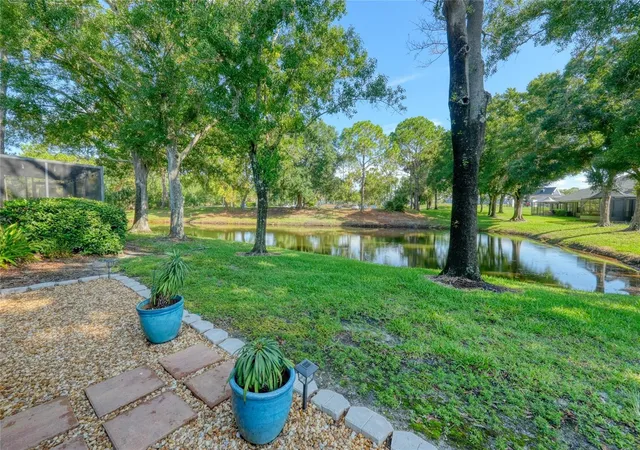
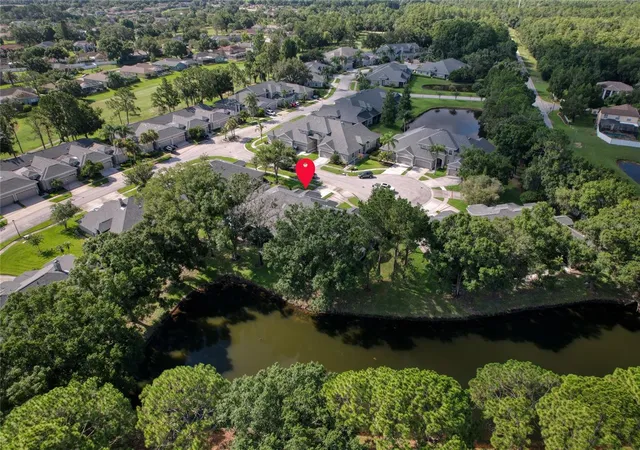
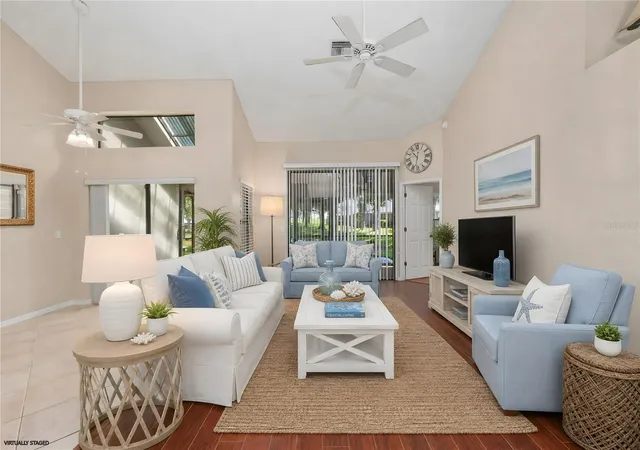
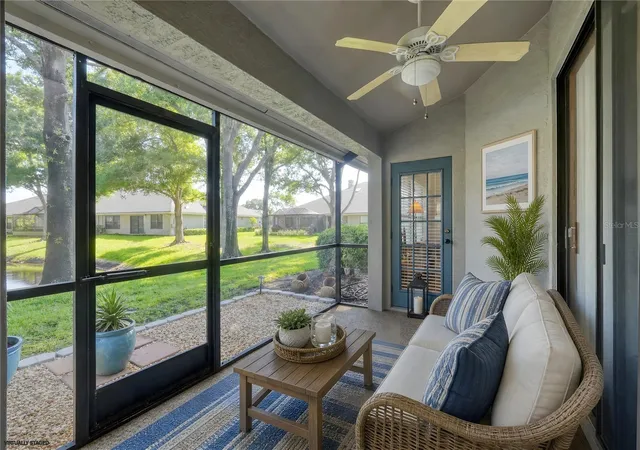
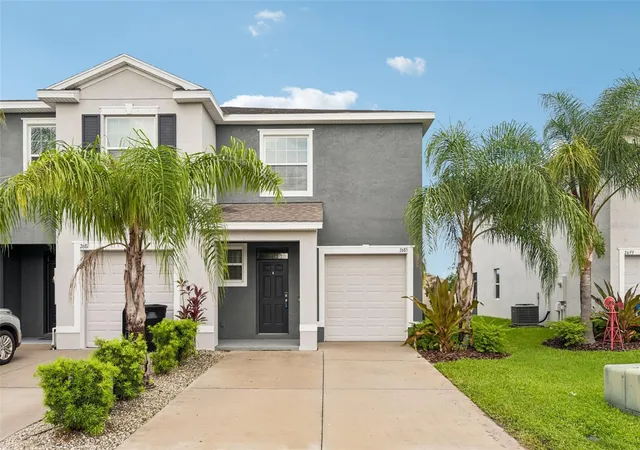
Rare pond-view townhome offering genuine maintenance-free living in Royal Troon, one of the most desirable villages within The Eagles. The association handles roof replacement and exterior painting, along with grounds care, gutter cleaning, building pest control, termite protection, and professional management, taking many of the costly and time-consuming exterior responsibilities off the homeowner's plate. Located within the boundaries of A-rated Bryant Elementary, Farnell Middle, and Sickles High School, this 3-bedroom, 2.5-bath residence is not in a flood zone, with no flood insurance required, and has no CDD. Tucked along a quiet cul-de-sac, the home offers 1,721 square feet, an attached 2-car garage, a first-floor primary suite, and peaceful pond views. Inside, a soaring 17-foot vaulted ceiling brings impressive volume and natural light to the main living area. Vinyl flooring and an electric fireplace create a warm, inviting setting, while the open living and dining spaces connect naturally to the kitchen. The kitchen features stainless steel appliances, generous cabinetry and countertop space, and an adjoining casual dining area overlooking the screened lanai. The first-floor primary suite offers privacy and convenience, along with an en-suite bathroom featuring dual sinks, a soaking tub, and a separate walk-in shower. Upstairs, two spacious secondary bedrooms share a Jack-and-Jill bathroom, providing flexibility for guests or an office. Step outside to the screened lanai and enjoy relaxing pond views framed by mature trees and visiting wildlife. Major improvements include a NEW ROOF, a 2017 air-conditioning system, updated ductwork, new water heater, washer and dryer, new exterior paint, and vinyl flooring, allowing the next owner to move right in without a long list of immediate projects. The home also includes a hurricane shutter for the front entrance. Royal Troon combines the convenience of maintenance-free living with the privacy and space of a home. Beyond the village, The Eagles offers a beautiful 24-hour guard-gated golf-community setting with two golf courses, clubhouse dining, tennis courts, parks, playgrounds, sidewalks, and abundant green space. Conveniently located near Westchase, Tampa International Airport, shopping, restaurants, and the Gulf beaches.
- Houzeo last checked: 12 hours ago
- Listing updated: October 2, 2026 at 4:41 pm
- Listing Provided by: Carsten Prause (727) 871-6686 | CHARLES RUTENBERG REALTY INC (727) 538-9200
- Source: Stellar MLS-FL | MLS#: TB8516861

Property Details
Status
Active
Type
Townhouse
No. of Stories
-
County
City
Neighborhood
--
Year Built
1990
HOA Fees
$515.67/mo
Finished Area
1,721 sqft
Lot Size
3,114 sqft lot
Basement Area
- sqft
MLS Name
Stellar MLS
MLS Number
TB8516861
MLS Status
Active
Days on Market
84
Cumulative Days on Market
64

Continue Your Journey in App
Find your dream home, receive real-time updates, and many more!
Download App
Continue Your Journey in App
Find your dream home, receive real-time updates, and many more!
Location
HOA Management
Property Group of Central Florida/ Leigh Slement
HOA Fees
$1,317/ Quarterly
Eagles Master Association
HOA Fees
$460/ Semi-Annually
Amenities
 Amenities and services may be covered by one or multiple associations and service providers.
 Golf
Golf
 Security Gate
 Maintenance
 Club House
 Security Guard
 Tennis
 Park Playground
 Common Area Taxes
Private Road
Escrow Reserves Fund
Disclaimer: Amenities are based on third-party information and may vary; buyers must independently verify all amenities, as information is deemed reliable but not guaranteed.
Facts & Features
Rooms
Bedrooms & bathrooms
Bedrooms: 3
Bathrooms: 3
Kitchen
Level: First
Area: 96.00 Square Feet
Dimensions: 12x8
Family Room
Level: First
Area: 208.00 Square Feet
Dimensions: 16x13
Primary Bedroom
Level: First
Area: 208.00 Square Feet
Dimensions: 13x16
Primary Bathroom
Level: First
Area: 143.00 Square Feet
Dimensions: 13x11
Bedroom 2
Level: Second
Area: 156.00 Square Feet
Dimensions: 13x12
Bathroom 2
Level: Second
Area: 15.00 Square Feet
Dimensions: 3x5
Bedroom 3
Level: Second
Area: 156.00 Square Feet
Dimensions: 12x13
Laundry
Level: First
Area: 45.00 Square Feet
Dimensions: 9x5
Dining Room
Level: First
Area: 132.00 Square Feet
Dimensions: 11x12
Interior
Interior Features
Ceiling Fans(s), Thermostat, Walk In Closet(s)
Appliances
Cooktop, Dishwasher, Disposal, Dryer, Electric Water Heater, Ice Maker, Microwave, Range, Refrigerator, Washer
Sewer
Public Sewer
Heating
Electric
Flooring
Carpet, Laminate, Tile, Vinyl
Cooling
Central Air
Exterior Features
Hurricane Shutters, Private Mailbox
Construction
Year Built
Year Built: 1990
Home type
Townhouse
Foundation Details
Slab
Construction Materials
Stucco
Roof
Shingle
Utilities & Energy
Laundry Features
Laundry Room
Fireplace Features
Electric, Family Room
Association Amenities
Clubhouse, Gated, Golf Course, Playground, Security, Tennis Court(s)
Utilities
Bb/hs Internet Available, Electricity Connected, Sewer Connected, Water Connected
Water Source
Public
Other Features
Subdivision Name
Royal Troon Village
Community Features
Clubhouse, Deed Restrictions, Gated Community Guard, Golf, Park, Playground, Restaurant, Sidewalks, Tennis Court(s)
Lot Features
Cul De Sac
Patio And Porch Features
Patio
Price History
| Date | Event | Price |
|---|---|---|
07/30/2026 Source: | Listed for Sale | $410,000 -4.43% $238/sqft |
07/17/2026 Source: | Pending | $429,000 +71.67% $249/sqft |
11/16/2016 Source: | Price Increased | $249,900 +5.44% $145/sqft |
11/16/2016 Source: | Price Increased | $237,000 +5.33% $138/sqft |
03/30/2010 Source: | Price Decreased | $225,000 -13.43% $131/sqft |

Show more
Nearby Homes


Find Homes by Property Features in Odessa, FL

Based on information from Stellar MLS® through Oct 09, 2026, 02:30PM as submitted to and distributed by MLS GRID. All data is obtained from various sources and may not have been verified by the broker or MLS GRID. Supplied Open House Information is subject to change without notice. All information should be independently reviewed and verified for accuracy. Properties may or may not be listed by the office/agent presenting the information. IDX information is provided exclusively for consumers’ personal non-commercial use. It may not be used for any purpose other than to identify prospective properties consumers may be interested in purchasing. The data is deemed reliable but is not guaranteed by MLS GRID. The use of the MLS GRID Data may be subject to an end-user license agreement prescribed by the Member Participant’s applicable MLS, if any, and as amended from time to time. © 2026 Stellar MLS. All Rights Reserved.
 Advertising Broker: Fred McGill | Simple Showing, Inc