- Overview
- Description
- Property Details
- Location
- Facts & Features
- Getting Around
- Nearby Homes
 Price Drop: $100K (09/25)
 No HOA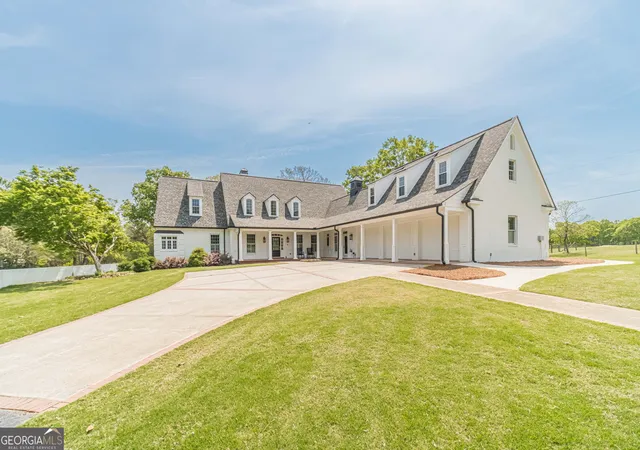
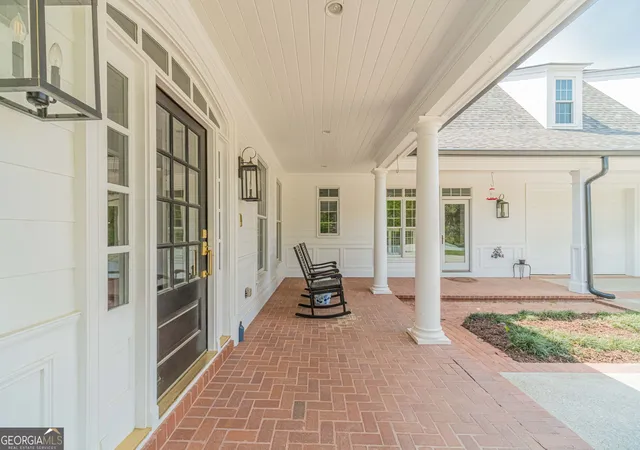

Street View
$1,495,000
Monthly Est:$7,441
 7 Beds
 8 Baths
7 full baths + 1 half bath
 10,776sqft
1271 Carl Davis Rd, Monroe, GA 30655
$1,495,000
$7,441/moEst:
Get Pre-Approved
Single Family Residence
Built in 1999
$-- HOA
8.04 acres lot
$139/sq.ft
Description
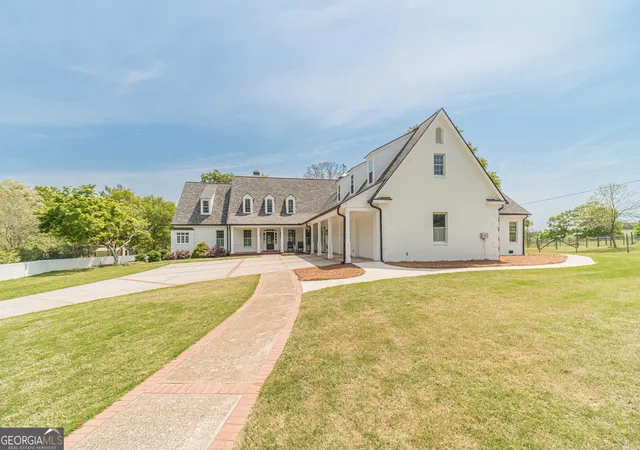
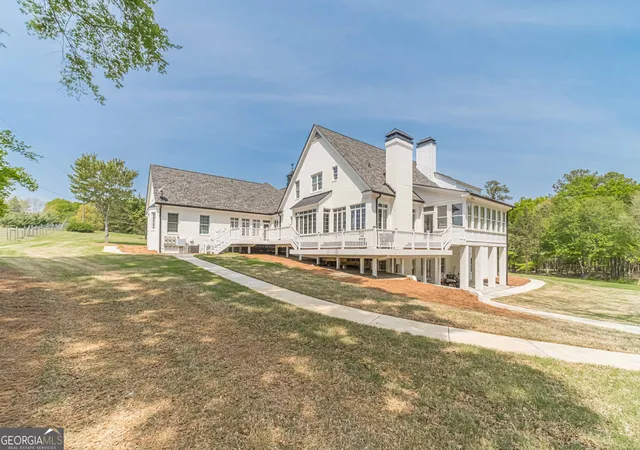
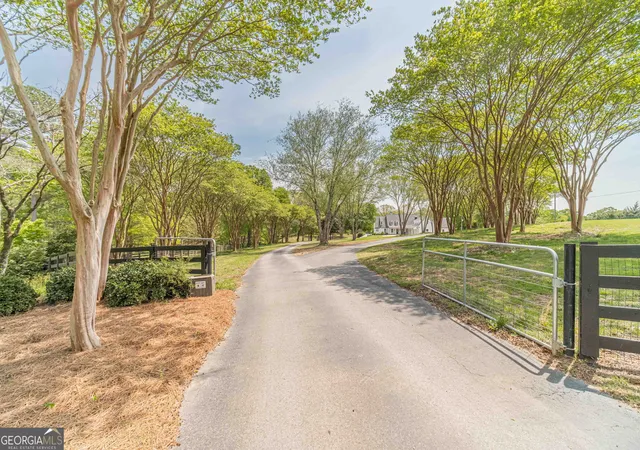
If you've been searching for a home that offers privacy, space, and something truly special, this custom-built Southern estate in Monroe is one you need to see. Sitting on 8 private acres, this four-sided brick home blends timeless Southern style with the comfort and updates of modern living. The main level was designed with everyday living in mind. The spacious primary suite is tucked away on the main floor and features a beautifully updated spa-like bath with a steam shower and oversized walk-in closet. There's also a guest suite on the main, plus a separate in-law suite or guest cottage with its own living room, bedroom, and full bath-perfect for extended family, guests, or multi-generational living. At the heart of the home is the recently updated chef's kitchen with a large island, abundant cabinetry, and plenty of room to gather. It opens into a cozy keeping room filled with natural light, creating the kind of space where everyone naturally wants to spend time. Upstairs, you'll find four spacious bedrooms, each with its own private en-suite bath, so family and guests have plenty of space and privacy. Need even more room? The finished basement has its own full kitchen, bedroom, and bathroom, giving you endless possibilities for entertaining, guests, recreation, or additional living space. Outside, the large wrap-around Trex deck is the perfect place to slow down and enjoy the peaceful setting. Whether you're hosting a crowd, enjoying dinner outside, or simply taking in the privacy of your 8 acres, this property gives you plenty of room to make it your own. With a three-car garage, multiple living spaces, incredible privacy, and room for everyone, this isn't your everyday home. It's the kind of property that's hard to find and even harder to replace.
- Houzeo last checked: 4 minutes ago
- Listing updated: September 25, 2026 at 7:34 pm
- Listing Provided by: | Keller Williams Realty Atl. Partners (678) 808-1300
- Source: Georgia MLS-GA | MLS#: 10801109

Property Details
Status
Active
Type
Single Family Residence
No. of Stories
-
County
City
Neighborhood
--
Year Built
1999
HOA Fees
-
Finished Area
10,776 sqft
Lot Size
8.04 acres lot
Basement Area
- sqft
MLS Name
Georgia MLS
MLS Number
10801109
MLS Status
Price Change
Days on Market
95
Cumulative Days on Market
79

Continue Your Journey in App
Find your dream home, receive real-time updates, and many more!
Download App
Continue Your Journey in App
Find your dream home, receive real-time updates, and many more!
Location
Facts & Features
Rooms
Bedrooms & bathrooms
Bedrooms: 7
Bathrooms: 8
Interior
Cooling
Ceiling Fan(s), Electric
Interior Features
Central Vacuum, Double Vanity, High Ceilings, Master On Main Level, Separate Shower, Soaking Tub, Split Bedroom Plan, Entrance Foyer, Vaulted Ceiling(s), Walk In Closet(s)
Appliances
Double Oven, Electric Water Heater, Refrigerator, Stainless Steel Appliance(s)
Sewer
Septic Tank
Window Features
Double Pane Windows
Flooring
Carpet, Tile
Heating
Natural Gas
Exterior Features
Sprinkler System
Construction
Year Built
Year Built: 1999
Home type
Single Family Residence
Construction Materials
Brick
Roof
Other
Architectural Style
Brick 4 Side, Traditional
Property Condition
Updated/remodeled
Utilities & Energy
Security Features
Carbon Monoxide Detector(s), Smoke Detector(s)
Water Source
Private
Utilities
Phone Available
Basement
Bath Finished, Concrete, Daylight, Finished, Full
Electric
220 Volts
Fireplace Features
Basement, Factory Built, Living Room
Parking Features
Garage, Side/rear Entrance
Laundry Features
Other
Other Features
Subdivision Name
None
Community Features
None
Lot Features
Level
Patio And Porch Features
Deck, Porch
Price History
| Date | Event | Price |
|---|---|---|
09/25/2026 Source: | Price Decreased | $1,495,000 -6.27% $139/sqft |
09/09/2026 Source: | Price Increased | $1,595,000 +0.63% $148/sqft |
08/17/2026 Source: | Price Increased | $1,585,000 +6.02% $147/sqft |
07/08/2026 Source: | Listed for Sale | $1,495,000 -5.08% $139/sqft |
07/08/2026 Source: | Price Decreased | $1,575,000 -12.40% $146/sqft |


Show more
Nearby Homes

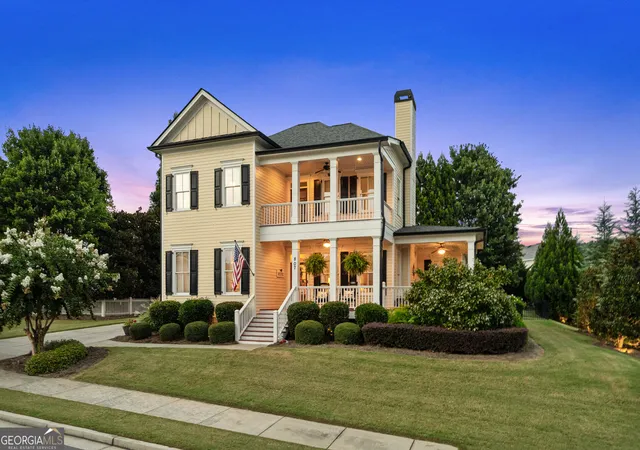
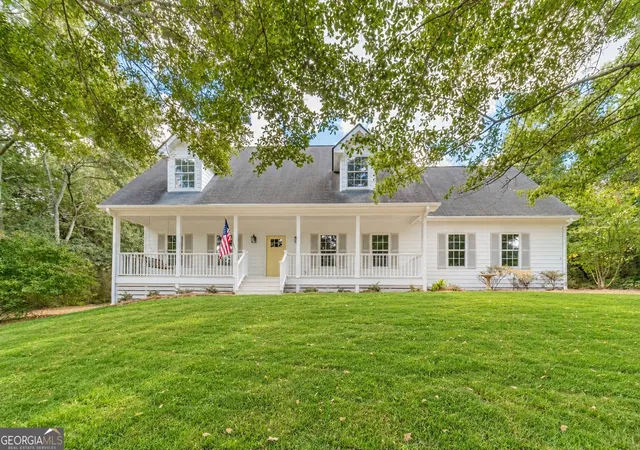
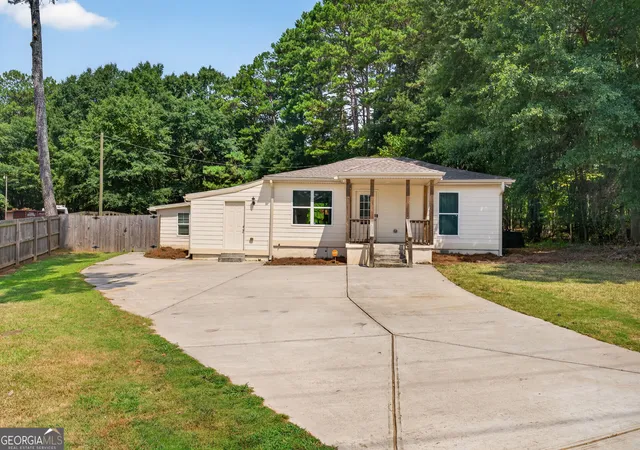



Find Homes by Property Features in Monroe, GA
Nearby New Homes For Sale


Information Deemed Reliable But Not Guaranteed. © 2026 Georgia Multiple Listing Service. All Rights Reserved.
 Advertising Broker: Fred McGill | Simple Showing, Inc