- Overview
- Description
- Property Details
- Location
- HOA Management
- Facts & Features
- Getting Around
- Nearby Homes



$515,000
Monthly Est:$2,563
 3 Beds
 4 Baths
3 full baths + 1 half bath
 2,039sqft
1271 Eames Green NW, Atlanta, GA 30318
$515,000
$2,563/moEst:
Get Pre-Approved
Townhouse
Built in 2005
$350/mo HOA
1,306.8 sqft lot
$253/sq.ft
Description
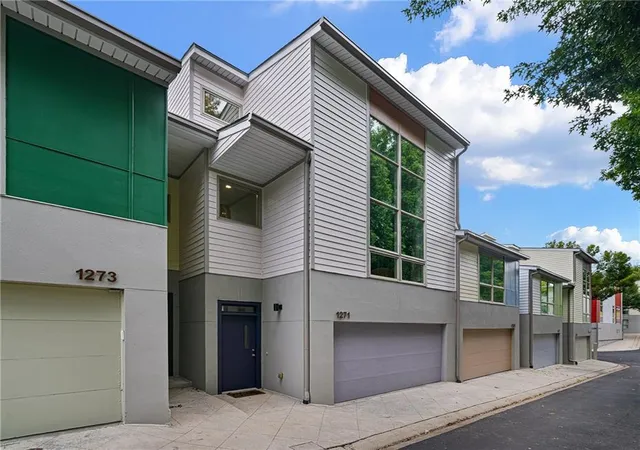
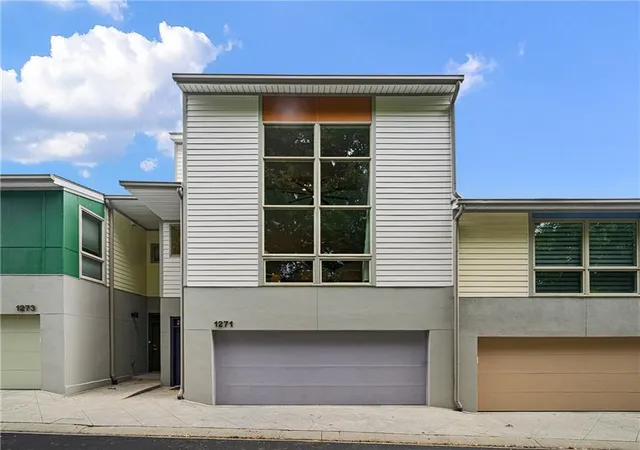
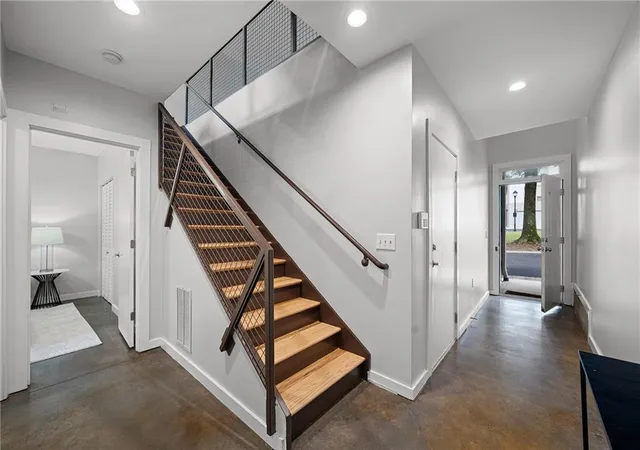
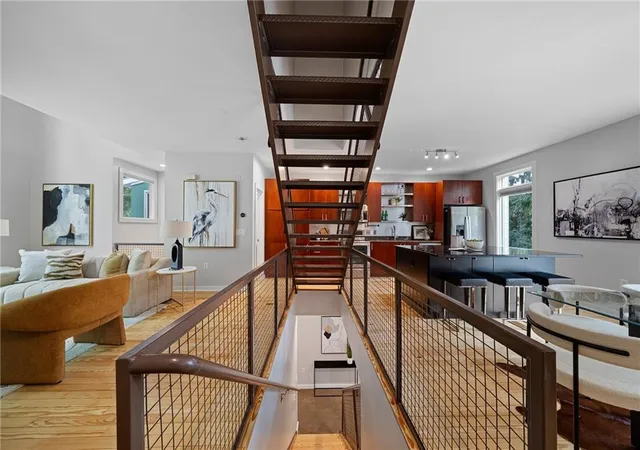
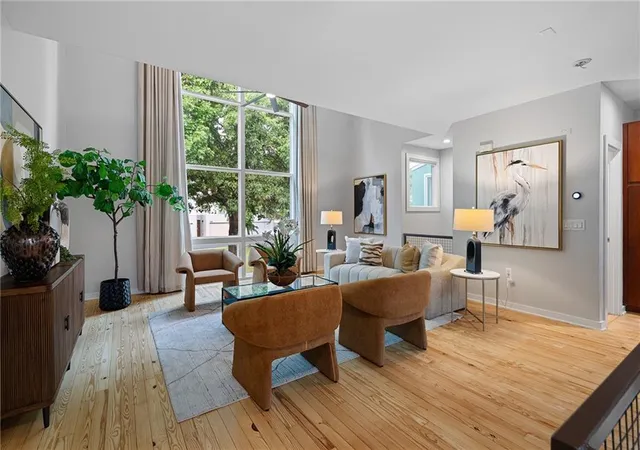
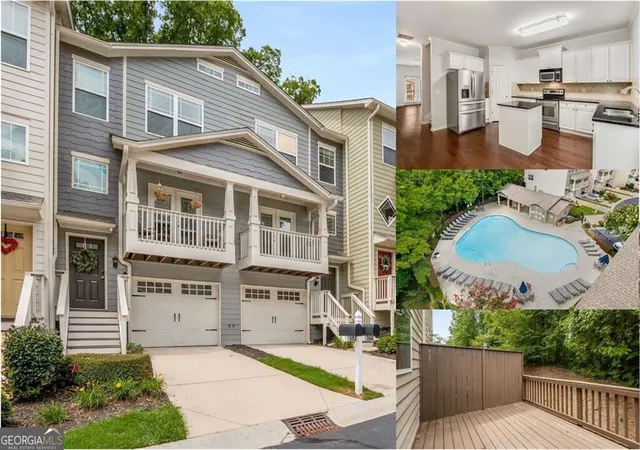
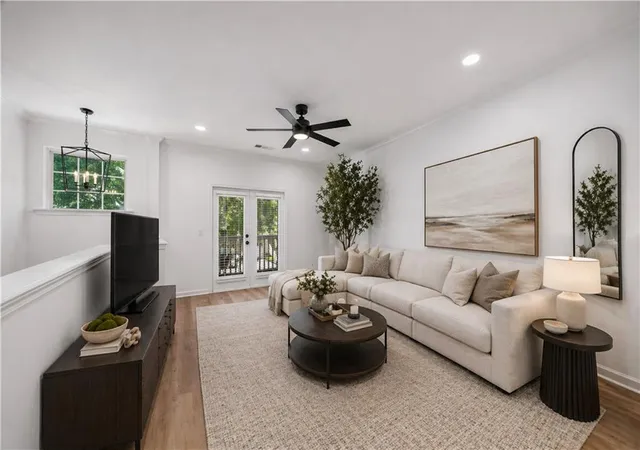
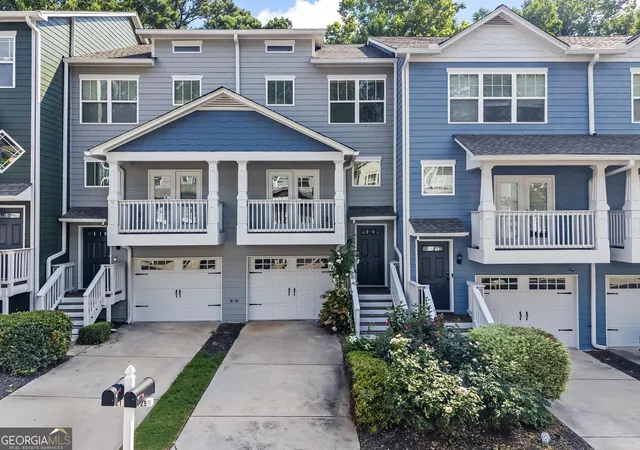
Largest floorplan in the community overlooking green space now available in M West, a pioneering community on the westside that blazed a trail for Bacchanalia and Star Provisions, Top Golf, The Works and more, now all walkable from this gated neighborhood. Modern design with soaring ceilings and oversized windows mean no shortage of natural light in any portion of the home. Floating in the center of the home, the staircase serves to separate the living and kitchen spaces while leaving clear sight lines for a true open-concept floor plan. Custom island with an abundance of storage and wine refrigerator, updated Kitchen-Aid appliances and an additional built-in buffet with storage in the dining area among the features you'll be hard pressed to find in other homes within the community. The focal point of the living space is the floor to ceiling window spanning two levels, up to the loft overlooking the living room. Custom window treatments remain to ensure light control and privacy. The balcony off of the dining area is a wonderful way to step outside without having to schlep down a flight of stairs - should you decide the professionally landscaped yard with turf is where you want to go, wind down the spiral staircase to get there without going back inside. The primary suite, located on the upper level boasts more huge windows with a beautiful view of Atlanta's canopy of trees and a little glimpse of the skyline. Opposite the primary is an open loft bedroom with an attached full bathroom. On the entry level, the third bedroom and full bath along with laundry, garage, storage and backyard access make it the ultimate roommate set-up, great home office or guest quarters. Tenants have full access to community amenities including the pool, gym, clubhouse and dog parks. Fresh paint, refinished floors, New LVP upstairs and a brand New HVAC! Sellers have also replaced the hot water heater, garage door and opener and wood borders around back yard turf... Truly turn-key. Incredible amount of non-cookie cutter space for the money with so much to do in the immediate area, a straight shot to Truist and Mercedes Benz Stadiums + minutes from Atlanta's largest park and right on the Beltline why live anywhere else?
- Houzeo last checked: 12 hours ago
- Listing updated: September 29, 2026 at 12:03 pm
- Listing Provided by: BRENDAN WRIGHT (404) 661-4740 | Atlanta Fine Homes Sotheby's International (404) 874-0300
- Source: First Multiple Listing Service-GA | MLS#: 7844574

Property Details
Status
Active
Type
Townhouse
No. of Stories
-
County
City
Neighborhood
Year Built
2005
HOA Fees
$350/mo
Finished Area
2,039 sqft
Lot Size
1,306.8 sqft lot
Basement Area
- sqft
MLS Name
First Multiple Listing Service
MLS Number
7844574
MLS Status
Active
Days on Market
29

Continue Your Journey in App
Find your dream home, receive real-time updates, and many more!
Download App
Continue Your Journey in App
Find your dream home, receive real-time updates, and many more!
Location
HOA Management
N/A
HOA Fees
$350/ Monthly
Amenities
 Amenities and services may be covered by one or multiple associations and service providers.
 Sewer
 Maintenance
 Security Guard
 Reserve Fund
Disclaimer: Amenities are based on third-party information and may vary; buyers must independently verify all amenities, as information is deemed reliable but not guaranteed.
Facts & Features
Rooms
Bedrooms & bathrooms
Bedrooms: 3
Bathrooms: 4
Interior
Interior Features
Entrance Foyer 2 Story, High Ceilings 10 Ft Lower, High Ceilings 10 Ft Main, High Speed Internet, Walk In Closet(s)
Appliances
Dishwasher, Dryer, Electric Range
Cooling
Ceiling Fan(s), Central Air, Electric Air Filter, Zoned
Exterior Features
Private Yard, Rear Stairs
Heating
Electric, Forced Air, Heat Pump
Window Features
Insulated Windows, Wood Frames
Sewer
Public Sewer
Flooring
Concrete, Hardwood, Laminate
Construction
Year Built
Year Built: 2005
Home type
Townhouse
Property Condition
Resale
Architectural Style
Modern, Townhouse
Roof
Composition
Foundation Details
Slab
Construction Materials
Frame, Other
Utilities & Energy
Security Features
Fire Alarm, Security Gate, Security Lights, Smoke Detector(s)
Pool Features
None
Laundry Features
Lower Level
Electric
110 Volts, 220 Volts In Laundry
Fireplace Features
None
Water Source
Public
Utilities
Cable Available, Electricity Available, Phone Available, Sewer Available, Underground Utilities
Parking Features
Attached, Garage, Garage Door Opener, On Street
Basement
None
Other Features
Community Features
Clubhouse, Dog Park, Fitness Center, Gated, Homeowners Assoc, Near Beltline, Near Public Transport, Near Shopping, Near Trails/greenway, Park, Pool, Sidewalks
Patio And Porch Features
Rear Porch
Subdivision Name
M West
Lot Features
Back Yard, Level
Price History
| Date | Event | Price |
|---|---|---|
09/25/2026 Source: | Listed for Sale | $515,000 +15993.75% $253/sqft |
01/06/2025 Source: | Sold | $3,200 +12.28% $2/sqft |
11/27/2024 Source: | Price Decreased | $2,850 -10.94% $1/sqft |
10/18/2024 Source: | Off Market | $3,200 -1.54% $2/sqft |
02/01/2023 Source: | Sold | $3,250 $2/sqft |


Nearby Homes




Find Homes by Property Features in Atlanta, GA
Nearby New Homes For Sale

Listings identified with the FMLS IDX logo come from FMLS and are held by brokerage firms other than the owner of this website. The listing brokerage is identified in any listing details. Information is deemed reliable but is not guaranteed. If you believe any FMLS listing contains material that infringes your copyrighted work, please click here to review our DMCA policy and learn how to submit a takedown request. © 2026 First Multiple Listing Service, Inc.
The listing broker’s offer of compensation is made only to participants of the MLS where the listing is filed.
 Advertising Broker: Fred McGill | Simple Showing, Inc
