- Overview
- Description
- Property Details
- Location
- Facts & Features
- Getting Around
- Nearby Homes



$2,995,000
Monthly Est:$14,907
 5 Beds
 5 Baths
5 full baths
 4,182sqft
1271 Fm 3496, Gainesville, TX 76240
$2,995,000
$14,907/moEst:
Get Pre-Approved
Farm
Built in 2001
$-- HOA
61.15 acres lot
$716/sq.ft
Description
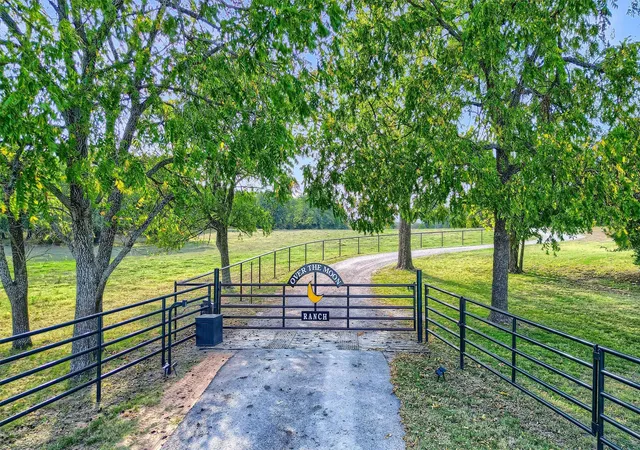
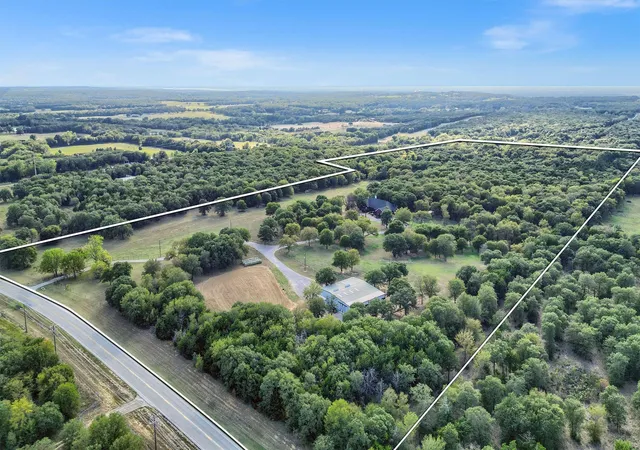
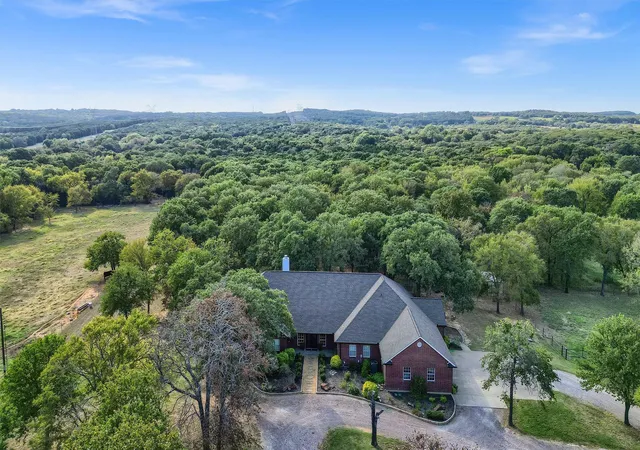
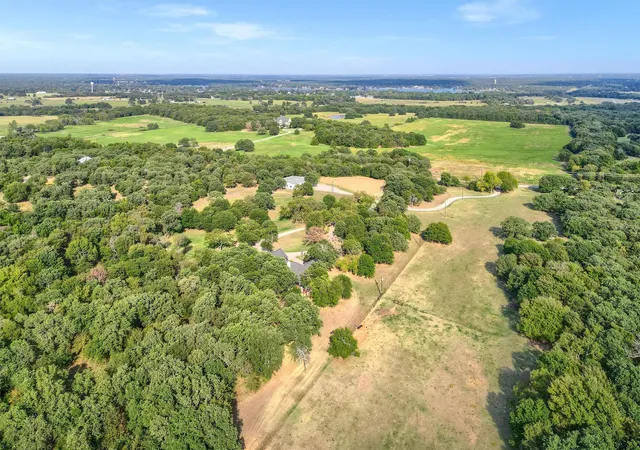
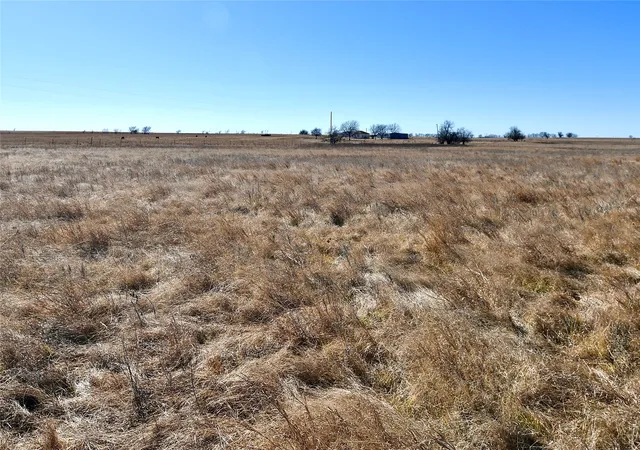
Welcome to a ranch where luxury, privacy, and natural beauty exist in perfect harmony. Nestled on 61.15 picturesque acres, this extraordinary property offers the peaceful lifestyle you've been searching for. Towering live oaks, mature pecan trees, rolling improved pastures, and wooded acreage create a breathtaking landscape ideal for livestock, recreation, hunting, or simply enjoying the serenity of the outdoors. The wooded areas also offer the flexibility to expand pasture if desired. At the heart of the property is a beautifully remodeled 4,182-square-foot residence designed for both everyday comfort and effortless entertaining. The home features five spacious bedrooms and five bathrooms, including four private ensuite bedrooms, along with expansive living spaces, designer finishes, and high-end appliances that blend timeless elegance with modern convenience.
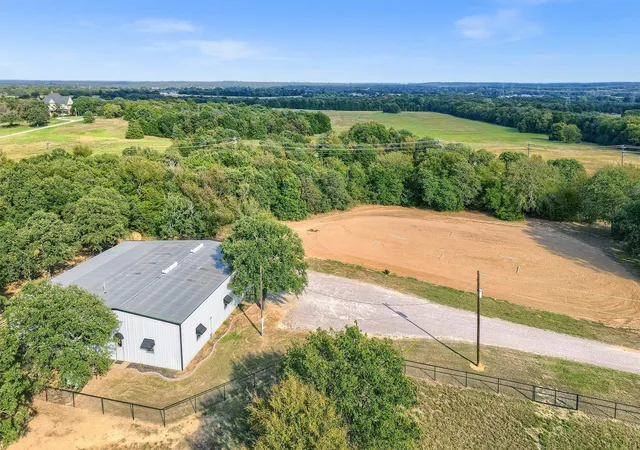
Outdoor living is equally impressive, with inviting gathering spaces, including a cozy fire pit where family and friends can relax beneath the Texas sky. Every detail of this ranch has been thoughtfully designed to support an exceptional country lifestyle without sacrificing luxury. Equestrian enthusiasts will appreciate the outstanding horse facilities, including a beautiful five-stall barn with 12' x 12' stalls, a fully furnished 912-square-foot apartment ideal for a caretaker, trainer, or guests, and a 125' x 200' outdoor riding arena ready for training or recreation. Whether you're seeking a working ranch, an equestrian retreat, or a private family estate, this remarkable property offers endless possibilities in an unforgettable setting.
Once you experience it, you'll understand why it has earned its name. Check out the video under Virtual Tours to see how incredible this property really is. Contact listing agent if interested in discussing financing options. Call for your appointment now!
- Houzeo last checked: 3 hours ago
- Listing updated: September 15, 2026 at 1:49 am
- Listing Provided by: Lynda Weaver (903) 436-2632 , Kimberly Tillman | Lake & Country Realty, LLC (940) 580-2240
- Source: NTREIS MLS-TX | MLS#: 21315143

Property Details
Status
Active Under Contract
Type
Land
No. of Stories
1
County
City
Neighborhood
--
Year Built
2001
HOA Fees
-
Finished Area
4,182 sqft
Lot Size
61.15 acres lot
Basement Area
- sqft
MLS Name
NTREIS MLS
MLS Number
21315143
MLS Status
ActiveUnderContract
Cumulative Days on Market
78

Continue Your Journey in App
Find your dream home, receive real-time updates, and many more!
Download App
Continue Your Journey in App
Find your dream home, receive real-time updates, and many more!
Location
Facts & Features
Rooms
Bedrooms & bathrooms
Bedrooms: 5
Bathrooms: 5
Bedroom
Level: First
Area: 143.00 Square Feet
Dimensions: 13 x 11
UtilityRoom
Level: First
Area: 64.00 Square Feet
Dimensions: 8 x 8
Bedroom
Level: First
Area: 143.00 Square Feet
Dimensions: 13 x 11
Bedroom
Level: First
Area: 143.00 Square Feet
Dimensions: 13 x 11
Bedroom
Level: First
Area: 143.00 Square Feet
Dimensions: 13 x 11
PrimaryBedroom
Level: First
Area: 340.00 Square Feet
Dimensions: 20 x 17
DiningRoom
Level: First
Area: 150.00 Square Feet
Dimensions: 15 x 10
Kitchen
Level: First
Area: 225.00 Square Feet
Dimensions: 15 x 15
LivingRoom
Level: First
Area: 676.00 Square Feet
Dimensions: 26 x 26
LivingRoom
Level: First
Area: 676.00 Square Feet
Dimensions: 26 x 26
Interior
Exterior Features
Built In Barbecue, Barbecue, Fire Pit, Gas Grill, Lighting, Outdoor Kitchen, Private Entrance, Rain Gutters
Appliances
Some Gas Appliances, Built In Refrigerator, Dryer, Dishwasher, Electric Oven, Electric Water Heater, Gas Cooktop, Disposal, Microwave, Plumbed For Gas, Range, Refrigerator, Some Commercial Grade, Tankless Water Heater, Vented Exhaust Fan, Water Purifier
Heating
Central, Electric, Fireplaces, Zoned
Interior Features
Wet Bar, Built In Features, Dry Bar, Decorative Designer Lighting Fixtures, Eat In Kitchen, Granite Counters, High Speed Internet, Kitchen Island, Multiple Master Suites, Open Floorplan, Pantry, Vaulted Ceilings, Walk In Closets, Wired For Sound
Flooring
Carpet, Hardwood
Sewer
Aerobic Septic
Cooling
Central Air, Ceiling Fans, Electric
Construction
Year Built
Year Built: 2001
Home type
Farm
Construction Materials
Brick
Architectural Style
Ranch, Traditional, Farmhouse
Property Condition
Resale
Foundation Details
Slab
Roof
Composition, Shingle
Utilities & Energy
Security Features
Fire Alarm, Security Gate, Smoke Detectors
Fireplace Features
Propane
Parking Features
Additional Parking, Circular Driveway, Concrete, Door Multi, Driveway, Garage, Garage Door Opener, Lighted, Garage Faces Side
Utilities
Electricity Connected, None, Septic Available, Separate Meters, Sewer Not Available, Underground Utilities, Water Available
Water Source
Community Coop
Pool Features
None
Other Features
Subdivision Name
Rhodes Wr
Disclosures
Accessory Dwelling Unit
Lot Features
Acreage
Vegetation
Grassed, Partially Wooded
Price History
| Date | Event | Price |
|---|---|---|
09/14/2026 Source: | Pending | $2,995,000 $716/sqft |
09/14/2026 Source: | Contingent (Active Under Contract) | $2,995,000 $716/sqft |
06/28/2026 Source: | Listed for Sale | $2,995,000 $716/sqft |
03/07/2026 Source: | Off Market | $2,995,000 -7.82% $716/sqft |
09/08/2025 Source: | Listing Removed | $3,249,000 $777/sqft |

Show more
Nearby Homes





Find Homes by Property Features in Gainesville, TX
Nearby New Homes For Sale

Based on information from the North Texas Real Estate Information Systems, Inc., through Oct 08, 2026, 11:00AM. Information is provided exclusively for consumers’ personal, non-commercial use. It may not be used for any purpose other than to identify prospective properties consumers may be interested in purchasing. Data is deemed reliable but is not guaranteed accurate. This website may not include listings or property addresses of sellers who have directed their listing brokers to withhold their listing or their property address from display on the Internet. ©2026 North Texas Real Estate Information Systems, Inc. All Rights Reserved.
 Advertising Broker: Michelle Brecker | Pathway To Home Realty