
- Overview
- Description
- Property Details
- Location
- Facts & Features
- Getting Around
 No HOA

Street View
$1,995,000
Monthly Est:$9,930
 5 Beds
 4 Baths
4 full baths
 3,600sqft
1271 Park Pl, Brooklyn, NY 11213
$1,995,000
Get Pre-Approved
Townhouse
Built in 1899
$-- HOA
-- sqft lot
$554/sq.ft
Description
Charming Renovated 2 Family Townhouse with Rental Income & Soul!
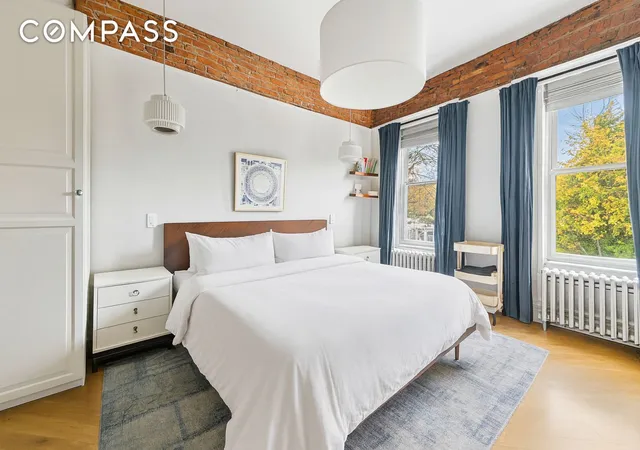
Welcome to this beautifully updated, move-in-ready home with character and original details throughout in Crown Heights! Offering the perfect blend of classic character and modern amenities, this spacious 3-floor townhouse features 4 bedrooms, 3 full bathrooms, and a rental unit that provides steady income.
Owners Duplex:
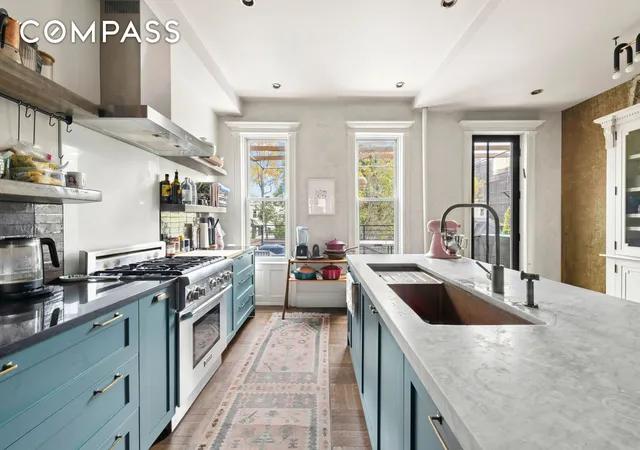
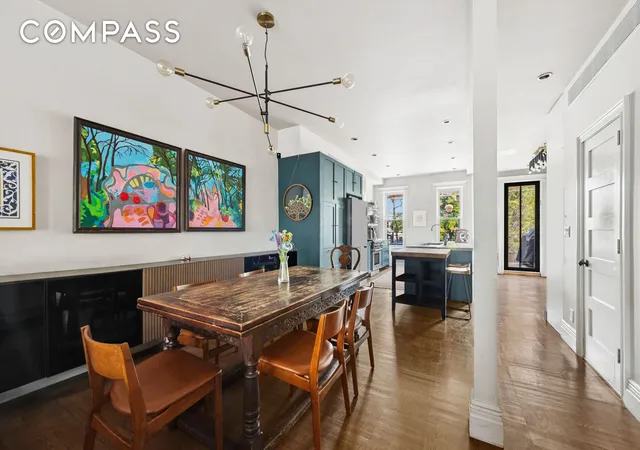
Spread across the parlor floor and first floor, the owner’s duplex boasts an expansive layout full of light and original details. The parlor floor is open and inviting, featuring a stunning, fully renovated kitchen with ample storage, sleek countertops, a built in pantry, and a door leading to your private, newly built deck — ideal for outdoor grilling and relaxation. With 6 large brand new windows, the parlor floor is bathed in natural light all throughout the day.
On the first floor, you’ll find 2 king-sized bedrooms, plus a third, generously-sized bedroom with a skylight and a bonus study or nursery. The floor plan also includes 3 full bathrooms, offering plenty of space for all. For added convenience, there’s a washer and dryer right on the first floor — no more lugging laundry up and down stairs!
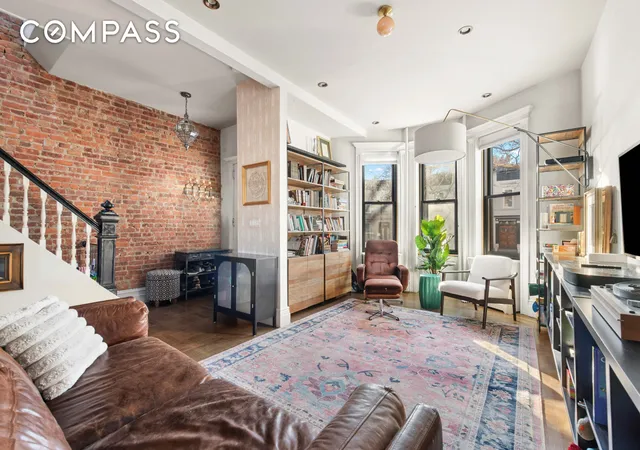
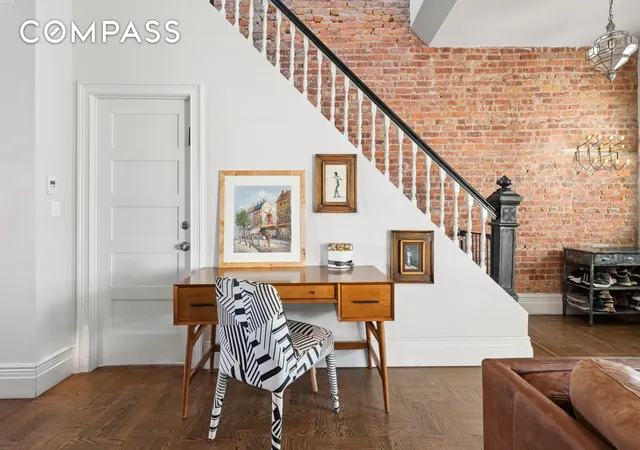
The owner’s duplex retains its original charm, with exposed brick walls, dark-stained hardwood flooring, and beautifully preserved moldings around the doors and windows. The home is equipped with modern HVAC and mini-split systems for year-round comfort, plus solar panels on the roof to help save on energy costs. The hot water tank was replaced last year, adding to the home’s peace of mind and efficiency.
Garden Floor Rental Unit:
The separate 1-bedroom rental unit offers additional income potential with a private entrance, an eat-in kitchen (complete with a dishwasher), and its own washer/dryer. It’s an ideal setup for a tenant or as an in-law suite.
Property Details:
Lot size: 18.75 x 127
Home size: 18.75 x 48, 3 floors of livable space + a full-length basement
4 bedrooms, 3 full bathrooms
Renovated kitchen with pantry and outdoor deck access
Original details: exposed brick, hardwood floors, moldings
Solar panels, new hot water tank, HVAC and mini-split systems throughout
Washer and dryer on the first floor for convenience
Rental unit with 1 bedroom, eat-in kitchen, and washer/dryer
With a prime location, ample space, and the added bonus of a rental unit to offset living costs, this home is a fantastic opportunity for a young family seeking a turn-key property with room to grow.
Ready to move in and enjoy – don't miss out on this rare find!
The agent's family member has an ownership interest in the property
- Houzeo last checked: 12 hours ago
- Listing updated: April 18, 2026 at 12:23 am
- Listing Provided by: CHLOE S GODIN (646) 309-3356 , Jenna DeCarolis (917) 499-0895 | Compass (212) 913-9058
- Source: Rebny MLS-NY | MLS#: RLS20061546

Property Details
Status
Pending
Type
Townhouse
No. of Stories
2
County
City
Neighborhood
Year Built
1899
HOA Fees
-
Finished Area
3,600 sqft
Lot Size
-- sqft lot
Basement Area
- sqft
MLS Name
Rebny MLS
MLS Number
RLS20061546
Days on Market
341

Continue Your Journey in App
Find your dream home, receive real-time updates, and many more!
Continue Your Journey in App
Find your dream home, receive real-time updates, and many more!
Location
Facts & Features
Rooms
Bedrooms & bathrooms
Bedrooms: 5
Bathrooms: 4
Interior
Flooring
Hardwood
Cooling
Central Air, Other
Exterior Features
Private Entrance, Private Outdoor Space Over60sqft, Private Yard
Appliances
Dryer, Dishwasher, Gas Cooktop, Gas Oven, Stainless Steel Appliances, Washer
Heating
Natural Gas, Solar
Window Features
Bay Windows, Skylights
Interior Features
Built In Features, Crown Molding, Eat In Kitchen, High Ceilings, Pantry, Recessed Lighting
Construction
Year Built
Year Built: 1899
Home type
Townhouse
Architectural Style
Walk Up
Utilities & Energy
Basement
Full
Laundry Features
In Unit, See Remarks
Other Features
Patio And Porch Features
Patio
Subdivision Name
Weeksville
Price History
| Date | Event | Price |
|---|---|---|
03/12/2026 Source: | Pending | $1,995,000 $554/sqft |
11/27/2025 Source: | Listed for Sale | $1,995,000 $554/sqft |

Find Homes by Property Features in New York, NY


The real estate listing data marked with this icon comes from the IDX program of the RLS at REBNY Listing Service (RLS). Listing information for certain New York City properties provided courtesy of the Real Estate Board of New York's Residential Listing Service (the "RLS") through Nov 02, 2026, 02:15PM. Information deemed reliable but not guaranteed. Information is provided exclusively for consumers' personal, non-commercial use, and may not be used for any purpose other than the identification of potential properties for purchase. The information contained in this listing has not been verified by the RLS and should be verified by the consumer. The listing information provided here is for the consumer's personal, non-commercial use. Retransmission, redistribution or copying of this listing information is strictly prohibited except in connection with a consumer's consideration of the purchase and/or sale of an individual property. This listing information is not verified for authenticity or accuracy and is not guaranteed and may not reflect all real estate activity in the market. Buyer to verify all information. © 2026 The Real Estate Board of New York, Inc. All rights reserved.
 Advertising Broker: Derek Greene | The Greene Realty Group
